Welcome to this well-maintained ranch in desirable Chardon Township, known for its small-town charm, scenic beauty, and strong sense of community. Inside, the home features a spacious and inviting great room with a vaulted ceiling and electric fireplace, creating a warm, open atmosphere ideal for everyday living and entertaining. The ranch-style layout offers four generously sized bedrooms, including a flexible configuration where two adjoining bedrooms were combined to create one very large room—perfect for a primary suite, family room, or bonus living space—and can easily be converted back to two separate bedrooms if desired. The home also includes one full and one half bath, thoughtfully positioned for convenient one-floor living. Lower level offers an ideal area for storage, workshop space, or future finishing, and includes a sump pump with battery backup for peace of mind, a water softener, & an updated furnace, reflecting the home’s solid mechanical care. Additional highlights include a deep garage offering updated garage door, electrical service, water hookup, and custom cabinetry along with a detached shed that provides even more room for lawn equipment, hobbies, or seasonal storage. These added storage options enhance the home’s functionality and appeal, offering plenty of space to stay organized both inside and out. This home has been lovingly maintained with care & intention, offering a solid foundation, functional spaces, and the opportunity for its next owner to enjoy or personalize with confidence. Look forward to spending warmer days at the Chardon Township Park which is only a mile away featuring athletic fields, pavilion with picnic tables, playground and more! Welcome home!
Closed
$230,000
10560 Auburn Rd, Chardon, OH 44024
4beds
2,108sqft
Single Family Residence
Built in 1962
1.31 Acres Lot
$239,700 Zestimate®
$109/sqft
$2,288 Estimated rent
Home value
$239,700
Estimated sales range
Not available
$2,288/mo
Zestimate® history
Owner options
List your home for rent
$2,288/mo
Rent Zestimate®
Find your next renter with Zillow Rental Manager. Plus, with online applications, you can quickly screen prospective tenants – for free.
$2,288/mo
Rent Zestimate®
Refinance and save
$1,616/mo
Est. payment
Refinancing to a lower rate could help reduce your monthly payments and save thousands over the life of the loan.
$1,616/mo
Est. payment
Explore your selling options
Work with a Zillow partner agent
Leverage their expertise and Zillow's premium Showcase listings to get your home seen by more buyers.
Get startedList with your own agent
Get your home in front of millions of buyers by listing it on Zillow.
Learn how to do itSell it yourself
Take full control of how buyers see your home on Zillow by listing For Sale by Owner (FSBO).
List your homeWhat's special
Electric fireplaceVaulted ceilingWater softenerFour generously sized bedroomsUpdated furnace
Zillow last checked:
Listing updated:
Listed by:
Nellie Tobbe 440-279-3084 nellie@nellierealtor.org,
Berkshire Hathaway HomeServices Professional Realty
Bought with:
Riley M Davis, 2007004086
Fathom Realty
Source: MLS Now,MLS#: 5177387 Originating MLS: Akron Cleveland Association of REALTORS
Originating MLS: Akron Cleveland Association of REALTORSFacts & features
Interior
Bedrooms & bathrooms
- Bedrooms: 4
- Bathrooms: 2
- Full bathrooms: 1
- 1/2 bathrooms: 1
- Main level bathrooms: 2
- Main level bedrooms: 4
Bedroom
- Description: Flooring: Carpet
- Level: First
- Dimensions: 19 x 16
Bedroom
- Description: Flooring: Carpet
- Level: First
- Dimensions: 11 x 12
Bedroom
- Description: Flooring: Carpet
- Level: First
- Dimensions: 11 x 11
Bedroom
- Description: Flooring: Carpet
- Level: First
- Dimensions: 11 x 11
Bathroom
- Level: First
- Dimensions: 8 x 5
Basement
- Level: Basement
- Dimensions: 23 x 15
Dining room
- Description: Flooring: Carpet
- Level: First
- Dimensions: 8 x 8
Great room
- Description: Flooring: Carpet
- Features: Vaulted Ceiling(s)
- Level: First
- Dimensions: 18 x 15
Kitchen
- Description: Flooring: Luxury Vinyl Tile
- Level: First
- Dimensions: 10 x 8
Laundry
- Description: Flooring: Carpet
- Level: First
- Dimensions: 8 x 8
Heating
- Gas
Cooling
- Central Air
Appliances
- Included: Dishwasher, Microwave, Range, Water Softener
- Laundry: Washer Hookup, In Hall, Main Level, Laundry Tub, Sink
Features
- Ceiling Fan(s)
- Basement: Partial,Storage Space,Sump Pump
- Number of fireplaces: 1
- Fireplace features: Electric, Great Room
Interior area
- Total structure area: 2,108
- Total interior livable area: 2,108 sqft
- Finished area above ground: 1,652
- Finished area below ground: 456
Property
Parking
- Total spaces: 2
- Parking features: Attached, Electricity, Garage, Garage Door Opener, Garage Faces Side, Water Available
- Attached garage spaces: 2
Features
- Levels: One
- Stories: 1
- Exterior features: Storage
Lot
- Size: 1.31 Acres
- Dimensions: 100 x 569
Details
- Additional structures: Shed(s)
- Parcel number: 06097400
Construction
Type & style
- Home type: SingleFamily
- Architectural style: Ranch
- Property subtype: Single Family Residence
Materials
- Vinyl Siding
- Roof: Asphalt
Condition
- Year built: 1962
Utilities & green energy
- Sewer: Septic Tank
- Water: Well
Community & HOA
Community
- Subdivision: Chardon 03
HOA
- Has HOA: No
Location
- Region: Chardon
Financial & listing details
- Price per square foot: $109/sqft
- Tax assessed value: $204,900
- Annual tax amount: $2,983
- Date on market: 12/17/2025
- Cumulative days on market: 63 days
Price history
| Date | Event | Price |
|---|---|---|
| 2/18/2026 | Sold | $230,000+2.2%$109/sqft |
Source:  MLS Now #5177387 Report a problem MLS Now #5177387 Report a problem | ||
| 12/22/2025 | Contingent | $225,000$107/sqft |
Source: MLS Now #5177387 Report a problem | ||
| 12/17/2025 | Listed for sale | $225,000$107/sqft |
Source: MLS Now #5177387 Report a problem | ||
Public tax history
| Year | Property taxes | Tax assessment |
|---|---|---|
| 2025 | $2,960 -0.7% | $71,720 |
| 2024 | $2,982 +6.2% | $71,720 |
| 2023 | $2,809 +3.7% | $71,720 +22% |
| 2022 | $2,708 +0.5% | $58,810 |
| 2021 | $2,694 -1.1% | $58,810 |
| 2020 | $2,723 +7.3% | $58,810 +13.4% |
| 2019 | $2,539 0% | $51,840 |
| 2018 | $2,539 +7.7% | $51,840 |
| 2017 | $2,358 +11.7% | $51,840 +11.7% |
| 2016 | $2,111 +0% | $46,420 |
| 2015 | $2,110 +4.7% | $46,420 |
| 2014 | $2,015 -0.6% | $46,420 |
| 2013 | $2,028 +12% | $46,420 |
| 2012 | $1,811 +0.2% | $46,420 |
| 2011 | $1,808 +2.1% | $46,420 -1% |
| 2010 | $1,771 +2.9% | $46,910 |
| 2009 | $1,721 +2.1% | $46,910 |
| 2008 | $1,685 -0.1% | $46,910 |
| 2007 | $1,687 -18.4% | $46,910 |
| 2006 | $2,067 +13.2% | $46,910 |
| 2005 | $1,825 -1.7% | $46,910 +7% |
| 2004 | $1,857 +2.8% | $43,830 |
| 2003 | $1,806 +3.5% | $43,830 |
| 2002 | $1,744 +8.3% | $43,830 +15.1% |
| 2001 | $1,610 +1.8% | $38,080 |
| 2000 | $1,581 +13.2% | $38,080 |
| 1999 | $1,396 | $38,080 |
Find assessor info on the county website
Neighborhood: 44024
Nearby homes
- $234,1003 bd1 ba1.1k sqft10548 Auburn Rd, Chardon, OH 44024Off Market
- $229,6003 bd1 ba1.1k sqft10572 Auburn Rd, Chardon, OH 44024Off Market
- $350,9003 bd2 ba1.9k sqft10582 Auburn Rd, Chardon, OH 44024Off Market
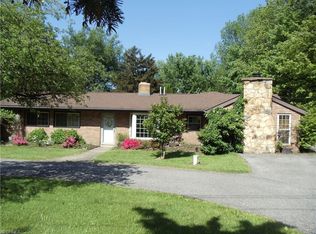
- $218,5003 bd1 ba1.1k sqft10540 Auburn Rd, Chardon, OH 44024Sold
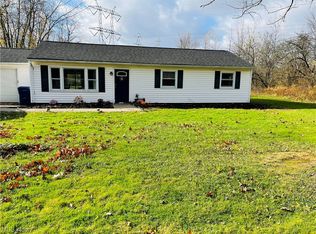
- $168,0004 bd1 ba1.7k sqft10592 Auburn Rd, Chardon, OH 44024Sold
- $266,3003 bd1 ba1.4k sqft10604 Auburn Rd, Chardon, OH 44024Off Market
- $227,4003 bd1 ba960 sqft10614 Auburn Rd, Chardon, OH 44024Off Market
- $328,7003 bd2 ba1.9k sqft10624 Auburn Rd, Chardon, OH 44024Off Market
Nearby schools
GreatSchools rating
- 8/10Chardon Middle SchoolGrades: 4-7Distance: 2.2 mi
- 8/10Chardon High SchoolGrades: 8-12Distance: 2.3 mi
Schools provided by the listing agent
- District: Chardon LSD - 2803
Source: MLS Now. This data may not be complete. We recommend contacting the local school district to confirm school assignments for this home.
Get a cash offer in 3 minutes
Find out how much your home could sell for in as little as 3 minutes with a no-obligation cash offer.
Estimated market value
$239,700
Get a cash offer in 3 minutes
Find out how much your home could sell for in as little as 3 minutes with a no-obligation cash offer.
Estimated market value
$239,700
- Ohio
- Geauga County
- Chardon
- 44024
- 10560 Auburn Rd
