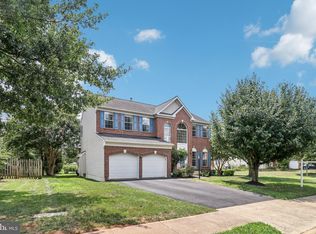
Don't miss this exquisite 4 bedroom, 3.5 bathroom retreat complete with your own backyard oasis! Gather in the splendid two-story living room adorned with a cozy fireplace that serves as the focal point, creating an inviting ambiance for gatherings or quiet evenings. The seamless flow from indoors to the deck invites you to unwind while overlooking a private backyard. Immerse yourself in the tranquility of the landscaped surroundings, complete with a playset, a shed for storage, natural shading for those sun-soaked days, and view of nature as you overlook the greenspace and pond which naturally attracts gorgeous wildlife. The upgraded kitchen is a masterpiece featuring stainless steel appliances that gleam beneath the ambient lighting, complementing the rich wood cabinetry. A wine fridge adds a touch of sophistication, perfect for entertaining guests. From everyday meals in the breakfast nook to lavish gatherings in the spacious dining room, this home effortlessly combines style and functionality. A spacious office on the main floor is thoughtfully designed to accommodate productivity and creativity, making it ideal for remote work or creative pursuits. Second floor holds four roomy bedrooms and it's perfect for your growing family. The primary bedroom is a sanctuary unto itself, boasting an oversized walk-in closet that's truly a wardrobe enthusiast's dream. The ensuite bath is newly redone and features a walk-in shower and a soaking tub – perfect for some pampering time. The fully finished basement is a versatile space that comes complete with a full bath, providing endless possibilities for recreation, hobbies, or hosting guests. An additional secondary office ensures the perfect setup for focused tasks. Close to commuter routes and VRE! Don't miss your chance to call this exceptional property your home today!
Sold for $725,000
$725,000
10560 Coral Berry Dr, Manassas, VA 20110
4beds
4,114sqft
Single Family Residence
Built in 1999
0.28 Acres Lot
$794,900 Zestimate®
$176/sqft
$3,965 Estimated rent
Home value
$794,900
$755,000 - $835,000
$3,965/mo
Zestimate® history
Owner options
List your home for rent
$3,965/mo
Rent Zestimate®
Find your next renter with Zillow Rental Manager. Plus, with online applications, you can quickly screen prospective tenants – for free.
$3,965/mo
Rent Zestimate®
Refinance and save
$4,540/mo
Est. payment
Refinancing to a lower rate could help reduce your monthly payments and save thousands over the life of the loan.
$4,540/mo
Est. payment
Explore your selling options
Work with a Zillow partner agent
Leverage their expertise and Zillow's premium Showcase listings to get your home seen by more buyers.
Get startedList with your own agent
Get your home in front of millions of buyers by listing it on Zillow.
Learn how to do itSell it yourself
Take full control of how buyers see your home on Zillow by listing For Sale by Owner (FSBO).
List your homeWhat's special
Cozy fireplaceClose to commuter routesWine fridgePrivate backyardView of natureSpacious dining roomBackyard oasis
Zillow last checked:
Listing updated:
Listed by:
Ms. Kristin M Francis 571-348-4604,
KW Metro Center,
Listing Team: Kristin Francis Team
Bought with:
Frank Schofield, 639180
Summit Realtors
Source: Bright MLS,MLS#: VAPW2056408
Facts & features
Interior
Bedrooms & bathrooms
- Bedrooms: 4
- Bathrooms: 4
- Full bathrooms: 3
- 1/2 bathrooms: 1
- Main level bathrooms: 1
Basement
- Area: 1496
Heating
- Central, Natural Gas
Cooling
- Central Air, Electric
Appliances
- Included: Cooktop, Dishwasher, Disposal, Dryer, Extra Refrigerator/Freezer, Microwave, Double Oven, Oven, Refrigerator, Stainless Steel Appliance(s), Washer, Water Conditioner - Rented, Water Heater, Water Treat System, Gas Water Heater
Features
- Breakfast Area, Ceiling Fan(s), Combination Kitchen/Living, Crown Molding, Dining Area, Family Room Off Kitchen, Kitchen Island, Kitchen - Gourmet, Kitchen - Table Space, Pantry, Primary Bath(s), Recessed Lighting, Soaking Tub, Upgraded Countertops, Walk-In Closet(s)
- Flooring: Carpet, Wood
- Windows: Window Treatments
- Basement: Connecting Stairway,Finished,Walk-Out Access
- Number of fireplaces: 1
- Fireplace features: Glass Doors
Interior area
- Total structure area: 4,488
- Total interior livable area: 4,114 sqft
- Finished area above ground: 2,992
- Finished area below ground: 1,122
Property
Parking
- Total spaces: 4
- Parking features: Storage, Garage Faces Front, Garage Door Opener, Inside Entrance, Driveway, Attached
- Attached garage spaces: 2
- Uncovered spaces: 2
Accessibility
- Accessibility features: None
Features
- Levels: Three
- Stories: 3
- Patio & porch: Deck
- Exterior features: Awning(s), Play Equipment, Sidewalks, Street Lights
- Pool features: None
Lot
- Size: 0.28 Acres
Details
- Additional structures: Above Grade, Below Grade
- Parcel number: 7694980390
- Zoning: R4
- Special conditions: Standard
Construction
Type & style
- Home type: SingleFamily
- Architectural style: Colonial
- Property subtype: Single Family Residence
Materials
- Vinyl Siding
- Foundation: Concrete Perimeter
Condition
- New construction: No
- Year built: 1999
Utilities & green energy
- Sewer: Public Sewer
- Water: Public
Community & HOA
Community
- Subdivision: Great Oak
HOA
- Has HOA: Yes
- Amenities included: Common Grounds, Jogging Path, Tennis Court(s), Tot Lots/Playground
- Services included: Common Area Maintenance, Reserve Funds, Snow Removal, Trash, Management
- HOA fee: $142 quarterly
- HOA name: GREAT OAK HOMEOWNER ASSOCIATION
Location
- Region: Manassas
Financial & listing details
- Price per square foot: $176/sqft
- Tax assessed value: $635,500
- Annual tax amount: $7,147
- Date on market: 8/24/2023
- Listing agreement: Exclusive Right To Sell
- Ownership: Fee Simple
Price history
| Date | Event | Price |
|---|---|---|
| 9/22/2023 | Sold | $725,000$176/sqft |
Source:  Bright MLS #VAPW2056408 Report a problem Bright MLS #VAPW2056408 Report a problem | ||
| 8/31/2023 | Contingent | $725,000$176/sqft |
Source: Bright MLS #VAPW2056408 Report a problem | ||
| 8/24/2023 | Listed for sale | $725,000+41.5%$176/sqft |
Source: Bright MLS #VAPW2056408 Report a problem | ||
| 11/19/2018 | Sold | $512,500+0.5%$125/sqft |
Source: Public Record Report a problem | ||
| 10/10/2018 | Pending sale | $510,000$124/sqft |
Source: Berkshire Hathaway HomeServices PenFed Realty #1004912536 Report a problem | ||
| 9/29/2018 | Price change | $510,000-2.9%$124/sqft |
Source: Berkshire Hathaway HomeServices PenFed Realty #1004912536 Report a problem | ||
| 9/17/2018 | Listed for sale | $525,000+22.1%$128/sqft |
Source: Berkshire Hathaway HomeServices PenFed Realty #1004912536 Report a problem | ||
| 8/4/2010 | Sold | $429,900$104/sqft |
Source: Public Record Report a problem | ||
| 6/6/2010 | Listed for sale | $429,900+51.2%$104/sqft |
Source: Keller Williams Realty #PW7353165 Report a problem | ||
| 11/1/1999 | Sold | $284,290$69/sqft |
Source: Public Record Report a problem | ||
Public tax history
| Year | Property taxes | Tax assessment |
|---|---|---|
| 2025 | $7,172 +7.3% | $731,500 +8.8% |
| 2024 | $6,686 | $672,300 +5.8% |
| 2023 | -- | $635,500 +6% |
| 2022 | $44 +12% | $599,500 +13.4% |
| 2021 | $39 | $528,800 +5.9% |
| 2020 | -- | $499,500 -0.1% |
| 2019 | $3,020 -47% | $500,200 +5.9% |
| 2018 | $5,703 +6.4% | $472,300 +3.3% |
| 2017 | $5,361 | $457,200 +4% |
| 2016 | $5,361 +3.5% | $439,500 +1.1% |
| 2015 | $5,182 | $434,800 +4.6% |
| 2014 | $5,182 | $415,500 +2% |
| 2013 | -- | $407,400 +2.4% |
| 2012 | -- | $397,800 +8.6% |
| 2010 | -- | $366,200 +1.5% |
| 2009 | -- | $360,700 -22.6% |
| 2008 | -- | $465,800 -19.3% |
| 2007 | -- | $577,000 -7.5% |
| 2006 | -- | $624,000 +28.5% |
| 2005 | -- | $485,700 +15.1% |
| 2004 | -- | $422,100 +14.5% |
| 2003 | -- | $368,600 +14.6% |
| 2002 | -- | $321,600 +19.8% |
| 2001 | -- | $268,500 |
Find assessor info on the county website
Neighborhood: 20110
Nearby homes
- $829,9004 bd4 ba2.9k sqft10564 Coral Berry Dr, Manassas, VA 20110Off Market
- $740,0004 bd4 ba3.1k sqft10556 Coral Berry Dr, Manassas, VA 20110Sold
- $745,1004 bd2 ba2.7k sqft10568 Coral Berry Dr, Manassas, VA 20110Off Market
- $703,4004 bd4 ba2.8k sqft10561 Coral Berry Dr, Manassas, VA 20110Off Market
- $786,0004 bd4 ba4.5k sqft10548 Coral Berry Dr, Manassas, VA 20110Off Market
- $779,0004 bd4 ba4.2k sqft10557 Coral Berry Dr, Manassas, VA 20110Off Market
- $747,7004 bd3 ba2.8k sqft10565 Coral Berry Dr, Manassas, VA 20110Off Market
- $757,4004 bd3 ba2.4k sqft10572 Coral Berry Dr, Manassas, VA 20110Off Market
Nearby schools
GreatSchools rating
- 7/10Bennett Elementary SchoolGrades: PK-5Distance: 1.8 mi
- 4/10Parkside Middle SchoolGrades: 6-8Distance: 3.8 mi
- 5/10Brentsville District High SchoolGrades: 9-12Distance: 4.5 mi
Schools provided by the listing agent
- District: Prince William County Public Schools
Source: Bright MLS. This data may not be complete. We recommend contacting the local school district to confirm school assignments for this home.
Get a cash offer in 3 minutes
Find out how much your home could sell for in as little as 3 minutes with a no-obligation cash offer.
Estimated market value
$794,900
Get a cash offer in 3 minutes
Find out how much your home could sell for in as little as 3 minutes with a no-obligation cash offer.
Estimated market value
$794,900
- Virginia
- Prince William County
- Manassas
- 20110
- 10560 Coral Berry Dr
Nearby cities
Nearby neighborhoods
Nearby zip codes
Other Manassas Topics
