Skip main navigation
Off market
  • $863,300

    10560 E MOUNTAIN WHISPER Trail, Gold Canyon, AZ 85118

    3beds
    3baths
    2,660sqft
    Single Family Residence
    Built in 2006
    0.52 Acres Lot
    $863,300 Zestimate®
    $325/sqft
    $2,890 Estimated rent

    Home value

    $863,300

    $812,000 - $924,000

    $2,890/mo

    Zestimate® history
    Loading
    Loading...

    Owner options

    List your home for rent

    $2,890/mo

    Rent Zestimate®

    Find your next renter with Zillow Rental Manager. Plus, with online applications, you can quickly screen prospective tenants – for free.

    Learn more

    $2,890/mo

    Rent Zestimate®

    Refinance and save

    $4,256/mo

    Est. payment

    Refinancing to a lower rate could help reduce your monthly payments and save thousands over the life of the loan.

    See today's rates

    $4,256/mo

    Est. payment

    Explore your selling options

    Work with a Zillow partner agent

    Leverage their expertise and Zillow's premium Showcase listings to get your home seen by more buyers.

    Get started

    List with your own agent

    Get your home in front of millions of buyers by listing it on Zillow.

    Learn how to do it

    Sell it yourself

    Take full control of how buyers see your home on Zillow by listing For Sale by Owner (FSBO).

    List your home

    What's special

    Resort-style private swimming poolNew lightingLight bright floor planTherapeutic jet packsGourmet kitchenGranite countersLarge laundry room

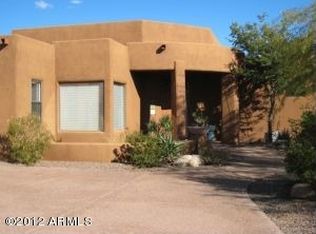
    RARE FIND in the Gated Community of Mountain Whisper! BEAUTIFUL CUSTOM HOME LOCATED ON 1/2 ACRE CORNER LOT providing Breathtaking Superstition Mountain Views! Resort-style private Swimming Pool with Spa featuring therapeutic jet packs. Great Curb appeal w/Paver driveway heading to Front courtyard with beautiful steel door with leaded glass entrance opens to light bright floor plan and the views will take your breath away! Enjoy the Gourmet Kitchen with raised panel cabinetry, Center Island, Granite Counters all opening to the Greatroom with Fireplace! CUSTOM NEW floor to ceiling WINDOWS in Greatroom to capture the best VIEWS! NEW Serving window granite ledge out the Dining area to make OUTDOOR entertainment easy! This split floor plan is perfect for family and friends. Middle Guest bedroom NEW Sliding glass door was added to go out to a PERGOLA cover patio. Ensuite offers his/hers master walk-in closets,dual separate executive sinks & separate tub/shower. Tile flooring throughout except Greatroom,Lots of new lighting, Large Laundry room, 3 car garage, and much more. Close to several golf courses and is just steps away from amazingly scenic Gold Canyon hiking & biking!

    This property is not currently displayed as for sale or rent on Zillow. This may be different from what's on other websites or public sources.

    Zillow last checked:

    Listing updated:

    Listed by:

    Jody Sayler 480-983-3606,

    Just Selling AZ

    Bought with:

    Michael H Kitlas, SA686121000

    My Home Group Real Estate

    Source: ARMLS,MLS#: 6571809MLS Logo

    Facts & features

    Interior

    Bedrooms & bathrooms
    • Bedrooms: 3
    • Bathrooms: 3
    Primary bedroom
    • Area: 285
    • Dimensions: 19.00 x 15.00
    Dining room
    • Area: 130
    • Dimensions: 13.00 x 10.00
    Great room
    • Area: 336
    • Dimensions: 21.00 x 16.00
    Kitchen
    • Area: 572
    • Dimensions: 26.00 x 22.00
    Heating
    • Natural Gas
    Cooling
    • Central Air
    Appliances
    • Included: Gas Cooktop
    Features
    • High Speed Internet, Granite Counters, Double Vanity, Breakfast Bar, 9+ Flat Ceilings, Kitchen Island, Pantry, Full Bth Master Bdrm, Separate Shwr & Tub
    • Flooring: Carpet, Tile
    • Windows: Solar Screens, Double Pane Windows
    • Has basement: No
    • Has fireplace: Yes
    • Fireplace features: Exterior Fireplace, Living Room
    Interior area
    • Total structure area: 2,660
    • Total interior livable area: 2,660 sqft

    Property

    Parking
    • Total spaces: 3
    • Parking features: RV Gate, Garage Door Opener
    • Garage spaces: 3
    Features
    • Stories: 1
    • Patio & porch: Covered, Patio
    • Exterior features: Other, Private Yard
    • Has private pool: Yes
    • Pool features: Diving Pool, Heated
    • Has spa: Yes
    • Spa features: Heated, Private
    • Fencing: Block
    Lot
    • Size: 0.52 Acres
    • Features: Sprinklers In Rear, Sprinklers In Front, Desert Back, Desert Front, Synthetic Grass Back, Auto Timer H2O Front, Auto Timer H2O Back
    Details
    • Parcel number: 10815030
    • Lease amount: $0

    Construction

    Type & style
    • Home type: SingleFamily
    • Architectural style: Santa Barbara/Tuscan
    • Property subtype: Single Family Residence
    Materials
    • Stucco, Wood Frame, Painted
    • Roof: Tile
    Condition
    • Year built: 2006
    Details
    • Builder name: Hughes Construction

    Utilities & green energy

    • Sewer: Private Sewer
    • Water: Pvt Water Company
    Green energy
    • Energy efficient items: Multi-Zones

    Community & HOA

    Community
    • Features: Gated
    • Subdivision: MOUNTAIN WHISPER
    HOA
    • Has HOA: Yes
    • Services included: Maintenance Grounds, Street Maint
    • HOA fee: $275 quarterly
    • HOA name: Mountain Whisper
    • HOA phone: 480-422-0888
    Location
    • Region: Gold Canyon

    Financial & listing details

    • Price per square foot: $325/sqft
    • Tax assessed value: $620,589
    • Annual tax amount: $4,637
    • Date on market: 11/4/2025
    • Cumulative days on market: 22 days
    • Listing terms: Cash,Conventional,VA Loan
    • Ownership: Fee Simple

    Price history

    DateEventPrice
    7/21/2023Sold$875,000$329/sqft
    Source: ARMLS #6571809 Report a problem
    7/14/2023Pending sale$875,000$329/sqft
    Source: ARMLS #6571809 Report a problem
    6/22/2023Listed for sale$875,000+157.4%$329/sqft
    Source: ARMLS #6571809 Report a problem
    7/1/2010Sold$340,000-43.5%$128/sqft
    Source: ARMLS #4299526 Report a problem
    7/26/2005Sold$602,110$226/sqft
    Source: Public Record Report a problem

    Public tax history

    YearProperty taxesTax assessment
    2026$5,027 +2.4%$62,058 +0.5%
    2025$4,908 +1.5%$61,757 -2.6%
    2024$4,835 +4.3%$63,427 +19.8%
    2023$4,637 -1.7%$52,947 -15.4%
    2022$4,718 +2.6%$62,614 +4.3%
    2021$4,598 -0.6%$60,018 -1%
    2020$4,626 +4.1%$60,632 +76.4%
    2019$4,442 +0.2%$34,368 +2.7%
    2018$4,431 +2.9%$33,461 -1.1%
    2017$4,308 +0.3%$33,849
    2016$4,297 +17.5%--
    2014$3,656 $23,008
    2013-- --
    2012-- --
    2011-- $17,753 -47.3%
    2010-- $33,682
    2009-- --
    2008-- --
    2007-- --
    2006-- --
    2005-- --
    2004-- --
    2003-- --
    2002-- --
    Find assessor info on the county website

    Neighborhood: 85118

    Nearby schools

    GreatSchools rating
    Schools provided by the listing agent
    • Elementary: Peralta Trail Elementary School
    • Middle: Cactus Canyon Junior High
    • High: Apache Junction High School
    • District: Apache Junction Unified District

    Source: ARMLS. This data may not be complete. We recommend contacting the local school district to confirm school assignments for this home.

    Get a cash offer in 3 minutes
    Find out how much your home could sell for in as little as 3 minutes with a no-obligation cash offer.
    Estimated market value
    $863,300
    Get a cash offer in 3 minutes
    Find out how much your home could sell for in as little as 3 minutes with a no-obligation cash offer.
    Estimated market value
    $863,300