COME ON IN to this stunning, oasis in Garden Grove! This upper-level, corner unit features two bedrooms and two balconies with views of flowing brooks, meandering pathways, and beautifully maintained trees all around! As you step inside, you're welcomed by a roomy living area boasting high ceilings, open floorplan, abundant natural light, a comfortable gas fireplace and a stunning view of the Lakeside Community! As you move in the living room, open the patio doors to listen to the gentle sounds of nearby creeks and streams. Conveniently located on the balcony is a closet that houses the washer and dryer. Just a few steps away, the kitchen awaits, complete with generous dining area with plenty of cabinet space, granite countertops, a stove, a microwave and a breakfast nook. The guest bedroom has plenty of closet space and a hallway bathroom nearby. The spacious primary bedroom featuring a large, walk-in closet. The primary suite also boasts another custom-built closet along with a private vanity and sink, and its adjoining door to the hallway bathroom gives you the convenience of seemingly having two bathrooms. Other fantastic features of this home include central air conditioning, ceiling fans, new carpeting, and a fresh coat of paint throughout. It boasts a newer water heater and a recently acquired dishwasher as well. The Lakeside community is meticulously maintained and gated, featuring two swimming pools, spas and recreational trails behind the community. Nestled amongst lush greenbelts, the area is surrounded by trees, lakes, streams, and convenient sidewalks equipped with doggy waste bins. Additional highlights of this home are the two carport parking spaces and plenty of guest parking available. Enjoy a prime location near downtown Garden Grove, access to the 22 freeway, close proximity to Home Depot, Costco, Garden Grove Central Library, and the various dining spaces, eateries and shops on Main Street! This a must see! Some rooms are virtually staged in the photographs.
Sold for $535,000
Listed by: RE/MAX College Park Realty • Angela MacGregor • Contact: 714 914-1206
Bought with: RE/MAX College Park Realty
Tax assessed value
$535,000
10560 Lakeside Dr N Unit B, Garden Grove, CA 92840
2beds
952sqft
Condominium
Built in 1981
-- sqft lot
$535,600 Zestimate®
$562/sqft
$2,691 Estimated rent
Home value
$535,600
$493,000 - $584,000
$2,691/mo
Zestimate® history
Owner options
List your home for rent
$2,691/mo
Rent Zestimate®
Find your next renter with Zillow Rental Manager. Plus, with online applications, you can quickly screen prospective tenants – for free.
$2,691/mo
Rent Zestimate®
Refinance and save
$3,762/mo
Est. payment
Refinancing to a lower rate could help reduce your monthly payments and save thousands over the life of the loan.
$3,762/mo
Est. payment
Explore your selling options
Work with a Zillow partner agent
Leverage their expertise and Zillow's premium Showcase listings to get your home seen by more buyers.
Get startedList with your own agent
Get your home in front of millions of buyers by listing it on Zillow.
Learn how to do itSell it yourself
Take full control of how buyers see your home on Zillow by listing For Sale by Owner (FSBO).
List your homeWhat's special
Gas fireplaceCorner unitTwo balconiesPrivate vanity and sinkAbundant natural lightMeandering pathwaysHigh ceilings
Zillow last checked:
Listing updated:
Listed by:
Angela MacGregor DRE #01795157 714914-1206,
RE/MAX College Park Realty
Bought with:
Angela MacGregor, DRE #01795157
RE/MAX College Park Realty
Source: CRMLS,MLS#: PW25233949 Originating MLS: California Regional MLS
Originating MLS: California Regional MLSFacts & features
Interior
Bedrooms & bathrooms
- Bedrooms: 2
- Bathrooms: 1
- Full bathrooms: 1
- Main level bathrooms: 2
- Main level bedrooms: 2
Rooms
- Room types: Bedroom, Living Room, Primary Bedroom, Other, Dining Room
Primary bedroom
- Features: Primary Suite
Bedroom
- Features: All Bedrooms Up
Bathroom
- Features: Bathtub, Tub Shower, Vanity
Kitchen
- Features: Granite Counters, Kitchen/Family Room Combo
Other
- Features: Walk-In Closet(s)
Heating
- Central
Cooling
- Central Air
Appliances
- Included: Dishwasher, Gas Cooktop, Gas Oven, Microwave, Water Heater, Dryer, Washer
- Laundry: Electric Dryer Hookup, Gas Dryer Hookup, Laundry Closet
Features
- Breakfast Bar, Balcony, Ceiling Fan(s), Separate/Formal Dining Room, High Ceilings, All Bedrooms Up, Primary Suite, Walk-In Closet(s)
- Flooring: Carpet, Laminate
- Doors: Sliding Doors
- Windows: Skylight(s)
- Has fireplace: Yes
- Fireplace features: Living Room
- Common walls with other units/homes: 2+ Common Walls,End Unit
Interior area
- Total interior livable area: 952 sqft
Property
Parking
- Total spaces: 2
- Parking features: Assigned, Detached Carport
- Carport spaces: 2
Features
- Levels: One
- Stories: 1
- Entry location: 2
- Patio & porch: Concrete, Open, Patio
- Exterior features: Koi Pond
- Pool features: Community, Fenced, In Ground, Association
- Has spa: Yes
- Spa features: Association, Community, In Ground
- Fencing: Wrought Iron
- Has view: Yes
- View description: Pond, Rocks, Trees/Woods, Water
- Has water view: Yes
- Water view: Pond,Water
- Waterfront features: Pond, Stream
Details
- Parcel number: 93988080
- Special conditions: Standard
Construction
Type & style
- Home type: Condo
- Property subtype: Condominium
- Attached to another structure: Yes
Materials
- Unknown
- Foundation: Slab
Condition
- New construction: No
- Year built: 1981
Utilities & green energy
- Sewer: Public Sewer
- Water: Public
- Utilities for property: Cable Available, Electricity Connected, Natural Gas Connected, Sewer Connected, Water Connected
Community & HOA
Community
- Features: Curbs, Gated, Pool
- Security: Carbon Monoxide Detector(s), Gated Community, Smoke Detector(s)
- Subdivision: Lakeside Ii (Lks2)
HOA
- Has HOA: Yes
- Amenities included: Maintenance Grounds, Management, Pool, Pet Restrictions, Pets Allowed, Spa/Hot Tub, Trash, Water
- Services included: Sewer
- HOA fee: $390 monthly
- HOA name: Lakeside Garden Grove
- HOA phone: 714-508-9070
Location
- Region: Garden Grove
Financial & listing details
- Price per square foot: $562/sqft
- Tax assessed value: $535,000
- Date on market: 10/9/2025
- Cumulative days on market: 11 days
- Listing terms: Cash,Cash to New Loan,Conventional
Price history
| Date | Event | Price |
|---|---|---|
| 11/13/2025 | Sold | $535,000-0.7%$562/sqft |
Source:  CRMLS #PW25233949 Report a problem CRMLS #PW25233949 Report a problem | ||
| 10/21/2025 | Pending sale | $539,000$566/sqft |
Source: CRMLS #PW25233949 Report a problem | ||
| 10/9/2025 | Listed for sale | $539,000+68.4%$566/sqft |
Source: CRMLS #PW25233949 Report a problem | ||
| 12/30/2017 | Sold | $320,000+1.6%$336/sqft |
Source: Agent Provided Report a problem | ||
| 6/30/2017 | Pending sale | $315,000$331/sqft |
Source: NextHome Coastal #OC17135713 Report a problem | ||
| 6/15/2017 | Price change | $315,000+8.6%$331/sqft |
Source: NextHome Coastal #OC17135713 Report a problem | ||
| 1/17/2017 | Pending sale | $290,000$305/sqft |
Source: NextHome Coastal #OC16178804 Report a problem | ||
| 10/27/2016 | Price change | $290,000-4.9%$305/sqft |
Source: NextHome Coastal #OC16178804 Report a problem | ||
| 10/1/2016 | Price change | $305,000+5.2%$320/sqft |
Source: NextHome Coastal #OC16178804 Report a problem | ||
| 8/19/2016 | Listed for sale | $290,000-15.2%$305/sqft |
Source: NextHome Coastal #OC16178804 Report a problem | ||
| 9/9/2005 | Sold | $342,000+59.8%$359/sqft |
Source: Public Record Report a problem | ||
| 3/31/2003 | Sold | $214,000$225/sqft |
Source: Public Record Report a problem | ||
Public tax history
| Year | Property taxes | Tax assessment |
|---|---|---|
| 2026 | -- | $535,000 +46.9% |
| 2025 | $4,628 +2% | $364,104 +2% |
| 2024 | $4,536 +1.9% | $356,965 +2% |
| 2023 | $4,449 +2.2% | $349,966 +2% |
| 2022 | $4,353 +1.1% | $343,104 +2% |
| 2021 | $4,305 +1.4% | $336,377 +1% |
| 2020 | $4,248 | $332,928 +2% |
| 2019 | $4,248 +1.9% | $326,400 +2% |
| 2018 | $4,166 +0.5% | $320,000 -1.2% |
| 2017 | $4,148 | $324,000 +19.6% |
| 2016 | $4,148 +21.7% | $271,000 +15.3% |
| 2015 | $3,408 +29.7% | $235,000 +14.6% |
| 2014 | $2,628 | $205,000 +23.5% |
| 2013 | -- | $166,000 |
| 2012 | -- | $166,000 |
| 2011 | -- | $166,000 |
| 2010 | -- | $166,000 |
Find assessor info on the county website
Neighborhood: 92840
Nearby homes
- $440,0001 bd1 ba767 sqft10581 Lakeside Dr S UNIT G, Garden Grove, CA 92840Sold
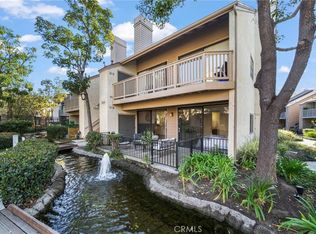
- $430,0001 bd1 ba767 sqft10551 Lakeside Dr S, Garden Grove, CA 92840Sold
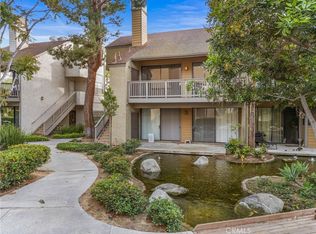
- $575,0002 bd2 ba1.1k sqft10571 Lakeside Dr S UNIT D, Garden Grove, CA 92840Sold
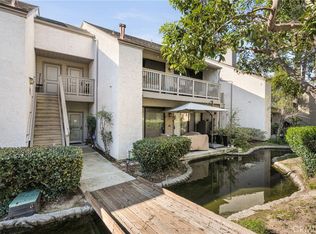
- $465,0001 bd1 ba767 sqft10581 Lakeside Dr S #188, Garden Grove, CA 92840Sold
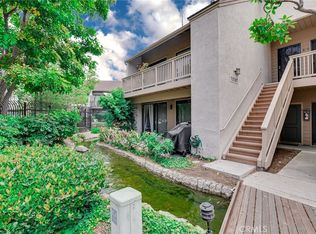
- $445,0001 bd1 ba767 sqft10541 Lakeside Dr S UNIT P, Garden Grove, CA 92840Sold
- $419,0001 bd1 ba767 sqft10540 Lakeside Dr N UNIT A, Garden Grove, CA 92840Sold
- $410,1001 bd1 ba767 sqft10540 Lakeside Dr N UNIT B, Garden Grove, CA 92840Off Market
- $378,0001 bd1 ba548 sqft10540 Lakeside Dr N UNIT C, Garden Grove, CA 92840Off Market
Nearby schools
GreatSchools rating
- 8/10Ethel M. Evans Elementary SchoolGrades: K-6Distance: 0.4 mi
- 6/10Dr. Walter C. Ralston Intermediate SchoolGrades: 7-8Distance: 0.3 mi
- 9/10Garden Grove High SchoolGrades: 9-12Distance: 0.7 mi
Get a cash offer in 3 minutes
Find out how much your home could sell for in as little as 3 minutes with a no-obligation cash offer.
Estimated market value
$535,600
Get a cash offer in 3 minutes
Find out how much your home could sell for in as little as 3 minutes with a no-obligation cash offer.
Estimated market value
$535,600
- California
- Orange County
- Garden Grove
- 92840
- 10560 Lakeside Dr N Unit B
Nearby cities
Nearby zip codes
Other Garden Grove Topics
