Value Alert! Welcome to a charming, turn-key two-story home nestled within a gated community in the highly sought-after Providence master plan. Residents enjoy access to a community park and playground, while the home's prime location offers convenient access to additional neighborhood parks, a popular elementary school, shopping, dining, and major transportation routes.
This attractive floor plan showcases over 1,600 square feet of thoughtfully designed living space filled with abundant natural light streaming through numerous windows. The open-concept layout creates an inviting atmosphere, featuring a spacious great room that seamlessly connects to an upgraded island kitchen and casual dining area—perfect for everyday living and entertaining.
Upstairs, you'll find a generous primary suite along with two secondary bedrooms, all featuring walk-in closets for ample storage. The convenient upstairs laundry room is enhanced with built-in cabinetry, adding both functionality and organization. Additional highlights include 2-inch window blinds throughout, a larger corner lot, and a desirable two-car garage.
The SID is paid in full, all appliances are included, and the home is competitively priced, making it an exceptional opportunity in one of Northwest Las Vegas' most desirable communities.
Closed
$425,000
10560 Laurelwood Lake Ave, Las Vegas, NV 89166
3beds
1,617sqft
Single Family Residence
Built in 2007
4,356 Square Feet Lot
$421,300 Zestimate®
$263/sqft
$2,017 Estimated rent
Home value
$421,300
$400,000 - $442,000
$2,017/mo
Zestimate® history
Owner options
List your home for rent
$2,017/mo
Rent Zestimate®
Find your next renter with Zillow Rental Manager. Plus, with online applications, you can quickly screen prospective tenants – for free.
$2,017/mo
Rent Zestimate®
Refinance and save
$2,649/mo
Est. payment
Refinancing to a lower rate could help reduce your monthly payments and save thousands over the life of the loan.
$2,649/mo
Est. payment
Explore your selling options
Work with a Zillow partner agent
Leverage their expertise and Zillow's premium Showcase listings to get your home seen by more buyers.
Get startedList with your own agent
Get your home in front of millions of buyers by listing it on Zillow.
Learn how to do itSell it yourself
Take full control of how buyers see your home on Zillow by listing For Sale by Owner (FSBO).
List your homeWhat's special
Open-concept layoutDesirable two-car garageGenerous primary suiteTwo secondary bedroomsUpgraded island kitchenCasual dining areaSpacious great room
Zillow last checked:
Listing updated:
Listed by:
Peter Torsiello BS.0145174 702-743-2333,
Signature Real Estate Group
Bought with:
Jose A. Castillo-Loeza, BS.0146275
Realty of America LLC
Source: LVR,MLS#: 2792354 Originating MLS: Greater Las Vegas Association of Realtors Inc
Originating MLS: Greater Las Vegas Association of Realtors IncFacts & features
Interior
Bedrooms & bathrooms
- Bedrooms: 3
- Bathrooms: 3
- Full bathrooms: 2
- 1/2 bathrooms: 1
Primary bedroom
- Description: Ceiling Light,Upstairs,Walk-In Closet(s)
- Dimensions: 14x12
Bedroom 2
- Description: Ceiling Light,Upstairs,Walk-In Closet(s)
- Dimensions: 11x10
Bedroom 3
- Description: Ceiling Light,Upstairs,Walk-In Closet(s)
- Dimensions: 11x10
Primary bathroom
- Description: Double Sink,Tub/Shower Combo
Great room
- Description: Downstairs
- Dimensions: 16x14
Kitchen
- Description: Breakfast Bar/Counter,Breakfast Nook/Eating Area,Granite Countertops,Island,Lighting Recessed,Pantry,Stainless Steel Appliances,Tile Flooring
Heating
- Central, Gas
Cooling
- Central Air, Electric
Appliances
- Included: Dryer, Dishwasher, Disposal, Gas Range, Microwave, Refrigerator, Washer
- Laundry: Gas Dryer Hookup, Laundry Room, Upper Level
Features
- Ceiling Fan(s), Window Treatments, Programmable Thermostat
- Flooring: Carpet, Laminate, Tile
- Windows: Blinds, Double Pane Windows, Window Treatments
- Has fireplace: No
Interior area
- Total structure area: 1,617
- Total interior livable area: 1,617 sqft
Property
Parking
- Total spaces: 2
- Parking features: Finished Garage, Garage, Garage Door Opener, Inside Entrance, Private
- Garage spaces: 2
Features
- Stories: 2
- Patio & porch: Patio, Porch
- Exterior features: Porch, Patio, Private Yard, Sprinkler/Irrigation
- Fencing: Block,Back Yard
- Has view: Yes
- View description: Mountain(s)
Lot
- Size: 4,356 Square Feet
- Features: Corner Lot, Drip Irrigation/Bubblers, Desert Landscaping, Landscaped, No Rear Neighbors, Sprinklers Timer, < 1/4 Acre
Details
- Parcel number: 12613412139
- Zoning description: Single Family
- Horse amenities: None
Construction
Type & style
- Home type: SingleFamily
- Architectural style: Two Story
- Property subtype: Single Family Residence
Materials
- Frame, Stucco
- Roof: Pitched,Tile
Condition
- Excellent,Resale
- Year built: 2007
Utilities & green energy
- Electric: Photovoltaics None
- Sewer: Public Sewer
- Water: Public
- Utilities for property: Cable Available
Green energy
- Energy efficient items: Windows
Community & HOA
Community
- Subdivision: Cliffs Edge Pod 115 116 & 117
HOA
- Has HOA: Yes
- Amenities included: Basketball Court, Dog Park, Gated, Barbecue, Playground, Pickleball, Park, Tennis Court(s)
- Services included: Association Management, Maintenance Grounds, Reserve Fund
- HOA fee: $150 quarterly
- HOA name: Providence
- HOA phone: 702-216-2020
- Second HOA fee: $45 monthly
Location
- Region: Las Vegas
Financial & listing details
- Price per square foot: $263/sqft
- Tax assessed value: $307,386
- Annual tax amount: $2,534
- Date on market: 6/23/2026
- Listing agreement: Exclusive Right To Sell
- Listing terms: Cash,Conventional,FHA,VA Loan
Price history
| Date | Event | Price |
|---|---|---|
| 7/30/2026 | Sold | $425,000$263/sqft |
Source:  LVR #2792354 Report a problem LVR #2792354 Report a problem | ||
| 7/1/2026 | Pending sale | $425,000$263/sqft |
Source: LVR #2792354 Report a problem | ||
| 6/23/2026 | Listed for sale | $425,000+183.3%$263/sqft |
Source: LVR #2792354 Report a problem | ||
| 6/10/2026 | Listing removed | $2,100$1/sqft |
Source: Zillow Rentals Report a problem | ||
| 6/9/2026 | Listed for rent | $2,100+25.4%$1/sqft |
Source: Zillow Rentals Report a problem | ||
| 10/16/2020 | Listing removed | $1,675$1/sqft |
Source: Wynn Realty Group #2223816 Report a problem | ||
| 9/24/2020 | Price change | $1,675-6.9%$1/sqft |
Source: Wynn Realty Group #2223816 Report a problem | ||
| 8/24/2020 | Listed for rent | $1,800+28.6%$1/sqft |
Source: Wynn Realty Group #2223816 Report a problem | ||
| 6/22/2018 | Listing removed | $1,400$1/sqft |
Source: Wynn Realty Group #2003553 Report a problem | ||
| 6/19/2018 | Listed for rent | $1,400+5.7%$1/sqft |
Source: Wynn Realty Group #2003553 Report a problem | ||
| 5/21/2016 | Listing removed | $1,325+1.9%$1/sqft |
Source: Wynn Realty Group #1626385 Report a problem | ||
| 11/10/2015 | Listing removed | $1,300$1/sqft |
Source: Wynn Realty Group #1580542 Report a problem | ||
| 10/14/2015 | Listed for rent | $1,300+8.8%$1/sqft |
Source: Wynn Realty Group #1580542 Report a problem | ||
| 10/27/2012 | Listing removed | $1,195$1/sqft |
Source: WYNN Realty Group #1268589 Report a problem | ||
| 8/28/2012 | Price change | $1,195-7.7%$1/sqft |
Source: WYNN Realty Group #1268589 Report a problem | ||
| 8/9/2012 | Price change | $1,295-7.2%$1/sqft |
Source: WYNN Realty Group #1268589 Report a problem | ||
| 7/20/2012 | Listed for rent | $1,395$1/sqft |
Source: WYNN Realty Group #1268589 Report a problem | ||
| 7/18/2012 | Sold | $150,000+55.8%$93/sqft |
Source: LVR #1256625 Report a problem | ||
| 5/4/2012 | Sold | $96,250-19.8%$60/sqft |
Source: Public Record Report a problem | ||
| 12/27/2011 | Sold | $120,000-47.8%$74/sqft |
Source: Public Record Report a problem | ||
| 6/14/2007 | Sold | $229,693$142/sqft |
Source: Public Record Report a problem | ||
Public tax history
| Year | Property taxes | Tax assessment |
|---|---|---|
| 2026 | $2,536 +8% | $107,585 -1.1% |
| 2025 | $2,349 +8% | $108,833 +2.5% |
| 2024 | $2,175 +8% | $106,229 +11.4% |
| 2023 | $2,014 +8% | $95,354 +9.3% |
| 2022 | $1,865 +7.7% | $87,215 +1.6% |
| 2021 | $1,732 +6.7% | $85,867 +2.3% |
| 2020 | $1,622 +4.8% | $83,976 +16.7% |
| 2019 | $1,548 +6.9% | $71,986 |
| 2018 | $1,448 | $71,986 +8.2% |
| 2017 | $1,448 | $66,533 +9% |
| 2016 | $1,448 +0.2% | $61,038 +10.4% |
| 2015 | $1,445 +3.2% | $55,268 +33.4% |
| 2014 | $1,400 | $41,425 |
| 2013 | -- | $41,425 -10.5% |
| 2012 | -- | $46,277 -18.5% |
| 2011 | -- | $56,810 +8.5% |
| 2010 | -- | $52,373 -22.8% |
| 2009 | -- | $67,825 |
| 2008 | -- | $67,825 |
Find assessor info on the county website
Neighborhood: Providence
Nearby homes
- $490,0005 bd3 ba2.1k sqft10556 Laurelwood Lake Ave, Las Vegas, NV 89166Sold
- $426,4004 bd2 ba1.8k sqft10552 Laurelwood Lake Ave, Las Vegas, NV 89166Off Market

- $412,3004 bd2 ba1.7k sqft7345 Amagansett St, Las Vegas, NV 89166Off Market
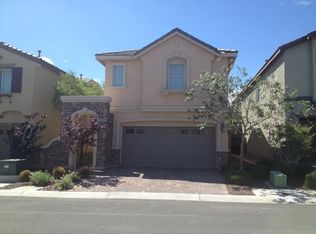
- $448,0004 bd3 ba1.8k sqft7349 Amagansett St, Las Vegas, NV 89166Off Market
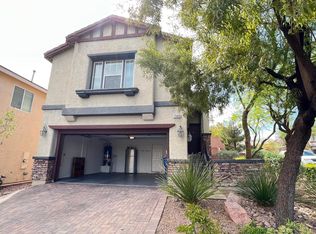
- $453,2004 bd3 ba2.1k sqft10548 Laurelwood Lake Ave, Las Vegas, NV 89166Off Market
- $367,8004 bd3 ba2.1k sqft10548 Laurelwood Lake Ave #0, Las Vegas, NV 89166Off Market
- $407,0003 bd3 ba1.6k sqft7341 Amagansett St, Las Vegas, NV 89166Off Market
- $421,4004 bd3 ba1.7k sqft10549 Laurelwood Lake Ave, Las Vegas, NV 89166Off Market
Nearby schools
GreatSchools rating
- 9/10Henry & Evelyn Bozarth Elementary SchoolGrades: PK-5Distance: 0.3 mi
- 6/10Edmundo Eddie Escobedo Sr Middle SchoolGrades: 6-8Distance: 1.5 mi
- 4/10Centennial High SchoolGrades: 9-12Distance: 1.2 mi
Schools provided by the listing agent
- Elementary: Bozarth, Henry & Evelyn,Bozarth, Henry & Evelyn
- Middle: Escobedo Edmundo
- High: Arbor View
Source: LVR. This data may not be complete. We recommend contacting the local school district to confirm school assignments for this home.
Get a cash offer in 3 minutes
Find out how much your home could sell for in as little as 3 minutes with a no-obligation cash offer.
Estimated market value
$421,300
Get a cash offer in 3 minutes
Find out how much your home could sell for in as little as 3 minutes with a no-obligation cash offer.
Estimated market value
$421,300
- Nevada
- Clark County
- Las Vegas
- 89166
- Providence
- 10560 Laurelwood Lake Ave
Nearby cities
Nearby neighborhoods
Nearby zip codes
Other Las Vegas Topics
