A rare opportunity to own a beautifully updated single-story home tucked away on a cul-de-sac, featuring 1,823 sq ft of living space with an expansive 11,761 sq ft lot. This 4-bedroom, 2.5-bath, with a sparkling pool offers wonderful upgrades with a spacious outdoor setting creating an ideal space for everyday living and entertaining. Step into an open concept living room with a cozy fireplace, dining area, new sliding doors and windows allowing natural light to fill the home. The updated kitchen has quartz countertops, ample kitchen cabinet space, with a large pantry and peninsula seating. Step outside to the completely refinished pool, over 15 fruit trees, and 3 storage sheds for tons of storage. The front yard is freshly landscaped with an automatic sprinkler system. The home is packed with upgrades such as new HVAC, electrical throughout, recessed lighting, new insulation in attic, all new doors including the front door, plantation shutters, exterior stucco and more. This home has been kept within the family for over 60 years and is being offered for the first time. This home reflects years of thoughtful improvements, with room for the next owner to add their own vision. A rare combination of location, lot size, upgrades, shopping, freeway access - this is a home that tells a story and invites the next chapter.
Sold for $1,175,000
Listed by: Coldwell Banker Quality Properties • Trina Brown • Contact: 818-472-8684
Bought with: LPT Realty, Inc
$1,175,000
10560 Limerick Ave, Chatsworth, CA 91311
4beds
1,823sqft
Single Family Residence
Built in 1962
0.27 Acres Lot
$1,161,200 Zestimate®
$645/sqft
$5,059 Estimated rent
Home value
$1,161,200
$1.06M - $1.28M
$5,059/mo
Zestimate® history
Owner options
List your home for rent
$5,059/mo
Rent Zestimate®
Find your next renter with Zillow Rental Manager. Plus, with online applications, you can quickly screen prospective tenants – for free.
$5,059/mo
Rent Zestimate®
Refinance and save
$7,761/mo
Est. payment
Refinancing to a lower rate could help reduce your monthly payments and save thousands over the life of the loan.
$7,761/mo
Est. payment
Explore your selling options
Work with a Zillow partner agent
Leverage their expertise and Zillow's premium Showcase listings to get your home seen by more buyers.
Get startedList with your own agent
Get your home in front of millions of buyers by listing it on Zillow.
Learn how to do itSell it yourself
Take full control of how buyers see your home on Zillow by listing For Sale by Owner (FSBO).
List your homeWhat's special
Sparkling poolCozy fireplaceBeautifully updated single-story homePeninsula seatingCompletely refinished poolAmple kitchen cabinet spaceQuartz countertops
Zillow last checked:
Listing updated:
Listed by:
Trina Brown DRE #01311361 818-472-8684,
Coldwell Banker Quality Properties
Bought with:
George Kpachavi, DRE #01839703
LPT Realty, Inc
Source: CRMLS,MLS#: SR26006006 Originating MLS: California Regional MLS
Originating MLS: California Regional MLSFacts & features
Interior
Bedrooms & bathrooms
- Bedrooms: 4
- Bathrooms: 3
- Full bathrooms: 1
- 3/4 bathrooms: 1
- 1/2 bathrooms: 1
- Main level bathrooms: 3
- Main level bedrooms: 4
Rooms
- Room types: Bedroom, Dining Room
Bedroom
- Features: All Bedrooms Down
Bathroom
- Features: Bathroom Exhaust Fan, Bathtub, Dual Sinks, Full Bath on Main Level, Quartz Counters, Remodeled, Soaking Tub, Separate Shower, Upgraded, Walk-In Shower
Kitchen
- Features: Pots & Pan Drawers, Quartz Counters, Remodeled, Updated Kitchen
Heating
- Central
Cooling
- Central Air, Attic Fan
Appliances
- Included: 6 Burner Stove, Convection Oven, Double Oven, Dishwasher, Gas Cooktop, Microwave, Refrigerator, Range Hood, Self Cleaning Oven, Water To Refrigerator
- Laundry: Washer Hookup, Electric Dryer Hookup, Gas Dryer Hookup, In Garage
Features
- Ceiling Fan(s), Separate/Formal Dining Room, Open Floorplan, Pantry, Quartz Counters, Recessed Lighting, Storage, Sunken Living Room, Unfurnished, All Bedrooms Down
- Flooring: Vinyl
- Doors: Double Door Entry
- Windows: Double Pane Windows, Screens, Shutters
- Has fireplace: Yes
- Fireplace features: Gas, Living Room
- Common walls with other units/homes: No Common Walls
Interior area
- Total interior livable area: 1,823 sqft
Property
Parking
- Total spaces: 2
- Parking features: Door-Multi, Direct Access, Driveway, Garage, Garage Door Opener
- Attached garage spaces: 2
Features
- Levels: One
- Stories: 1
- Entry location: Front
- Patio & porch: Rear Porch, Concrete, Open, Patio
- Has private pool: Yes
- Pool features: In Ground, Private
- Spa features: None
- Fencing: Block,Privacy,Vinyl
- View description: None
Lot
- Size: 0.27 Acres
- Features: 0-1 Unit/Acre, Cul-De-Sac, Near Park, Sprinkler System
Details
- Additional structures: Shed(s), Storage
- Parcel number: 2707010025
- Special conditions: Standard
Construction
Type & style
- Home type: SingleFamily
- Architectural style: Traditional
- Property subtype: Single Family Residence
Materials
- Foundation: Raised
- Roof: Shingle
Condition
- Updated/Remodeled
- New construction: No
- Year built: 1962
Utilities & green energy
- Sewer: Public Sewer
- Water: Public
Community & HOA
Community
- Features: Biking, Curbs, Street Lights, Suburban, Sidewalks, Park
Location
- Region: Chatsworth
Financial & listing details
- Price per square foot: $645/sqft
- Tax assessed value: $740,723
- Date on market: 1/12/2026
- Cumulative days on market: 26 days
- Listing terms: Cash,Conventional,1031 Exchange
- Exclusions: Washer, Dryer
- Road surface type: Paved
Price history
| Date | Event | Price |
|---|---|---|
| 3/20/2026 | Sold | $1,175,000-1.3%$645/sqft |
Source:  CRMLS #SR26006006 Report a problem CRMLS #SR26006006 Report a problem | ||
| 2/9/2026 | Pending sale | $1,190,000$653/sqft |
Source: CRMLS #SR26006006 Report a problem | ||
| 1/12/2026 | Listed for sale | $1,190,000+102.7%$653/sqft |
Source: CRMLS #SR26006006 Report a problem | ||
| 4/18/2017 | Sold | $587,000$322/sqft |
Source: Public Record Report a problem | ||
Public tax history
| Year | Property taxes | Tax assessment |
|---|---|---|
| 2026 | -- | $740,723 +2% |
| 2025 | $9,151 +0.7% | $726,209 +2% |
| 2024 | $9,084 +1.9% | $711,971 +2% |
| 2023 | $8,914 +4.7% | $698,011 +2% |
| 2022 | $8,512 +1.3% | $684,325 +2% |
| 2021 | $8,407 -1% | $670,908 +1% |
| 2020 | $8,488 | $664,030 +2% |
| 2019 | $8,488 +7% | $651,010 +21.1% |
| 2018 | $7,936 +17.9% | $537,604 +2% |
| 2017 | $6,732 +2.2% | $527,064 +2% |
| 2016 | $6,587 +2.4% | $516,730 +1.5% |
| 2015 | $6,430 +343.4% | $508,969 +396.3% |
| 2014 | $1,450 | $102,555 +2.5% |
| 2012 | -- | $100,092 +2% |
| 2011 | -- | $98,131 +0.8% |
| 2010 | -- | $97,399 -0.2% |
| 2009 | -- | $97,632 +2% |
| 2008 | -- | $95,719 +2% |
| 2007 | -- | $93,843 +2% |
| 2006 | -- | $92,004 |
| 2005 | -- | $92,004 +4% |
| 2004 | -- | $88,434 +1.9% |
| 2003 | -- | $86,814 +2% |
| 2002 | -- | $85,113 +4% |
| 2000 | -- | $81,810 |
Find assessor info on the county website
Neighborhood: Chatsworth
Nearby homes
- $1,332,2004 bd4 ba3.2k sqft10564 Limerick Ave, Chatsworth, CA 91311Off Market
- $947,0003 bd2 ba1.5k sqft10552 Limerick Ave, Chatsworth, CA 91311Off Market
- $1,027,0004 bd4 ba2.1k sqft10601 Cozycroft Ave, Chatsworth, CA 91311Off Market
- $1,170,6003 bd3 ba2.6k sqft10557 Cozycroft Ave, Chatsworth, CA 91311Off Market
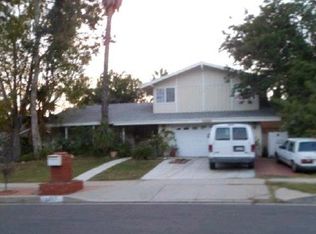
- $1,049,9004 bd3 ba2.1k sqft10607 Cozycroft Ave, Chatsworth, CA 91311Off Market
- $1,298,3005 bd4 ba3.2k sqft10544 Limerick Ave, Chatsworth, CA 91311Off Market
- $1,032,8004 bd2 ba2.1k sqft10567 Limerick Ave, Chatsworth, CA 91311Off Market
- $1,049,7004 bd2 ba1.8k sqft20620 Kingsbury St, Chatsworth, CA 91311Off Market
Nearby schools
GreatSchools rating
- 5/10Germain Academy For Academic AchievementGrades: K-5Distance: 0.1 mi
- 7/10Ernest Lawrence Middle SchoolGrades: 6-8Distance: 0.9 mi
- 5/10Chatsworth Charter High SchoolGrades: 9-12Distance: 0.7 mi
Get a cash offer in 3 minutes
Find out how much your home could sell for in as little as 3 minutes with a no-obligation cash offer.
Estimated market value
$1,161,200
Get a cash offer in 3 minutes
Find out how much your home could sell for in as little as 3 minutes with a no-obligation cash offer.
Estimated market value
$1,161,200
- California
- Los Angeles County
- Los Angeles
- 91311
- Chatsworth
- 10560 Limerick Ave
