Skip main navigation
Sold for $2,199,000
  • $2,199,000

    10560 SE Scrub Jay Ln, Hobe Sound, FL 33455

    4beds
    3,726sqft
    Single Family Residence
    Built in 2021
    0.46 Acres Lot
    $2,640,500 Zestimate®
    $590/sqft
    $7,896 Estimated rent

    Home value

    $2,640,500

    $2.43M - $2.90M

    $7,896/mo

    Zestimate® history
    Loading
    Loading...

    Owner options

    List your home for rent

    $7,896/mo

    Rent Zestimate®

    Find your next renter with Zillow Rental Manager. Plus, with online applications, you can quickly screen prospective tenants – for free.

    Learn more

    $7,896/mo

    Rent Zestimate®

    Refinance and save

    $14,872/mo

    Est. payment

    Refinancing to a lower rate could help reduce your monthly payments and save thousands over the life of the loan.

    See today's rates

    $14,872/mo

    Est. payment

    Explore your selling options

    Work with a Zillow partner agent

    Leverage their expertise and Zillow's premium Showcase listings to get your home seen by more buyers.

    Get started

    List with your own agent

    Get your home in front of millions of buyers by listing it on Zillow.

    Learn how to do it

    Sell it yourself

    Take full control of how buyers see your home on Zillow by listing For Sale by Owner (FSBO).

    List your home

    What's special

    Fenced-in yardModern fixturesSleek fireplaceClean linesDry bar
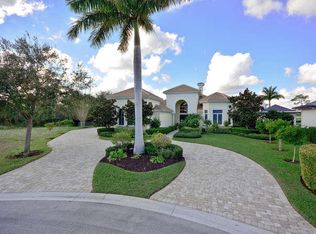
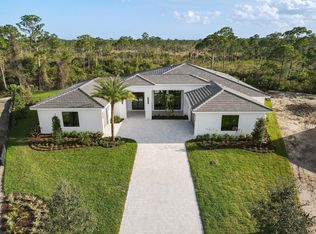
    Stunning new home coming soon to the Medalist Village. Natural Elements come together with clean lines to capture the outdoor views. Open floorplan with sleek fireplace, modern fixtures, recessed LED lights, dry bar & walls of glass that extend to the outdoor living spaces. Inviting Resort style pool, covered loggia, summer kitchen, & fenced-in yard complete the spacious outdoor area. Stylish kitchen with Gas Cooktop, Double Wall Ovens, Island with waterfall edges & walk-in pantry. Main suite features two walk-in closets & French doors to terrace. The light-filled main bath includes dual vanities, freestanding tub, glass enclosed shower & private water closet. Additional Features: Office/Fitness room, cabana bath, guest half bath, all bedrooms include walk-in closets & full en-suite bathrooms. Laundry room includes drop zone bench with cubbies. Wireless alarm system & propane gas for cooktop, outdoor grill, pool heater & future generator (not included).

    Zillow last checked:

    Listing updated:

    Listed by:

    K Michelle Tucker 772-546-7006,

    Florida Living Realty,

    Eric MacLeod 772-263-1298,

    Florida Living Realty

    Bought with:

    Leland Rykse, 3431875

    One Sotheby's International Re

    Source: Martin County REALTORS® of the Treasure Coast (MCRTC),MLS#: M20032056MLS LogoOriginating MLS: Martin County

    Facts & features

    Interior

    Bedrooms & bathrooms
    • Bedrooms: 4
    • Bathrooms: 6
    • Full bathrooms: 4
    • 1/2 bathrooms: 2
    Bedroom 2
    • Level: Main
    • Dimensions: 13 x 11
    Bedroom 3
    • Level: Main
    • Dimensions: 13 x 12
    Bedroom 4
    • Level: Main
    • Dimensions: 14 x 12
    Primary bathroom
    • Level: Main
    • Dimensions: 18 x 15
    Other
    • Level: Main
    • Dimensions: 12 x 12
    Great room
    • Level: Main
    • Dimensions: 40 x 23
    Kitchen
    • Level: Main
    • Dimensions: 24 x 11
    Laundry
    • Level: Main
    • Dimensions: 17 x 8
    Office
    • Level: Main
    • Dimensions: 13 x 12
    Heating
    • Central, Electric
    Cooling
    • Central Air, Electric
    Appliances
    • Included: Some Electric Appliances, Built-In Oven, Cooktop, Dryer, Dishwasher, Disposal, Gas Range, Microwave, Refrigerator, Water Softener, Water Heater, Water Purifier, Washer
    Features
    • Breakfast Bar, Bathtub, Cathedral Ceiling(s), Dual Sinks, Entrance Foyer, French Door(s)/Atrium Door(s), Fireplace, Garden Tub/Roman Tub, High Ceilings, Primary Downstairs, Living/Dining Room, Pantry, Split Bedrooms, Separate Shower, Walk-In Closet(s)
    • Flooring: Ceramic Tile
    • Windows: Double Hung, Metal, Impact Glass
    • Has fireplace: Yes
    • Fireplace features: Other, Decorative
    Interior area
    • Total structure area: 5,712
    • Total interior livable area: 3,726 sqft

    Property

    Parking
    • Total spaces: 3
    • Parking features: Attached, Driveway, Garage, Rear/Side/Off Street, See Remarks, Garage Door Opener
    • Has attached garage: Yes
    • Covered spaces: 3
    • Has uncovered spaces: Yes
    Features
    • Stories: 1
    • Patio & porch: Covered, Patio
    • Exterior features: Sprinkler/Irrigation, Outdoor Grill, Outdoor Kitchen, Patio
    • Has private pool: Yes
    • Pool features: Heated, In Ground
    • Has spa: Yes
    • Spa features: Hot Tub
    • Has view: Yes
    • View description: Garden, Preserve
    Lot
    • Size: 0.46 Acres
    • Features: Cul-De-Sac, Interior Lot, Sprinklers Automatic
    Details
    • Parcel number: 3438428270000022000000
    • Zoning description: R3

    Construction

    Type & style
    • Home type: SingleFamily
    • Architectural style: Other
    • Property subtype: Single Family Residence
    Materials
    • Block, Concrete
    • Roof: Concrete,Flat Tile,Tile
    Condition
    • Under Construction
    • New construction: Yes
    • Year built: 2021

    Utilities & green energy

    • Electric: 200+ Amp Service, Generator Hookup
    • Sewer: Public Sewer
    • Water: Public
    • Utilities for property: Sewer Connected, Water Connected

    Community & neighborhood

    Security
    • Security features: Security System Owned, Gated with Guard, Smoke Detector(s)
    Community
    • Community features: Clubhouse, Fitness Center, Golf, Property Manager On-Site, Putting Green, Street Lights, Sidewalks, Tennis Court(s), Gated
    Location
    • Region: Hobe Sound
    • Subdivision: Medalist Village

    HOA & financial

    HOA
    • Has HOA: Yes
    • HOA fee: $683 monthly
    • Services included: Association Management, Common Areas, Recreation Facilities, Security

    Other

    Other facts
    • Listing terms: Cash,Conventional
    • Ownership: Fee Simple
    • Road surface type: Paved

    Price history

    DateEventPrice
    8/23/2023Sold$2,199,000$590/sqft
    Source: Martin County REALTORS® of the Treasure Coast (MCRTC) #M20032056 Report a problem
    2/21/2022Pending sale$2,199,000$590/sqft
    Source: Martin County REALTORS® of the Treasure Coast (MCRTC) #M20032056 Report a problem
    12/2/2021Listed for sale$2,199,000+1318.7%$590/sqft
    Source: Martin County REALTORS® of the Treasure Coast (MCRTC) #M20032056 Report a problem
    12/10/2020Sold$155,000-47.5%$42/sqft
    Source: Public Record Report a problem
    10/25/2013Listing removed$295,000$79/sqft
    Source: ILLUSTRATED PROPERTIES #369681 Report a problem
    7/12/2013Price change$295,000-73.2%$79/sqft
    Source: ILLUSTRATED PROPERTIES #369681 Report a problem
    5/11/2013Price change$1,100,000+25.7%$295/sqft
    Source: Illustrated Properties #R3282311 Report a problem
    9/30/2012Price change$875,000-12.5%$235/sqft
    Source: Illustrated Properties #R3282311 Report a problem
    5/18/2012Listed for sale$1,000,000$268/sqft
    Source: Illustrated Properties #R3282311 Report a problem
    3/28/2012Listing removed$1,000,000$268/sqft
    Source: ILLUSTRATED PROPERTIES #362989 Report a problem
    3/24/2012Listed for sale$1,000,000$268/sqft
    Source: ILLUSTRATED PROPERTIES #362989 Report a problem

    Public tax history

    YearProperty taxesTax assessment
    2025$30,953 +0.4%$1,977,460 +2.9%
    2024$30,842 +426%$1,921,730 +445.9%
    2023$5,863 -5.3%$352,000 -3%
    2022$6,189 +8.4%$363,000 +10%
    2021$5,709 -0.9%$330,000
    2020$5,758 -4.4%$330,000 -3.2%
    2019$6,024 $341,000
    2018$6,024 +0.8%$341,000
    2017$5,976 +68.6%$341,000 +21.6%
    2016$3,544 $280,500 +24.4%
    2015$3,544 $225,500
    2014$3,544 $225,500 +18.7%
    2013-- $190,000
    2012-- $190,000 +11.8%
    2011-- $170,000 -27.7%
    2010-- $235,000 -44.4%
    2009-- $423,000 -10%
    2008-- $470,000 +34.3%
    2007$3,500 +2.3%$350,000 +2.3%
    2006$3,420 $342,000 +25.3%
    2005-- $273,000

    Find assessor info on the county website

    Neighborhood: 33455

    Nearby schools

    GreatSchools rating
    Schools provided by the listing agent
    • Elementary: Hobe Sound
    • Middle: Murray
    • High: South Fork

    Source: Martin County REALTORS® of the Treasure Coast (MCRTC). This data may not be complete. We recommend contacting the local school district to confirm school assignments for this home.

    Get a cash offer in 3 minutes
    Find out how much your home could sell for in as little as 3 minutes with a no-obligation cash offer.
    Estimated market value
    $2,640,500
    Get a cash offer in 3 minutes
    Find out how much your home could sell for in as little as 3 minutes with a no-obligation cash offer.
    Estimated market value
    $2,640,500