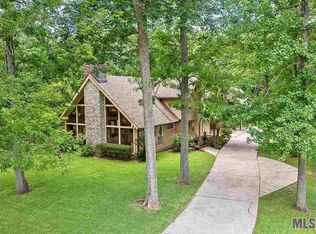
Welcome Home to this beautiful 5 bedroom home on an acre of land, with an AC unit only a couple months old! The large living room boasts gorgeous ceramic tile floors, cozy fireplace, and tall windows for lots of natural light. The kitchen provides slab granite counters, stainless steel appliances, convenient island, and tons of cabinet and counter space. The primary suite has its own fireplace, a huge walk-in closet, and dual vanities. 4 additional bedrooms provides plenty of space for all of your needs. A separate 2 car garage with room above it allows plenty of space for your vehicles, tools and equipment, and a space for a home office or game room. The huge backyard are a great place to entertain family and friends. Don’t miss out!
7 days
|
434
|
29
|
Zillow last checked:
Listing updated:
Listed by:
Lonnie Roussel,
Roussel Real Estate225-744-4222
Source: ROAM MLS,MLS#: 2026012649
Loading...
Facts & features
Interior
Bedrooms & bathrooms
Bedrooms: 5
Bathrooms: 2
Full bathrooms: 2
Rooms
Room types: Bedroom, Primary Bedroom, Dining Room, Kitchen, Living Room
Primary bedroom
Features: En Suite Bath, Walk-In Closet(s)
Level: First
Area: 309.6
Width: 14.4
Bedroom 1
Level: First
Area: 169.68
Width: 10.1
Bedroom 2
Level: First
Area: 164.34
Width: 9.9
Bedroom 3
Level: First
Area: 160
Dimensions: 16 x 10
Bedroom 4
Level: First
Area: 160
Dimensions: 16 x 10
Primary bathroom
Features: Double Vanity, Shower Combo
Dining room
Level: First
Area: 193.05
Kitchen
Features: Granite Counters, Kitchen Island
Level: First
Area: 147.15
Living room
Level: First
Area: 385.2
Length: 18
Heating
Central
Cooling
Central Air, Ceiling Fan(s)
Appliances
Included: Elec Stove Con, Electric Cooktop, Dishwasher, Range/Oven
Laundry: Electric Dryer Hookup, Washer Hookup, Inside
Features
Ceiling 9'+, Crown Molding
Flooring: Ceramic Tile, Laminate
Windows: Window Treatments
Number of fireplaces: 2
Interior area
Total structure area: 2,429
Total interior livable area: 2,408 sqft
Property
Parking
Total spaces: 2
Parking features: 2 Cars Park, Detached, Garage
Has garage: Yes
Features
Stories: 1
Patio & porch: Patio
Exterior features: Lighting
Fencing: Chain Link
Has view: Yes
View description: Water
Has water view: Yes
Water view: Water
Waterfront features: Waterfront
Frontage length: 138
Lot
Size: 0.98 Acres
Dimensions: 138 x 313 x 138 x 308
Features: Rectangular Lot
Details
Additional structures: Workshop
Parcel number: 4418700
Special conditions: Standard
Construction
Type & style
Home type: SingleFamily
Architectural style: Contemporary
Property subtype: Single Family Residence, Residential
Explore the cost of this home by adjusting the details. Changes won't be saved.
Principal & interest
$1,547
Mortgage insurance
$0
Property taxes
$170
Home insurance
$105
HOA fees
$0
Utilities
Not included
All calculations are estimates and provided by Zillow, Inc. for informational purposes only. Actual amounts may vary.
HOA fees may include property taxes on listings classified as Co-Ops. Contact the listing agent and/or owner for fee details.
Mortgage interest rates are dependent on a number of factors, including credit score, down payment, and repayment length. Interest rate data provided by Zillow Group Marketplace, Inc. as of 1/1/1970 from various mortgage lenders with which we have lead or other similar arrangements; the Estimated Payment is an average of those rates.
See how much you could borrow to make a competitive offer.