Skip main navigation
Sold for $876,064
  • $876,064

    10560 Stable Lane, Littleton, CO 80125

    5beds
    5,205sqft
    Single Family Residence
    Built in 2007
    9,148 Square Feet Lot
    $918,700 Zestimate®
    $168/sqft
    $5,197 Estimated rent

    Home value

    $918,700

    $873,000 - $965,000

    $5,197/mo

    Zestimate® history
    Loading
    Loading...

    Owner options

    List your home for rent

    $5,197/mo

    Rent Zestimate®

    Find your next renter with Zillow Rental Manager. Plus, with online applications, you can quickly screen prospective tenants – for free.

    Learn more

    $5,197/mo

    Rent Zestimate®

    Refinance and save

    $5,563/mo

    Est. payment

    Refinancing to a lower rate could help reduce your monthly payments and save thousands over the life of the loan.

    See today's rates

    $5,563/mo

    Est. payment

    Explore your selling options

    Work with a Zillow partner agent

    Leverage their expertise and Zillow's premium Showcase listings to get your home seen by more buyers.

    Get started

    List with your own agent

    Get your home in front of millions of buyers by listing it on Zillow.

    Learn how to do it

    Sell it yourself

    Take full control of how buyers see your home on Zillow by listing For Sale by Owner (FSBO).

    List your home

    What's special

    Contemporary fireplaceBasement stairsLarge seating areaPrivate backyard retreatWet barRecipe deskAmazing landscaping
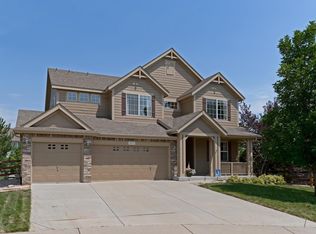
    Imagine living in this incredible ranch-style home conveniently located on a cul-de-sac in coveted Chatfield Farms. This 5 bed/4 bath home with 5,205 total SqFt features a light and bright floor plan with multiple flex spaces throughout, perfect for today’s modern living. Enjoy the gorgeous curb appeal of the professionally landscaped front yard of this nearly ¼ acre lot. The elegant foyer features custom coved ceilings over the dining room and adjacent living room. The sunlit and airy great room includes a handsome fireplace with built-ins, large seating area and wet bar. The kitchen finds a large island, a generous amount of counters and cabinets, recipe desk, granite counters, and stainless appliances. The kitchen area also features a butler’s pantry leading to the dining room and sliding glass doors to the expansive backyard patio. Continue to the main floor primary bedroom with ensuite five-piece bathroom, soaking tub, and huge walk-in closet. This floor also finds two guest bedrooms (one that could make an excellent home office), a full bath with dual access from the hallway and the second bedroom, powder bathroom, and laundry room. Retreat to the recently updated finished basement with a second family room featuring a contemporary fireplace, game room, two additional bedrooms, a 3/4 bathroom, and an oversized media room—absolutely perfect for movie nights that includes a full-size screen and projector. Other features include gorgeous wood floors on the main level and primary suite, and new carpeting in the living room and dining room. The private backyard retreat includes an expansive stamped concrete patio, firepit, pergola, and amazing landscaping with water feature. Just walking distance to the beginning of the Highline Canal trail, and a short distance to area shopping and restaurants, and you’ll enjoy biking/walking to Waterton Canyon and Chatfield Reservoir. Complete with a three car garage this Chatfield Farms home is a must-see!

    Zillow last checked:

    Listing updated:

    Listed by:

    Keith Rosenhagen 303-520-5976 keith@rosenhagenteam.com,

    Rosenhagen Real Estate Professionals,

    Lisa Rosenhagen 303-520-5106,

    Rosenhagen Real Estate Professionals

    Bought with:

    Ashley Vandermeer, 100087597

    Compass - Denver

    Source: REcolorado as distributed by MLS GRID,MLS#: 6354414MLS Logo

    Facts & features

    Interior

    Bedrooms & bathrooms
    • Bedrooms: 5
    • Bathrooms: 4
    • Full bathrooms: 2
    • 3/4 bathrooms: 1
    • 1/2 bathrooms: 1
    • Main level bathrooms: 3
    • Main level bedrooms: 3
    Primary bedroom
    • Level: Main
    Bedroom
    • Level: Main
    Bedroom
    • Level: Main
    Bedroom
    • Level: Basement
    Bedroom
    • Level: Basement
    Primary bathroom
    • Level: Main
    Bathroom
    • Description: With Dual Access To Guest Bedroom And Hallway, And Dual Vanity
    • Level: Main
    Bathroom
    • Level: Main
    Bathroom
    • Level: Basement
    Dining room
    • Description: With Butler Pantry, New Carpet
    • Level: Main
    Family room
    • Description: With Gas Fireplace And Wet Bar
    • Level: Main
    Family room
    • Level: Basement
    Game room
    • Level: Basement
    Kitchen
    • Level: Main
    Laundry
    • Description: With Cabinets And Sink
    • Level: Main
    Living room
    • Description: New Carpet
    • Level: Main
    Media room
    • Description: With Seating And Projector
    • Level: Basement
    Heating
    • Forced Air, Natural Gas
    Cooling
    • Central Air
    Appliances
    • Included: Cooktop, Dishwasher, Disposal, Double Oven, Dryer, Microwave, Refrigerator, Self Cleaning Oven, Washer
    Features
    • Built-in Features, Ceiling Fan(s), Eat-in Kitchen, Entrance Foyer, Five Piece Bath, Granite Counters, Kitchen Island, Open Floorplan, Primary Suite, Walk-In Closet(s), Wet Bar
    • Flooring: Carpet, Laminate, Tile, Wood
    • Basement: Finished,Partial
    • Number of fireplaces: 2
    • Fireplace features: Basement, Family Room
    Interior area
    • Total structure area: 5,205
    • Total interior livable area: 5,205 sqft
    • Finished area above ground: 2,614
    • Finished area below ground: 2,000

    Property

    Parking
    • Total spaces: 3
    • Parking features: Garage - Attached
    • Attached garage spaces: 3
    Features
    • Levels: One
    • Stories: 1
    • Patio & porch: Front Porch, Patio
    • Exterior features: Lighting, Private Yard, Water Feature
    Lot
    • Size: 9,148 sqft
    • Features: Cul-De-Sac
    Details
    • Parcel number: R0453403
    • Zoning: PDU
    • Special conditions: Standard

    Construction

    Type & style
    • Home type: SingleFamily
    • Property subtype: Single Family Residence
    Materials
    • Brick, Frame
    • Roof: Composition
    Condition
    • Year built: 2007

    Utilities & green energy

    • Sewer: Public Sewer
    • Water: Public
    • Utilities for property: Electricity Connected, Internet Access (Wired), Natural Gas Connected, Phone Connected

    Community & neighborhood

    Location
    • Region: Littleton
    • Subdivision: Chatfield Farms

    HOA & financial

    HOA
    • Has HOA: Yes
    • HOA fee: $468 annually
    • Association name: Chatfield Farms HOA
    • Association phone: 303-420-4433

    Other

    Other facts
    • Listing terms: Cash,Conventional,FHA,VA Loan
    • Ownership: Individual
    • Road surface type: Paved

    Price history

    DateEventPrice
    11/17/2023Sold$876,064-2.7%$168/sqft
    Source: REcolorado as distributed by MLS GRID #6354414 Report a problem
    9/18/2023Pending sale$900,000$173/sqft
    Source: REcolorado as distributed by MLS GRID #6354414 Report a problem
    9/15/2023Listed for sale$900,000+95.7%$173/sqft
    Source: REcolorado as distributed by MLS GRID #6354414 Report a problem
    11/6/2007Sold$460,000$88/sqft
    Source: Public Record Report a problem

    Public tax history

    YearProperty taxesTax assessment
    2025$6,234 -0.7%$58,450 -7.7%
    2024$6,276 +35.7%$63,330 -1%
    2023$4,626 -4.3%$63,940 +44.6%
    2022$4,833 $44,220 -2.8%
    2021-- $45,490 +4.5%
    2020$5,047 -14.1%$43,540
    2019$5,875 0%$43,540 +6.9%
    2018$5,875 +4.1%$40,740
    2017$5,645 +1.1%$40,740 +2.4%
    2016$5,582 -3.2%$39,790
    2015$5,766 +4.7%$39,790 +12.7%
    2014$5,505 $35,320
    2013-- $35,320 -4.2%
    2012-- $36,880
    2011-- $36,880 +2%
    2010-- $36,140 +6%
    2009$2,753 $34,080 +494.8%
    2008-- $5,730 -51.1%
    2006$391 $11,710

    Find assessor info on the county website

    Neighborhood: 80125

    Nearby schools

    GreatSchools rating
    Schools provided by the listing agent
    • Elementary: Roxborough
    • Middle: Ranch View
    • High: Thunderridge
    • District: Douglas RE-1

    Source: REcolorado as distributed by MLS GRID. This data may not be complete. We recommend contacting the local school district to confirm school assignments for this home.

    Get a cash offer in 3 minutes
    Find out how much your home could sell for in as little as 3 minutes with a no-obligation cash offer.
    Estimated market value
    $918,700
    Get a cash offer in 3 minutes
    Find out how much your home could sell for in as little as 3 minutes with a no-obligation cash offer.
    Estimated market value
    $918,700