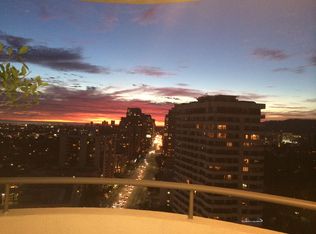
Experience the epitome of luxury in this expansive and updated modern condo, boasting 2 spacious bedrooms, 3 bathrooms, a den area, and a stunning open floor plan that offers breathtaking views. Past the valet area and entering the building, you'll be captivated by the meticulous attention to detail displayed by the concierge, welcoming you into a lavish lobby. Entering the unit, you'll discover an abundance of natural light illuminating the home, accentuating the stunning open floor plan that seamlessly integrates the living room, den area, private balcony, dining room, and kitchen. The living room is adorned with recessed lighting, a gas fireplace, floor-to-ceiling windows, and hardwood floors that flow throughout the living space. Moreover, it showcases a den area that is perfect for television viewing and entertaining, as well as sliding glass doors that lead to a private balcony, revealing breathtaking views of the Santa Monica mountains, UCLA, and the Getty Museum. The living room seamlessly transitions to the sophisticated dining room and breakfast nook. The kitchen is a culinary masterpiece, featuring granite countertops, top-of-the-line stainless steel appliances including a wine fridge, built-in fixtures, and ample cabinet space for storage. On the other side of the home, you'll find two tranquil bedrooms and three lavish bathrooms. The first ensuite bedroom offers plush carpet flooring, custom-built bookshelves, and a sliding door closet. Its attached bathroom boasts tiled flooring, a single sink vanity, & a tub/shower combination with exquisite tiling extending to the ceiling. The primary bedroom is generously proportioned & showcases luxurious carpet flooring, custom-built bookshelves, & four expansive closets with built-in features. The exquisite ensuite bathroom boasts tiled flooring, a soaking tub, a glass-enclosed shower, a separate toilet room, & an expansive vanity with dual sinks. Additionally, this exceptional home includes a dedicated laundry room equipped with a stackable washer & dryer. The myriad of high-end amenities provided by the HOA is truly impressive, encompassing a sparkling swimming pool, a rejuvenating spa, a fitness center, front desk concierge service, valet parking, & 2 parking spots, among other features. This home has been recently updated with new flooring, new electrical, & a fully updated kitchen. Don't miss this opportunity to claim this luxurious Los Angeles condo as your own!
Sold for $1,400,000
Listed by: Keller Williams Realty • Jason Berns • 626-826-4544
Bought with: Sotheby's International Realty
$1,400,000
10560 Wilshire Blvd APT 1103, Los Angeles, CA 90024
2beds
2,099sqft
Condominium
Built in 1982
-- sqft lot
$1,619,400 Zestimate®
$667/sqft
$7,899 Estimated rent
Home value
$1,619,400
$1.46M - $1.81M
$7,899/mo
Zestimate® history
Owner options
List your home for rent
$7,899/mo
Rent Zestimate®
Find your next renter with Zillow Rental Manager. Plus, with online applications, you can quickly screen prospective tenants – for free.
$7,899/mo
Rent Zestimate®
Refinance and save
$11,493/mo
Est. payment
Refinancing to a lower rate could help reduce your monthly payments and save thousands over the life of the loan.
$11,493/mo
Est. payment
Explore your selling options
Work with a Zillow partner agent
Leverage their expertise and Zillow's premium Showcase listings to get your home seen by more buyers.
Get startedList with your own agent
Get your home in front of millions of buyers by listing it on Zillow.
Learn how to do itSell it yourself
Take full control of how buyers see your home on Zillow by listing For Sale by Owner (FSBO).
List your homeWhat's special
Sparkling swimming poolFront desk concierge serviceEnsuite bedroomDen areaFitness centerSpacious bedroomsRejuvenating spa
Zillow last checked:
Listing updated:
Listed by:
Jason Berns DRE #01787757 626-826-4544,
Keller Williams Realty,
Laura Berns DRE #01407023,
Keller Williams Realty
Bought with:
Steven Moritz, DRE #00928961
Sotheby's International Realty
Source: CRMLS,MLS#: P1-14701 Originating MLS: California Regional MLS (Ventura & Pasadena-Foothills AORs)
Originating MLS: California Regional MLS (Ventura & Pasadena-Foothills AORs)Facts & features
Interior
Bedrooms & bathrooms
- Bedrooms: 2
- Bathrooms: 3
- Full bathrooms: 2
- 1/2 bathrooms: 1
Rooms
- Room types: Bedroom, Den, Kitchen, Laundry, Living Room, Primary Bathroom, Primary Bedroom, Other, Dining Room
Primary bedroom
- Features: Primary Suite
Bedroom
- Features: Bedroom on Main Level
Bathroom
- Features: Bathroom Exhaust Fan, Bathtub, Dual Sinks, Stone Counters, Tub Shower, Upgraded, Vanity, Walk-In Shower
Kitchen
- Features: Granite Counters, Kitchen/Family Room Combo, Pots & Pan Drawers, Stone Counters
Heating
- Central
Cooling
- Central Air
Appliances
- Included: Double Oven, Dishwasher, Freezer, Gas Cooktop, Gas Range, Microwave, Refrigerator, Range Hood
- Laundry: Inside, Laundry Room, Stacked
Features
- Built-in Features, Balcony, Breakfast Area, Crown Molding, Separate/Formal Dining Room, Granite Counters, Open Floorplan, Stone Counters, Recessed Lighting, Storage, Bedroom on Main Level, Primary Suite
- Flooring: Carpet, Tile, Wood
- Doors: Sliding Doors
- Has fireplace: Yes
- Fireplace features: Living Room
- Common walls with other units/homes: 2+ Common Walls
Interior area
- Total interior livable area: 2,099 sqft
Property
Parking
- Total spaces: 2
- Parking features: Underground, Garage
- Garage spaces: 2
Features
- Levels: One
- Stories: 1
- Patio & porch: Covered, Patio, See Remarks, Tile
- Has private pool: Yes
- Pool features: In Ground, Association
- Has spa: Yes
- Spa features: Association, Heated, In Ground
- Fencing: None
- Has view: Yes
- View description: City Lights, Mountain(s), Pool
Lot
- Size: 0.94 Acres
- Features: Lot Over 40000 Sqft, Sprinklers None
Details
- Parcel number: 4326035060
- Special conditions: Standard
Construction
Type & style
- Home type: Condo
- Property subtype: Condominium
- Attached to another structure: Yes
Condition
- Turnkey
- Year built: 1982
Utilities & green energy
- Sewer: Public Sewer
- Water: Public
Community & HOA
Community
- Features: Street Lights, Sidewalks
HOA
- Has HOA: Yes
- Amenities included: Clubhouse, Fitness Center, Gas, Insurance, Management, Other, Pool, Spa/Hot Tub, Trash, Cable TV, Water
- HOA fee: $2,536 monthly
- HOA name: Ten Five Sixty Wilshire
- HOA phone: 310-470-1006
Location
- Region: Los Angeles
Financial & listing details
- Price per square foot: $667/sqft
- Tax assessed value: $1,456,559
- Date on market: 8/11/2023
- Cumulative days on market: 45 days
- Listing terms: Cash,Cash to New Loan,Conventional
- Exclusions: Dining room light
Price history
| Date | Event | Price |
|---|---|---|
| 9/7/2023 | Sold | $1,400,000-6.6%$667/sqft |
Source:  CRMLS #P1-14701 Report a problem CRMLS #P1-14701 Report a problem | ||
| 9/5/2023 | Pending sale | $1,499,000$714/sqft |
Source: CRMLS #P1-14701 Report a problem | ||
| 8/26/2023 | Contingent | $1,499,000$714/sqft |
Source: CRMLS #P1-14701 Report a problem | ||
| 8/11/2023 | Listed for sale | $1,499,000-3.2%$714/sqft |
Source: CRMLS #P1-14701 Report a problem | ||
| 8/8/2023 | Listing removed | -- |
Source:  Pasadena Foothills MLS #P1-14265 Report a problem Pasadena Foothills MLS #P1-14265 Report a problem | ||
| 7/7/2023 | Listed for sale | $1,549,000+19.2%$738/sqft |
Source: Pasadena Foothills MLS #P1-14265 Report a problem | ||
| 7/6/2005 | Sold | $1,300,000+68.8%$619/sqft |
Source: Public Record Report a problem | ||
| 5/10/2002 | Sold | $770,000$367/sqft |
Source: Public Record Report a problem | ||
Public tax history
| Year | Property taxes | Tax assessment |
|---|---|---|
| 2026 | -- | $1,456,559 +2% |
| 2025 | $17,072 +0.6% | $1,428,000 +2% |
| 2024 | $16,967 -17.9% | $1,400,000 -18% |
| 2023 | $20,656 +4.9% | $1,707,559 +2% |
| 2022 | $19,686 +1.2% | $1,674,079 +2% |
| 2021 | $19,444 -1% | $1,641,255 +1% |
| 2020 | $19,649 | $1,624,426 +2% |
| 2019 | $19,649 +20.6% | $1,592,575 +2% |
| 2018 | $16,298 -13.4% | $1,561,349 +19.2% |
| 2017 | $18,826 +19.3% | $1,310,000 +13.9% |
| 2016 | $15,780 +14.1% | $1,150,000 |
| 2015 | $13,829 -2.3% | $1,150,000 |
| 2014 | $14,147 | $1,150,000 |
| 2012 | -- | $1,150,000 |
| 2011 | -- | $1,150,000 |
| 2010 | -- | $1,150,000 -16.6% |
| 2009 | -- | $1,379,569 +2% |
| 2008 | -- | $1,352,520 +2% |
| 2007 | -- | $1,326,000 +2% |
| 2006 | -- | $1,300,000 +56.2% |
| 2005 | -- | $832,382 +4% |
| 2004 | -- | $800,062 +1.9% |
| 2003 | -- | $785,400 +41% |
| 2002 | -- | $557,133 +4% |
| 2000 | -- | $535,500 |
Find assessor info on the county website
Neighborhood: Westwood
Nearby homes
- $2,047,0002 bd3 ba2.8k sqft10560 Wilshire Blvd #A, Los Angeles, CA 90024Off Market
- $1,410,0002 bd3 ba1.8k sqft10560 Wilshire Blvd APT 906, Los Angeles, CA 90024Sold

- $2,150,0002 bd3 ba2.8k sqft10560 Wilshire Blvd APT 1805, Los Angeles, CA 90024Sold

- $325,8001 bd1 ba372 sqft10560 Wilshire Blvd APT 202, Los Angeles, CA 90024Off Market
- $371,0001 bd1 ba461 sqft10560 Wilshire Blvd APT 206, Los Angeles, CA 90024Off Market
- $349,7001 bd1 ba451 sqft10560 Wilshire Blvd APT 208, Los Angeles, CA 90024Off Market
- $307,1001 bd1 ba403 sqft10560 Wilshire Blvd APT 209, Los Angeles, CA 90024Off Market
- $1,155,8002 bd2 ba1.7k sqft10560 Wilshire Blvd APT 304, Los Angeles, CA 90024Off Market
Nearby schools
GreatSchools rating
- 8/10Fairburn Avenue Elementary SchoolGrades: K-5Distance: 0.2 mi
- 7/10Emerson Community Charter SchoolGrades: 6-8Distance: 0.6 mi
- 6/10University Senior High School CharterGrades: 9-12Distance: 1.9 mi
Get a cash offer in 3 minutes
Find out how much your home could sell for in as little as 3 minutes with a no-obligation cash offer.
Estimated market value
$1,619,400
Get a cash offer in 3 minutes
Find out how much your home could sell for in as little as 3 minutes with a no-obligation cash offer.
Estimated market value
$1,619,400
- California
- Los Angeles County
- Los Angeles
- 90024
- Westwood
- 10560 Wilshire Blvd Apartment 1103
Nearby cities
Nearby neighborhoods
Nearby zip codes
Other Los Angeles Topics
