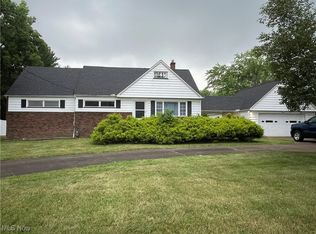
Discover the perfect blend of modern updates and peaceful privacy in this stunning ranch, situated on 2.41 acres of beautifully wooded property. The open floor plan creates a bright, inviting atmosphere, while the beautifully updated kitchen serves as the heart of the home, featuring newer custom cabinetry, a large island, and a spacious dinette area. Newer appliances, flooring, light fixtures, and windows (except two) add to the home's fresh, move-in-ready appeal.
The luxurious family room offers a comfortable space to relax or entertain. Three bedrooms feature generous closet space, and the remodeled bathroom showcases thoughtful updates. A full basement with high ceilings provides excellent potential for future finished living space, while the attached two-car garage also offers impressive ceiling height.
The following updates have neen made: All new vinyl flooring (June 2026), Full bath remodel (May 2025), Carpet in bedroom #1 (December 2024), Put in fence (September 2023), Put in new driveway and walkway to front entrance (October 2023), Kitchen remodel with all new appliances (June 2026), New windows throughout house except for in the family room (July 2026), New baseboards and trim in family room, Front landscaping (August 2026).
Outside, enjoy the privacy of the wooded setting, new landscaping, a fenced yard, and a newer driveway. With its extensive updates, spacious layout, and beautiful acreage, this property offers a wonderful opportunity to enjoy ranch-style living in a truly special setting. A true must-see!
Contingent
$389,000
10561 Albion Rd, North Royalton, OH 44133
3beds
1,448sqft
Single Family Residence
Built in 1959
2.41 Acres Lot
$-- Zestimate®
$269/sqft
$-- HOA
What's special
Fenced yardLarge islandOpen floor planBeautiful acreageSpacious dinette areaNewer custom cabinetryBright inviting atmosphere
- 28 days
- 2,689
- 182
Likely to sell faster than
Zillow last checked:
Listing updated:
Listed by:
Silvana Dibiase 216-347-9990 silvana.dibiase@gmail.com,
RE/MAX Above & Beyond,
Anthony J Colantuono 216-299-2359,
RE/MAX Above & Beyond
Source: MLS Now,MLS#: 5241521 Originating MLS: Akron Cleveland Association of REALTORS
Originating MLS: Akron Cleveland Association of REALTORSFacts & features
Interior
Bedrooms & bathrooms
- Bedrooms: 3
- Bathrooms: 2
- Full bathrooms: 1
- 1/2 bathrooms: 1
- Main level bedrooms: 3
Bedroom
- Level: First
- Dimensions: 12 x 11
Bedroom
- Level: First
- Dimensions: 11 x 9
Bedroom
- Level: First
- Dimensions: 12 x 9
Dining room
- Level: First
- Dimensions: 18 x 14
Exercise room
- Level: Lower
- Dimensions: 18 x 12
Family room
- Level: First
- Dimensions: 22 x 15
Kitchen
- Level: First
- Dimensions: 18 x 12
Recreation
- Level: Lower
- Dimensions: 37 x 12
Utility room
- Level: Lower
- Dimensions: 18 x 12
Heating
- Forced Air
Cooling
- Central Air
Appliances
- Included: Built-In Oven, Cooktop, Dryer, Dishwasher, Disposal, Microwave, Refrigerator, Washer
- Laundry: In Basement
Features
- Breakfast Bar, Ceiling Fan(s)
- Basement: Full
- Has fireplace: No
Interior area
- Total structure area: 1,448
- Total interior livable area: 1,448 sqft
- Finished area above ground: 1,448
Video & virtual tour
Property
Parking
- Total spaces: 2
- Parking features: Attached, Garage
- Attached garage spaces: 2
Features
- Levels: One
- Stories: 1
- Patio & porch: Deck
- Fencing: Fenced,Wood,Wrought Iron
Lot
- Size: 2.41 Acres
Details
- Parcel number: 48123013
Construction
Type & style
- Home type: SingleFamily
- Architectural style: Ranch
- Property subtype: Single Family Residence
Materials
- Aluminum Siding, Brick
- Foundation: Block
- Roof: Asphalt,Fiberglass
Condition
- Year built: 1959
Utilities & green energy
- Sewer: Public Sewer
- Water: Public
Community & HOA
Community
- Features: Fitness Center, Other, Playground, Park
- Security: Smoke Detector(s)
HOA
- Has HOA: No
Location
- Region: North Royalton
Financial & listing details
- Price per square foot: $269/sqft
- Tax assessed value: $194,000
- Annual tax amount: $3,724
- Date on market: 9/8/2026
- Cumulative days on market: 28 days
- Listing terms: Cash,Conventional,FHA,VA Loan
Estimated market value
Not available
Estimated sales range
Not available
Not available
Price history
| Date | Event | Price |
|---|---|---|
| 9/16/2026 | Contingent | $389,000$269/sqft |
Source: MLS Now #5241521 Report a problem | ||
| 9/8/2026 | Listed for sale | $389,000+52.5%$269/sqft |
Source:  MLS Now #5241521 Report a problem MLS Now #5241521 Report a problem | ||
| 8/31/2023 | Sold | $255,000-4.1%$176/sqft |
Source: MLS Now #4456850 Report a problem | ||
| 8/16/2023 | Pending sale | $265,900$184/sqft |
Source: MLS Now #4456850 Report a problem | ||
| 7/15/2023 | Contingent | $265,900$184/sqft |
Source: MLS Now #4456850 Report a problem | ||
| 6/24/2023 | Listed for sale | $265,900$184/sqft |
Source: MLS Now #4456850 Report a problem | ||
| 6/13/2023 | Contingent | $265,900$184/sqft |
Source: MLS Now #4456850 Report a problem | ||
| 6/4/2023 | Price change | $265,900-5%$184/sqft |
Source: MLS Now #4456850 Report a problem | ||
| 5/16/2023 | Price change | $279,900-3.4%$193/sqft |
Source: MLS Now #4456850 Report a problem | ||
| 5/8/2023 | Listed for sale | $289,900$200/sqft |
Source: MLS Now #4456850 Report a problem | ||
Public tax history
| Year | Property taxes | Tax assessment |
|---|---|---|
| 2025 | $3,725 -5.9% | $67,900 |
| 2024 | $3,960 +0.7% | $67,900 +11.7% |
| 2023 | $3,933 +0.7% | $60,800 |
| 2022 | $3,907 -1.1% | $60,800 |
| 2021 | $3,952 +10.3% | $60,800 +16% |
| 2020 | $3,583 +2.9% | $52,400 |
| 2019 | $3,481 -1.1% | $52,400 |
| 2018 | $3,521 +6.1% | $52,400 +11.1% |
| 2017 | $3,317 +6.5% | $47,150 |
| 2016 | $3,114 | $47,150 |
| 2015 | $3,114 -0.8% | $47,150 |
| 2014 | $3,139 +1.4% | $47,150 |
| 2013 | $3,096 +29.5% | $47,150 |
| 2012 | $2,390 +865.6% | $47,150 -3.8% |
| 2011 | $248 -90% | $49,000 |
| 2010 | $2,480 +1.1% | $49,000 |
| 2009 | $2,452 +8.4% | $49,000 -4% |
| 2008 | $2,261 +1.1% | $51,030 |
| 2007 | $2,236 -17.3% | $51,030 |
| 2006 | $2,705 +12% | $51,030 +15% |
| 2005 | $2,416 +0.1% | $44,380 |
| 2004 | $2,415 +1.8% | $44,380 |
| 2003 | $2,372 +3.6% | $44,380 +5% |
| 2002 | $2,291 -37% | $42,280 |
| 2001 | $3,636 -0.6% | $42,280 |
| 2000 | $3,657 | $42,280 |
Find assessor info on the county website
Monthly payment
Est. payment
Payment breakdown
Explore the cost of this home by adjusting the details. Changes won't be saved.Climate risks
Neighborhood: 44133
Nearby schools
Schools provided by the listing agent
- District: North Royalton CSD - 1821
Source: MLS Now. This data may not be complete. We recommend contacting the local school district to confirm school assignments for this home.
Similar homes
- $379,0004 bd3 ba2k sqft22268 Jonathan Dr, Strongsville, OH 44136For Sale
 MLS ID #5250319, Rick Misencik, Russell Real Estate Services. MLS Now
 - $365,0003 bd3 ba1.9k sqft13986 Cherokee Trl, Middleburg Heights, OH 44130For Sale
 MLS ID #5223337, Tera Somogyi, Keller Williams Living. MLS Now
 - $419,0003 bd2 ba1.7k sqft1511 Center Rd, Hinckley, OH 44233For Sale
 MLS ID #5239800, Mark G Fetterman, RE/MAX Transitions. MLS Now
 - $260,0004 bd2 ba1.5k sqft14269 Niagara Dr, Strongsville, OH 44136For Sale
 MLS ID #5250246, Christy T Morek, EXP Realty, LLC.. MLS Now
