Discover your dream home with this stunning 5-bedroom, 3-bathroom brick and frame retreat in the heart of Jonesboro! This cozy split-level gem features a two-car garage and is nestled in a peaceful neighborhood, perfect for creating lasting memories. Step inside to a bright and inviting layout highlighted by hardwood floors and plush, light carpeting in the bedrooms. The spacious living area, with its double-sided fireplace between the Living and Family rooms and views to the separate dining room, seamlessly flow to a charming deck overlooking the backyard. The chef’s kitchen is a true delight, complete with granite countertops, modern appliances, and ample cabinet space. The primary suite is a sanctuary of comfort with its elegant tray ceiling, large windows, and a luxurious ensuite bath featuring dual vanities, a soaking tub, and a separate shower. The generous backyard is ideal for entertaining, from BBQs to outdoor relaxation. Conveniently located near shopping, dining, and parks, this home combines comfort, style, and convenience in one irresistible package. Discounted rate options and no lender fee future refinancing may be available for qualified buyers of this home. Don’t miss this incredible opportunity!
Closed
$295,000
10561 Aspenwood Ct, Jonesboro, GA 30238
5beds
2,263sqft
Single Family Residence, Residential
Built in 1996
0.26 Acres Lot
$285,400 Zestimate®
$130/sqft
$2,313 Estimated rent
Home value
$285,400
$237,000 - $342,000
$2,313/mo
Zestimate® history
Owner options
List your home for rent
$2,313/mo
Rent Zestimate®
Find your next renter with Zillow Rental Manager. Plus, with online applications, you can quickly screen prospective tenants – for free.
$2,313/mo
Rent Zestimate®
Refinance and save
$1,875/mo
Est. payment
Refinancing to a lower rate could help reduce your monthly payments and save thousands over the life of the loan.
$1,875/mo
Est. payment
Explore your selling options
Work with a Zillow partner agent
Leverage their expertise and Zillow's premium Showcase listings to get your home seen by more buyers.
Get startedList with your own agent
Get your home in front of millions of buyers by listing it on Zillow.
Learn how to do itSell it yourself
Take full control of how buyers see your home on Zillow by listing For Sale by Owner (FSBO).
List your homeWhat's special
Zillow last checked:
Listing updated:
Listed by:
Darean Hayslett,
Orchard Brokerage LLC 855-299-7653
Bought with:
NON-MLS NMLS
Non FMLS Member
Source: FMLS GA,MLS#: 7513732
Facts & features
Interior
Bedrooms & bathrooms
- Bedrooms: 5
- Bathrooms: 3
- Full bathrooms: 3
Rooms
- Room types: Family Room, Office
Primary bedroom
- Features: Oversized Master, Sitting Room, Other
- Level: Oversized Master, Sitting Room, Other
Bedroom
- Features: Oversized Master, Sitting Room, Other
Primary bathroom
- Features: Double Vanity, Separate Tub/Shower, Soaking Tub
Dining room
- Features: Separate Dining Room
Kitchen
- Features: Breakfast Room, Cabinets White, Pantry
Heating
- Central
Cooling
- Central Air
Appliances
- Included: Dishwasher, Gas Range, Refrigerator
- Laundry: In Hall
Features
- High Ceilings 9 ft Main
- Flooring: Carpet, Hardwood
- Windows: Insulated Windows
- Basement: None
- Number of fireplaces: 1
- Fireplace features: Double Sided, Family Room, Living Room
- Common walls with other units/homes: No Common Walls
Interior area
- Total structure area: 2,263
- Total interior livable area: 2,263 sqft
Property
Parking
- Total spaces: 2
- Parking features: Attached, Garage
- Attached garage spaces: 2
Accessibility
- Accessibility features: None
Features
- Levels: One and One Half
- Stories: 1
- Patio & porch: Deck
- Exterior features: Other, No Dock
- Pool features: None
- Spa features: None
- Fencing: None
- Has view: Yes
- View description: City
- Waterfront features: None
- Body of water: None
Lot
- Size: 0.26 Acres
- Dimensions: 160x26x10x142x111x67
- Features: Back Yard, Cul-De-Sac
Details
- Additional structures: None
- Parcel number: 05145A A018
- Other equipment: None
- Horse amenities: None
Construction
Type & style
- Home type: SingleFamily
- Architectural style: Traditional
- Property subtype: Single Family Residence, Residential
Materials
- Brick Front, Frame
- Foundation: Slab
- Roof: Shingle
Condition
- Resale
- New construction: No
- Year built: 1996
Utilities & green energy
- Electric: 110 Volts, 220 Volts
- Sewer: Public Sewer
- Water: Public
- Utilities for property: Cable Available, Electricity Available
Green energy
- Energy efficient items: None
- Energy generation: None
Community & HOA
Community
- Features: None
- Security: Smoke Detector(s)
- Subdivision: Hawthorne Grove
HOA
- Has HOA: No
Location
- Region: Jonesboro
Financial & listing details
- Price per square foot: $130/sqft
- Tax assessed value: $339,000
- Annual tax amount: $5,328
- Date on market: 1/17/2025
- Cumulative days on market: 28 days
- Listing terms: Cash,Conventional,FHA,VA Loan
- Ownership: Fee Simple
- Electric utility on property: Yes
- Road surface type: Asphalt
Price history
| Date | Event | Price |
|---|---|---|
| 5/28/2025 | Sold | $295,000+5.4%$130/sqft |
Source:  FMLS GA #7513732 Report a problem FMLS GA #7513732 Report a problem | ||
| 4/10/2025 | Pending sale | $280,000$124/sqft |
Source: FMLS GA #7513732 Report a problem | ||
| 4/1/2025 | Price change | $280,000-1.8%$124/sqft |
Source: FMLS GA #7513732 Report a problem | ||
| 3/31/2025 | Listed for sale | $285,000$126/sqft |
Source: FMLS GA #7513732 Report a problem | ||
| 2/17/2025 | Pending sale | $285,000$126/sqft |
Source: FMLS GA #7513732 Report a problem | ||
| 2/6/2025 | Price change | $285,000-1.7%$126/sqft |
Source: FMLS GA #7513732 Report a problem | ||
| 1/24/2025 | Listed for sale | $289,900+63.8%$128/sqft |
Source: FMLS GA #7513732 Report a problem | ||
| 1/11/2025 | Listing removed | $2,300$1/sqft |
Source: Zillow Rentals Report a problem | ||
| 12/20/2024 | Listed for rent | $2,300+2.2%$1/sqft |
Source: Zillow Rentals Report a problem | ||
| 3/19/2024 | Listing removed | -- |
Source: Zillow Rentals Report a problem | ||
| 1/31/2024 | Listed for rent | $2,250$1/sqft |
Source: Zillow Rentals Report a problem | ||
| 5/30/2019 | Sold | $177,000+1.2%$78/sqft |
Source:  FMLS GA #6554197 Report a problem FMLS GA #6554197 Report a problem | ||
| 5/21/2019 | Pending sale | $174,900$77/sqft |
Source: PalmerHouse Properties & Assoc #8584645 Report a problem | ||
| 5/16/2019 | Listed for sale | $174,900+59%$77/sqft |
Source: PalmerHouse Properties & Assoc #8584645 Report a problem | ||
| 12/21/2017 | Sold | $110,000+0.1%$49/sqft |
Source: Public Record Report a problem | ||
| 11/24/2017 | Pending sale | $109,900$49/sqft |
Source: RE/MAX Advantage #8273841 Report a problem | ||
| 11/15/2017 | Price change | $109,900-5.2%$49/sqft |
Source: RE/MAX Advantage #8273841 Report a problem | ||
| 10/17/2017 | Listed for sale | $115,900-2.5%$51/sqft |
Source: RE/MAX Advantage #8273841 Report a problem | ||
| 9/5/2017 | Sold | $118,875-23.3%$53/sqft |
Source: Public Record Report a problem | ||
| 8/22/2017 | Listed for sale | -- |
Source: Auction.com Report a problem | ||
| 9/29/2006 | Sold | $154,900+38.3%$68/sqft |
Source: Public Record Report a problem | ||
| 8/6/1997 | Sold | $112,000$49/sqft |
Source: Public Record Report a problem | ||
Public tax history
| Year | Property taxes | Tax assessment |
|---|---|---|
| 2025 | $5,231 -1.8% | $135,600 |
| 2024 | $5,328 +8% | $135,600 |
| 2023 | $4,934 +18.8% | $135,600 +29.3% |
| 2022 | $4,154 +31.9% | $104,880 +33.1% |
| 2021 | $3,150 +9.8% | $78,800 +11.3% |
| 2020 | $2,870 +30.3% | $70,800 -46.9% |
| 2019 | $2,202 +20.7% | $133,272 +202.9% |
| 2018 | $1,824 +37.8% | $44,000 +5.8% |
| 2017 | $1,324 +26.6% | $41,601 +19.7% |
| 2016 | $1,046 | $34,767 |
| 2015 | $1,046 +1.6% | -- |
| 2014 | $1,029 +77.8% | $26,523 |
| 2013 | $579 -0.8% | -- |
| 2012 | $583 -22.9% | -- |
| 2011 | $756 +13.7% | -- |
| 2010 | $666 -51.6% | -- |
| 2009 | $1,376 +13.9% | -- |
| 2008 | $1,209 -32% | -- |
| 2007 | $1,777 +52.9% | -- |
| 2006 | $1,162 -29.8% | -- |
| 2005 | $1,656 +11.3% | -- |
| 2003 | $1,488 +5.9% | -- |
| 2002 | $1,405 +12.4% | -- |
| 2001 | $1,250 0% | -- |
| 2000 | $1,250 | -- |
Find assessor info on the county website
Neighborhood: Irondale
Nearby homes
- $230,5003 bd2 ba1.7k sqft10555 Aspenwood Ct, Jonesboro, GA 30238Off Market
- $241,0003 bd3 ba1.6k sqft10567 Aspenwood Ct, Jonesboro, GA 30238Off Market
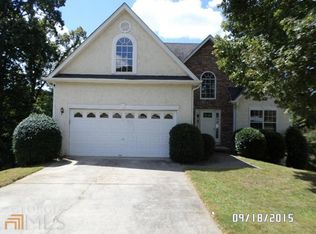
- $229,0003 bd2 ba1.2k sqft996 Maple Leaf Rdg, Jonesboro, GA 30238Off Market
- $259,2004 bd4 ba2.1k sqft10581 Sourwood Ct, Jonesboro, GA 30238Off Market
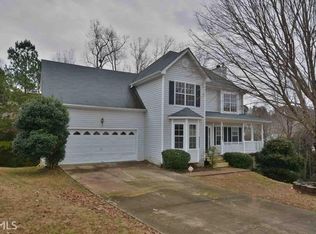
- $285,2004 bd4 ba-- sqft10581 Sourwood Ct #0, Jonesboro, GA 30238Off Market
- $224,1003 bd2 ba1.2k sqft990 Maple Leaf Rdg, Jonesboro, GA 30238Off Market
- $232,8004 bd2 ba1.5k sqft1002 Maple Leaf Rdg, Jonesboro, GA 30238Off Market
- $255,7005 bd4 ba1.4k sqft10575 Aspenwood Ct, Jonesboro, GA 30238Off Market
Nearby schools
GreatSchools rating
- 5/10Hawthorne Elementary SchoolGrades: PK-5Distance: 0.5 mi
- 4/10Mundys Mill Middle SchoolGrades: 6-8Distance: 1.4 mi
- 3/10Lovejoy High SchoolGrades: 9-12Distance: 1.9 mi
Schools provided by the listing agent
- Elementary: Hawthorne - Clayton
- Middle: Mundys Mill
- High: Mundys Mill
Source: FMLS GA. This data may not be complete. We recommend contacting the local school district to confirm school assignments for this home.
Get a cash offer in 3 minutes
Find out how much your home could sell for in as little as 3 minutes with a no-obligation cash offer.
Estimated market value
$285,400
Get a cash offer in 3 minutes
Find out how much your home could sell for in as little as 3 minutes with a no-obligation cash offer.
Estimated market value
$285,400
- Georgia
- Clayton County
- Jonesboro
- 30238
- Irondale
- 10561 Aspenwood Ct
Nearby cities
Nearby neighborhoods
Nearby zip codes
Other Jonesboro Topics
