New Construction by Citation Homes in Cattails Estates! This 3 Bedroom/2 Bath Plus Office home features a split floor plan. The Open Kitchen features gleaming quartz countertops and a subway tile backsplash, breakfast bar seating and a pantry. Just off the kitchen is a Sun Room with access to the patio. A large great room is at the heart of the home. The Primary bedroom has large walk in closets and ensuite bathroom with dual vanity sinks, and shower. Additional 2 bedrooms with walk-in closets, den and another full bathroom complete this spectacular new home. The Prestigious Newhaven floor plan offers 1890 sq ft of living space with a 2 car attached garage and sweeping views of the golf course. Better than new and move in ready for you!
Sold
$300,000
10561 Chapa Blvd, Elwood, IN 46036
3beds
1,890sqft
Residential, Single Family Residence
Built in 2022
0.41 Acres Lot
$321,600 Zestimate®
$159/sqft
$1,978 Estimated rent
Home value
$321,600
$306,000 - $338,000
$1,978/mo
Zestimate® history
Owner options
List your home for rent
$1,978/mo
Rent Zestimate®
Find your next renter with Zillow Rental Manager. Plus, with online applications, you can quickly screen prospective tenants – for free.
$1,978/mo
Rent Zestimate®
Refinance and save
$1,458/mo
Est. payment
Refinancing to a lower rate could help reduce your monthly payments and save thousands over the life of the loan.
$1,458/mo
Est. payment
Explore your selling options
Work with a Zillow partner agent
Leverage their expertise and Zillow's premium Showcase listings to get your home seen by more buyers.
Get startedList with your own agent
Get your home in front of millions of buyers by listing it on Zillow.
Learn how to do itSell it yourself
Take full control of how buyers see your home on Zillow by listing For Sale by Owner (FSBO).
List your homeWhat's special
Office homeSplit floor planPrestigious newhaven floor planLarge great roomGleaming quartz countertopsSun roomBreakfast bar seating
Zillow last checked:
Listing updated:
Listed by:
Stephanie Evelo 317-506-4663,
Keller Williams Indy Metro NE,
Terrance Perkey 317-397-1274
Bought with:
Thomas Colvin
eXp Realty, LLC
Ashley Colvin
eXp Realty, LLC
Source: MIBOR as distributed by MLS GRID,MLS#: 21932755
Facts & features
Interior
Bedrooms & bathrooms
- Bedrooms: 3
- Bathrooms: 2
- Full bathrooms: 2
- Main level bathrooms: 2
- Main level bedrooms: 3
Primary bedroom
- Level: Main
- Area: 204 Square Feet
- Dimensions: 17x12
Bedroom 2
- Level: Main
- Area: 144 Square Feet
- Dimensions: 12x12
Bedroom 3
- Level: Main
- Area: 144 Square Feet
- Dimensions: 12x12
Dining room
- Features: Vinyl
- Level: Main
- Area: 110 Square Feet
- Dimensions: 11x10
Kitchen
- Features: Vinyl
- Level: Main
- Area: 168 Square Feet
- Dimensions: 12x14
Library
- Level: Main
- Area: 132 Square Feet
- Dimensions: 11x12
Living room
- Features: Vinyl
- Level: Main
- Area: 286 Square Feet
- Dimensions: 13x22
Sun room
- Features: Vinyl
- Level: Main
- Area: 144 Square Feet
- Dimensions: 12x12
Heating
- Forced Air
Cooling
- Has cooling: Yes
Appliances
- Included: Dishwasher, Gas Water Heater, Microwave, Electric Oven, Refrigerator
- Laundry: Main Level
Features
- Attic Access, High Ceilings, Ceiling Fan(s), High Speed Internet, Eat-in Kitchen, Pantry
- Has basement: No
- Attic: Access Only
Interior area
- Total structure area: 1,890
- Total interior livable area: 1,890 sqft
- Finished area below ground: 0
Property
Parking
- Total spaces: 2
- Parking features: Attached, Garage Door Opener
- Attached garage spaces: 2
Features
- Levels: One
- Stories: 1
- Patio & porch: Covered, Patio
- Has view: Yes
- View description: Golf Course, Pond
- Water view: Pond
Lot
- Size: 0.41 Acres
Details
- Parcel number: 480421100117000027
Construction
Type & style
- Home type: SingleFamily
- Architectural style: Ranch
- Property subtype: Residential, Single Family Residence
Materials
- Brick, Vinyl Siding
- Foundation: Slab
Condition
- New Construction
- New construction: No
- Year built: 2022
Details
- Builder name: Citation Homes
Utilities & green energy
- Water: Municipal/City
Community & HOA
Community
- Subdivision: Cattail Estates
HOA
- Has HOA: No
Location
- Region: Elwood
Financial & listing details
- Price per square foot: $159/sqft
- Tax assessed value: $220,500
- Annual tax amount: $70
- Date on market: 7/21/2023
- Cumulative days on market: 6 days
Price history
| Date | Event | Price |
|---|---|---|
| 8/25/2023 | Sold | $300,000$159/sqft |
Source:  MIBOR as distributed by MLS GRID #21932755 Report a problem MIBOR as distributed by MLS GRID #21932755 Report a problem | ||
| 7/27/2023 | Pending sale | $300,000$159/sqft |
Source: MIBOR as distributed by MLS GRID #21932755 Report a problem | ||
| 7/21/2023 | Listed for sale | $300,000+7.2%$159/sqft |
Source: MIBOR as distributed by MLS GRID #21932755 Report a problem | ||
| 7/1/2022 | Sold | $279,900$148/sqft |
Source: MIBOR as distributed by MLS GRID #21850200 Report a problem | ||
| 6/6/2022 | Pending sale | $279,900 |
Source:  IRMLS #202213833 Report a problem IRMLS #202213833 Report a problem | ||
| 4/20/2022 | Listed for sale | $279,900 |
Source: IRMLS #202213833 Report a problem | ||
| 2/21/2022 | Listing removed | -- |
Source: MIBOR as distributed by MLS GRID #21822150 Report a problem | ||
| 10/27/2021 | Listed for sale | $279,900 |
Source: IRMLS #202145181 Report a problem | ||
Public tax history
| Year | Property taxes | Tax assessment |
|---|---|---|
| 2025 | $1,898 +4.6% | $220,500 +16.2% |
| 2024 | $1,815 +3808.3% | $189,800 +4.6% |
| 2023 | $46 -22.6% | $181,500 +8975% |
| 2022 | $60 | $2,000 |
| 2021 | $60 +233.3% | $2,000 |
| 2020 | $18 -35.7% | $2,000 +233.3% |
| 2019 | $28 | $600 |
| 2018 | $28 | $600 |
| 2017 | $28 +55.6% | $600 |
| 2016 | $18 | $600 |
| 2014 | $18 | $600 |
| 2013 | $18 | $600 |
| 2012 | $18 | $600 -14.3% |
| 2011 | -- | $700 |
| 2010 | $21 -12.5% | $700 -12.5% |
| 2009 | $24 | $800 |
Find assessor info on the county website
Neighborhood: 46036
Nearby homes
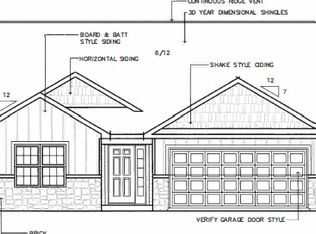
- $315,4003 bd2 ba1.6k sqft10543 Chapa Blvd, Elwood, IN 46036Off Market
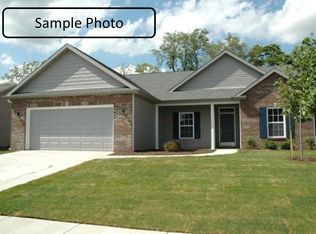
- $357,7003 bd2 ba1.6k sqft10555 Chapa Blvd, Elwood, IN 46036Off Market
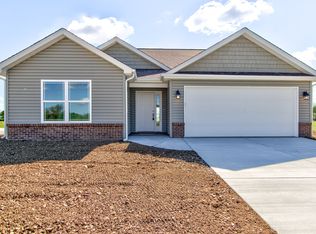
- $322,9003 bd2 ba1.6k sqft10573 Chapa Blvd, Elwood, IN 46036Off Market

- $295,0003 bd2 ba1.5k sqft10564 Chapa Blvd, Elwood, IN 46036Sold
- $298,2003 bd2 ba1.8k sqft10558 Chapa Blvd, Elwood, IN 46036Off Market
- $260,0003 bd2 ba1.6k sqft10550 Chapa Blvd, Elwood, IN 46036Sold
- $344,6003 bd2 ba1.7k sqft10591 Chapa Blvd, Elwood, IN 46036Off Market
- $2,600-- bd-- ba-- sqft9215 Bentgrass Ct, Elwood, IN 46036Off Market
Nearby schools
GreatSchools rating
- NAElwood Elementary SchoolGrades: PK-2Distance: 2 mi
- 4/10Elwood Junior-Senior High SchoolGrades: 7-12Distance: 2.4 mi
- 4/10Elwood Intermediate SchoolGrades: 3-6Distance: 2.5 mi
Schools provided by the listing agent
- Elementary: Elwood Elementary School
- High: Elwood Jr-Sr High School
Source: MIBOR as distributed by MLS GRID. This data may not be complete. We recommend contacting the local school district to confirm school assignments for this home.


Get pre-qualified for a loan
At Zillow Home Loans, we can pre-qualify you in as little as 5 minutes with no impact to your credit score.An equal housing lender. NMLS #10287.
- Indiana
- Madison County
- Elwood
- 46036
- 10561 Chapa Blvd
Nearby cities
Nearby zip codes
Other Elwood Topics
