Welcome to this stunning remodeled home in the prestigious Villa Park community. This 2,050-square-foot residence offers four bedrooms and three full bathrooms, creating an ideal space for modern family living.
Situated in a prime location, the home benefits from its proximity to excellent schools, with Villa Park High School just a short walk away and Villa Park Elementary School nearby. The convenient location also provides easy access to Ralphs grocery store and the charming Grijalva Park, perfect for outdoor recreation.
Inside, the home showcases thoughtful updates throughout. The spacious living room features an inviting fireplace, while the family room offers a second fireplace for additional comfort. The gourmet kitchen has been beautifully renovated with modern quartz countertops, elegant backsplash, stainless steel appliances, and contemporary shaker cabinets.
Premium features include wood plank laminate flooring, dual-pane windows, and French doors leading to a generous backyard. The bathrooms have been expertly updated with ceramic tile showers, frameless shower doors, multiple shower heads, and modern tankless smart toilets. Central air and heating ensure year-round comfort.
An additional room in the garage provides flexible space for a home office, gym, or storage. The property's location in Villa Park offers easy access to local amenities, including the historic Orange Circle, combining suburban tranquility with urban convenience.
This meticulously updated home presents an exceptional opportunity to join one of Orange County's most desirable communities.
Sold for $1,599,500
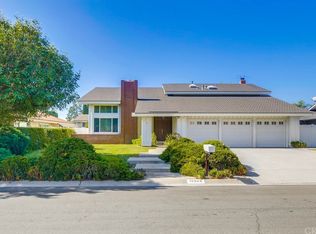
Street View
Listed by: Sal Nesh, Broker • Janan Hishmeh • Contact: 714-488-8824
Bought with: Capital Management Realty, Inc
Tax assessed value
$1,599,500
10561 Covington Cir, Villa Park, CA 92861
4beds
2,050sqft
Single Family Residence
Built in 1972
9,656 Square Feet Lot
$1,676,100 Zestimate®
$780/sqft
$5,371 Estimated rent
Home value
$1,676,100
$1.56M - $1.81M
$5,371/mo
Zestimate® history
Owner options
List your home for rent
$5,371/mo
Rent Zestimate®
Find your next renter with Zillow Rental Manager. Plus, with online applications, you can quickly screen prospective tenants – for free.
$5,371/mo
Rent Zestimate®
Refinance and save
$9,913/mo
Est. payment
Refinancing to a lower rate could help reduce your monthly payments and save thousands over the life of the loan.
$9,913/mo
Est. payment
Explore your selling options
Work with a Zillow partner agent
Leverage their expertise and Zillow's premium Showcase listings to get your home seen by more buyers.
Get startedList with your own agent
Get your home in front of millions of buyers by listing it on Zillow.
Learn how to do itSell it yourself
Take full control of how buyers see your home on Zillow by listing For Sale by Owner (FSBO).
List your homeWhat's special
Inviting fireplaceGourmet kitchenContemporary shaker cabinetsGenerous backyardElegant backsplashFamily roomModern tankless smart toilets
Zillow last checked:
Listing updated:
Listed by:
Janan Hishmeh DRE #01242549 714-235-7828,
Sal Nesh, Broker,
Sal Nesh DRE #00942001,
Sal Nesh, Broker
Bought with:
Kris Garrido, DRE #01861119
Capital Management Realty, Inc
Source: CRMLS,MLS#: PW24237415 Originating MLS: California Regional MLS
Originating MLS: California Regional MLSFacts & features
Interior
Bedrooms & bathrooms
- Bedrooms: 4
- Bathrooms: 3
- Full bathrooms: 3
- Main level bathrooms: 3
- Main level bedrooms: 3
Rooms
- Room types: Bedroom, Entry/Foyer, Exercise Room, Family Room, Great Room, Kitchen, Living Room, Primary Bathroom, Primary Bedroom, Office, Other, Workshop, Dining Room
Primary bedroom
- Features: Main Level Primary
Bedroom
- Features: All Bedrooms Down
Bedroom
- Features: Bedroom on Main Level
Bathroom
- Features: Bathroom Exhaust Fan, Bathtub, Dual Sinks, Full Bath on Main Level, Multiple Shower Heads, Quartz Counters, Separate Shower
Kitchen
- Features: Kitchen/Family Room Combo, Quartz Counters, Remodeled, Self-closing Cabinet Doors, Self-closing Drawers, Updated Kitchen
Heating
- Central, Forced Air, Fireplace(s)
Cooling
- Central Air
Appliances
- Included: Double Oven, Dishwasher, Disposal, Gas Range, Range Hood, Vented Exhaust Fan
- Laundry: Washer Hookup, Electric Dryer Hookup, Gas Dryer Hookup, In Garage
Features
- Block Walls, Ceiling Fan(s), Cathedral Ceiling(s), Separate/Formal Dining Room, Open Floorplan, Quartz Counters, Recessed Lighting, Storage, All Bedrooms Down, Bedroom on Main Level, Main Level Primary, Primary Suite, Walk-In Closet(s), Workshop
- Flooring: Laminate
- Doors: Insulated Doors, Mirrored Closet Door(s), Panel Doors, Sliding Doors
- Windows: Double Pane Windows
- Has fireplace: Yes
- Fireplace features: Family Room, Gas Starter, Living Room, Masonry, Wood Burning
- Common walls with other units/homes: No Common Walls
Interior area
- Total interior livable area: 2,050 sqft
Property
Parking
- Total spaces: 3
- Parking features: Door-Multi, Direct Access, Garage Faces Front, Garage, Workshop in Garage
- Attached garage spaces: 3
Accessibility
- Accessibility features: None
Features
- Levels: One
- Stories: 1
- Entry location: Front
- Patio & porch: Concrete, Open, Patio
- Pool features: None
- Spa features: None
- Fencing: Block,Vinyl
- Has view: Yes
- View description: None
Lot
- Size: 9,656 Square Feet
- Features: 2-5 Units/Acre, Back Yard, Cul-De-Sac, Front Yard, Lawn, Landscaped, Level, Yard
Details
- Parcel number: 37811113
- Special conditions: Standard
Construction
Type & style
- Home type: SingleFamily
- Architectural style: Mid-Century Modern
- Property subtype: Single Family Residence
Materials
- Stucco
- Foundation: Slab
- Roof: Clay
Condition
- Turnkey
- New construction: No
- Year built: 1972
Utilities & green energy
- Electric: Electricity - On Property, 220 Volts in Laundry, Standard
- Sewer: Sewer Tap Paid
- Water: Public
- Utilities for property: Cable Connected, Electricity Connected, Natural Gas Connected, Phone Connected, Sewer Connected
Community & HOA
Community
- Features: Suburban
- Subdivision: Very Desirable
Location
- Region: Villa Park
Financial & listing details
- Price per square foot: $780/sqft
- Tax assessed value: $1,599,500
- Annual tax amount: $17,468
- Date on market: 11/20/2024
- Cumulative days on market: 4 days
- Listing terms: Cash to New Loan
- Road surface type: Paved
Price history
| Date | Event | Price |
|---|---|---|
| 12/27/2024 | Sold | $1,599,500$780/sqft |
Source:  CRMLS #PW24237415 Report a problem CRMLS #PW24237415 Report a problem | ||
| 12/22/2024 | Pending sale | $1,599,500$780/sqft |
Source: CRMLS #PW24237415 Report a problem | ||
| 12/2/2024 | Listed for sale | $1,599,500$780/sqft |
Source: CRMLS #PW24237415 Report a problem | ||
| 11/27/2024 | Pending sale | $1,599,500$780/sqft |
Source: CRMLS #PW24237415 Report a problem | ||
| 11/20/2024 | Listed for sale | $1,599,500+33.3%$780/sqft |
Source: CRMLS #PW24237415 Report a problem | ||
| 10/4/2024 | Sold | $1,200,000-14.2%$585/sqft |
Source: CRMLS #PW24180047 Report a problem | ||
| 9/24/2024 | Pending sale | $1,398,888$682/sqft |
Source: CRMLS #PW24180047 Report a problem | ||
| 9/21/2024 | Listed for sale | $1,398,888$682/sqft |
Source: CRMLS #PW24180047 Report a problem | ||
| 9/14/2024 | Pending sale | $1,398,888$682/sqft |
Source: CRMLS #PW24180047 Report a problem | ||
| 9/14/2024 | Listed for sale | $1,398,888$682/sqft |
Source: CRMLS #PW24180047 Report a problem | ||
Public tax history
| Year | Property taxes | Tax assessment |
|---|---|---|
| 2025 | $17,468 +976.9% | $1,599,500 +1421.5% |
| 2024 | $1,622 +2.3% | $105,124 +2% |
| 2023 | $1,586 +2% | $103,063 +2% |
| 2022 | $1,555 +2.3% | $101,043 +2% |
| 2021 | $1,520 +0.9% | $99,062 +1% |
| 2020 | $1,507 | $98,047 +2% |
| 2019 | $1,507 +0.9% | $96,125 +2% |
| 2018 | $1,492 +4.6% | $94,241 +2% |
| 2017 | $1,426 | $92,394 +2% |
| 2016 | $1,426 +1.6% | $90,583 +1.5% |
| 2015 | $1,403 +3.4% | $89,223 +2% |
| 2014 | $1,358 | $87,476 +0.5% |
| 2013 | -- | $87,081 +2% |
| 2012 | -- | $85,374 +2% |
| 2011 | -- | $83,700 +0.8% |
| 2010 | -- | $83,075 -0.2% |
| 2009 | -- | $83,273 +2% |
| 2008 | -- | $81,641 +2% |
| 2007 | -- | $80,041 +2% |
| 2006 | -- | $78,472 +2% |
| 2005 | -- | $76,934 +2% |
| 2004 | -- | $75,426 +1.9% |
| 2003 | -- | $74,044 +2% |
| 2002 | -- | $72,593 +2% |
| 2001 | $739 +2.1% | $71,170 +2% |
| 2000 | $723 | $69,775 |
Find assessor info on the county website
Neighborhood: 92861
Nearby homes
- $1,696,0005 bd3 ba2.8k sqft10545 Covington Cir, Villa Park, CA 92861Off Market
- $1,596,5004 bd2 ba2.8k sqft10571 Covington Cir, Villa Park, CA 92861Off Market
- $1,433,5003 bd2 ba2k sqft10566 Cedarhill Cir, Villa Park, CA 92861Off Market
- $1,579,2004 bd2 ba2.8k sqft10552 Cedarhill Cir, Villa Park, CA 92861Off Market
- $1,475,8004 bd2 ba2.2k sqft10536 Cedarhill Cir, Villa Park, CA 92861Off Market
- $1,666,4004 bd2 ba2.9k sqft10582 Cedarhill Cir, Villa Park, CA 92861Off Market
- $1,854,0004 bd3 ba2.8k sqft10531 Covington Cir, Villa Park, CA 92861Off Market
- $1,689,4004 bd2 ba2.1k sqft10552 Covington Cir, Villa Park, CA 92861Off Market
Nearby schools
GreatSchools rating
- 8/10Villa Park Elementary SchoolGrades: K-6Distance: 0.4 mi
- 5/10Cerro Villa Middle SchoolGrades: 7-8Distance: 0.8 mi
- 8/10Villa Park High SchoolGrades: 9-12Distance: 0.5 mi
Schools provided by the listing agent
- Elementary: Villa Park
- Middle: Cerra Villa
- High: Villa Park
Source: CRMLS. This data may not be complete. We recommend contacting the local school district to confirm school assignments for this home.
Get a cash offer in 3 minutes
Find out how much your home could sell for in as little as 3 minutes with a no-obligation cash offer.
Estimated market value
$1,676,100
Get a cash offer in 3 minutes
Find out how much your home could sell for in as little as 3 minutes with a no-obligation cash offer.
Estimated market value
$1,676,100
- California
- Orange County
- Villa Park
- 92861
- 10561 Covington Cir
Nearby cities
Nearby zip codes
Other Villa Park Topics
