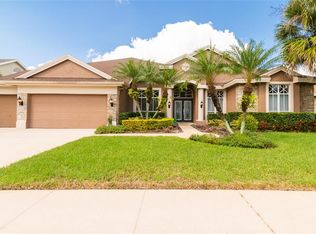
One or more photo(s) has been virtually staged. PRICE IMPROVEMENT! Located in the Greens neighborhood of Westchase, this 4-bedroom, 3-bathroom home offers luxury living with 24/7 gated security and a full-time guard on duty for ultimate peace of mind. Enjoy breathtaking pond views from nearly every room, along with a thoughtfully designed split-bedroom layout, a dedicated office, and a spacious bonus room with a wet bar and direct access to the pool—perfect for entertaining. The open-concept kitchen and great room provide a seamless flow for gatherings, while the future outdoor kitchen space offers an exciting opportunity for alfresco dining. The screened-in pool area with serene water views makes for the ultimate retreat. Additional highlights include a 3-car garage and ample natural light throughout. The bonus room area could easily be used as an in-law suite and great area for Florida visitors. Experience resort-style living with exceptional amenities, including two community pools, basketball courts, tennis and pickleball courts, an athletic field, and three playgrounds—all within a top-rated school district! Enjoy the vibrant Westchase lifestyle with its golf course, restaurants, shops, and more. Westchase offers easy access to the Veteran’s Expressway, Tampa International Airport, Downtown Tampa, and the stunning beaches of Clearwater and St. Pete, just 30 to 45 minutes away. Schedule your private showing today!
Sold for $965,000
$965,000
10561 GREENCREST DRIVE, TAMPA, FL 33626
4beds
3,237sqft
Single Family Residence
Built in 1999
10,200 Square Feet Lot
$943,200 Zestimate®
$298/sqft
$5,569 Estimated rent
Home value
$943,200
$868,000 - $1.03M
$5,569/mo
Zestimate® history
Owner options
List your home for rent
$5,569/mo
Rent Zestimate®
Find your next renter with Zillow Rental Manager. Plus, with online applications, you can quickly screen prospective tenants – for free.
$5,569/mo
Rent Zestimate®
Refinance and save
$6,676/mo
Est. payment
Refinancing to a lower rate could help reduce your monthly payments and save thousands over the life of the loan.
$6,676/mo
Est. payment
Explore your selling options
Work with a Zillow partner agent
Leverage their expertise and Zillow's premium Showcase listings to get your home seen by more buyers.
Get startedList with your own agent
Get your home in front of millions of buyers by listing it on Zillow.
Learn how to do itSell it yourself
Take full control of how buyers see your home on Zillow by listing For Sale by Owner (FSBO).
List your homeWhat's special
Screened-in pool areaIn-law suiteSplit-bedroom layoutDedicated officeOutdoor kitchen spaceSpacious bonus roomGreat room
Zillow last checked:
Listing updated:
Listed by:
Karen MacCormack 813-391-4422,
LPT REALTY, LLC 877-366-2213
Bought with:
Kylie Wise, 3382858
AGILE GROUP REALTY
Source: Stellar MLS,MLS#: TB8359790 Originating MLS: Orlando Regional
Originating MLS: Orlando Regional
Facts & features
Interior
Bedrooms & bathrooms
- Bedrooms: 4
- Bathrooms: 3
- Full bathrooms: 3
Rooms
- Room types: Bonus Room, Den/Library/Office, Family Room, Dining Room, Utility Room
Primary bedroom
- Features: Walk-In Closet(s)
- Level: First
- Area: 234 Square Feet
- Dimensions: 18x13
Bedroom 1
- Features: Built-in Closet
- Level: First
- Area: 144 Square Feet
- Dimensions: 12x12
Bedroom 2
- Features: Built-in Closet
- Level: First
- Area: 144 Square Feet
- Dimensions: 12x12
Bedroom 3
- Features: Built-in Closet
- Level: First
- Area: 144 Square Feet
- Dimensions: 12x12
Bonus room
- Features: Wet Bar, No Closet
- Level: First
- Area: 255 Square Feet
- Dimensions: 17x15
Dining room
- Level: First
- Area: 165 Square Feet
- Dimensions: 11x15
Great room
- Level: First
- Area: 391 Square Feet
- Dimensions: 17x23
Kitchen
- Features: Breakfast Bar, Pantry
- Level: First
- Area: 400 Square Feet
- Dimensions: 20x20
Living room
- Level: First
- Area: 140 Square Feet
- Dimensions: 14x10
Office
- Level: First
- Area: 132 Square Feet
- Dimensions: 11x12
Heating
- Central, Natural Gas
Cooling
- Central Air
Appliances
- Included: Oven, Cooktop, Dishwasher, Disposal, Dryer, Gas Water Heater, Microwave, Refrigerator, Washer, Water Filtration System, Water Softener
- Laundry: Electric Dryer Hookup, Inside, Laundry Room, Washer Hookup
Features
- Ceiling Fan(s), Crown Molding, Open Floorplan, Primary Bedroom Main Floor, Solid Surface Counters, Split Bedroom, Thermostat, Walk-In Closet(s), Wet Bar
- Flooring: Ceramic Tile, Laminate
- Doors: Sliding Doors
- Has fireplace: No
Interior area
- Total structure area: 4,351
- Total interior livable area: 3,237 sqft
Property
Parking
- Total spaces: 3
- Parking features: Covered, Driveway, Garage Door Opener, Ground Level
- Attached garage spaces: 3
- Has uncovered spaces: Yes
Features
- Levels: One
- Stories: 1
- Patio & porch: Covered, Screened
- Exterior features: Sidewalk
- Has private pool: Yes
- Pool features: Gunite, In Ground, Salt Water, Screen Enclosure
- Has spa: Yes
- Spa features: Heated, Swim Spa
- Has view: Yes
- View description: Water, Pond
- Has water view: Yes
- Water view: Water,Pond
- Waterfront features: Pond
Lot
- Size: 10,200 Square Feet
- Features: City Lot, Landscaped, Sidewalk
Details
- Parcel number: U16281705V00000400018.0
- Zoning: PD
- Special conditions: None
Construction
Type & style
- Home type: SingleFamily
- Architectural style: Mediterranean
- Property subtype: Single Family Residence
Materials
- Block
- Foundation: Slab
- Roof: Shingle
Condition
- Completed
- New construction: No
- Year built: 1999
Utilities & green energy
- Sewer: Public Sewer
- Water: Public
- Utilities for property: Cable Available, Cable Connected, Electricity Available, Electricity Connected, Natural Gas Connected, Sewer Available, Sewer Connected, Water Available, Water Connected
Community & HOA
Community
- Features: Gated Community - Guard, Golf, Park, Pool, Sidewalks, Tennis Court(s)
- Security: Security System, Smoke Detector(s)
- Pet fee: $0 monthly
- Subdivision: WESTCHASE SEC 303
HOA
- Has HOA: Yes
- Amenities included: Clubhouse, Gated, Park, Playground, Pool, Tennis Court(s)
- Services included: 24-Hour Guard, Recreational Facilities
- HOA fee: $35 monthly
- HOA name: Debbie Sainz
- HOA phone: 813-926-6404
Location
- Region: Tampa
Financial & listing details
- Price per square foot: $298/sqft
- Tax assessed value: $810,144
- Annual tax amount: $15,515
- Date on market: 3/20/2025
- Cumulative days on market: 44 days
- Listing terms: Cash,Conventional,VA Loan
- Ownership: Fee Simple
- Total actual rent: 0
- Electric utility on property: Yes
- Road surface type: Paved
Price history
| Date | Event | Price |
|---|---|---|
| 6/20/2025 | Sold | $965,000-5.8%$298/sqft |
Source:  Stellar MLS #TB8359790 Report a problem Stellar MLS #TB8359790 Report a problem | ||
| 5/4/2025 | Pending sale | $1,024,900$317/sqft |
Source: Stellar MLS #TB8359790 Report a problem | ||
| 4/25/2025 | Price change | $1,024,900-4.7%$317/sqft |
Source: Stellar MLS #TB8359790 Report a problem | ||
| 4/2/2025 | Price change | $1,075,000-4.4%$332/sqft |
Source: Stellar MLS #TB8359790 Report a problem | ||
| 3/20/2025 | Listed for sale | $1,125,000+44.4%$348/sqft |
Source: Stellar MLS #TB8359790 Report a problem | ||
| 7/31/2024 | Listing removed | $779,000-2%$241/sqft |
Source: Stellar MLS #T3310973 Report a problem | ||
| 8/2/2021 | Sold | $795,000+2.1%$246/sqft |
Source: Public Record Report a problem | ||
| 6/13/2021 | Pending sale | $779,000$241/sqft |
Source: Stellar MLS #T3310973 Report a problem | ||
| 6/6/2021 | Listed for sale | $779,000+24.6%$241/sqft |
Source: Stellar MLS #T3310973 Report a problem | ||
| 1/5/2017 | Sold | $625,000-3.1%$193/sqft |
Source: Public Record Report a problem | ||
| 11/9/2016 | Pending sale | $645,000$199/sqft |
Source: Keller Williams - NW Tampa #T2836385 Report a problem | ||
| 10/12/2016 | Price change | $645,000-1.5%$199/sqft |
Source: Keller Williams - NW Tampa #T2836385 Report a problem | ||
| 10/1/2016 | Price change | $654,700-1.1%$202/sqft |
Source: Keller Williams - NW Tampa #T2836385 Report a problem | ||
| 8/19/2016 | Listed for sale | $662,000+82.9%$205/sqft |
Source: KELLER WILLIAMS TAMPA PROP. #T2836385 Report a problem | ||
| 8/28/2013 | Listing removed | $3,395$1/sqft |
Source: RE/MAX ACR Elite Group Report a problem | ||
| 7/28/2013 | Listed for rent | $3,395$1/sqft |
Source: RE/MAX ACR ELITE GROUP #T2582512 Report a problem | ||
| 12/28/1999 | Sold | $362,000$112/sqft |
Source: Public Record Report a problem | ||
Public tax history
| Year | Property taxes | Tax assessment |
|---|---|---|
| 2025 | $16,165 +4.2% | $810,144 -0.9% |
| 2024 | $15,515 +1.3% | $817,255 +0.6% |
| 2023 | $15,319 +5.4% | $812,286 +10.4% |
| 2022 | $14,530 +24.1% | $735,651 +30.8% |
| 2021 | $11,708 +5.7% | $562,226 +5.8% |
| 2020 | $11,079 -4.5% | $531,279 -1.8% |
| 2019 | $11,604 | $540,768 +3.5% |
| 2018 | $11,604 +2.2% | $522,524 +1.9% |
| 2017 | $11,354 -5.1% | $512,778 +1.9% |
| 2016 | $11,961 -2.4% | $503,278 +5.7% |
| 2015 | $12,252 +4.2% | $476,197 +2.2% |
| 2014 | $11,761 | $465,850 +6.2% |
| 2013 | $11,761 +9.2% | $438,814 +7.9% |
| 2012 | $10,775 -1.1% | $406,547 -0.9% |
| 2011 | $10,895 +2.3% | $410,207 +1.9% |
| 2010 | $10,648 -1% | $402,705 -0.4% |
| 2009 | $10,760 -12.6% | $404,516 -14.9% |
| 2008 | $12,314 -12.7% | $475,597 -16.9% |
| 2007 | $14,104 -4.5% | $572,458 +7.2% |
| 2006 | $14,763 +12.4% | $534,131 +19.8% |
| 2005 | $13,134 | $445,674 +18.4% |
| 2004 | -- | $376,337 +19% |
| 2003 | -- | $316,118 +5.9% |
| 2002 | -- | $298,543 -11.6% |
| 2001 | -- | $337,757 +3.6% |
| 2000 | $10,269 | $326,070 |
Find assessor info on the county website
Neighborhood: The Greens
Nearby homes
- $1,098,6005 bd4 ba3.8k sqft10563 Greencrest Dr, Tampa, FL 33626Off Market
- $1,024,1004 bd3 ba2.9k sqft10559 Greencrest Dr, Tampa, FL 33626Off Market

- $979,9004 bd3 ba3.4k sqft10565 Greencrest Dr, Tampa, FL 33626Off Market
- $1,142,9005 bd4 ba3.7k sqft10555 Greencrest Dr, Tampa, FL 33626Off Market
- $1,001,2004 bd4 ba3.3k sqft10562 Greencrest Dr, Tampa, FL 33626Off Market
- $1,157,5005 bd4 ba3.6k sqft10560 Greencrest Dr, Tampa, FL 33626Off Market
- $630,600-- bd-- ba-- sqftGreencrest Dr, Tampa, FL 33626Off Market
- $934,4004 bd3 ba2.8k sqft10558 Greencrest Dr, Tampa, FL 33626Off Market
Nearby schools
GreatSchools rating
- 9/10Westchase Elementary SchoolGrades: PK-5Distance: 1.1 mi
- 3/10Davidsen Middle SchoolGrades: 6-8Distance: 1 mi
- 6/10Alonso High SchoolGrades: 9-12Distance: 1.7 mi
Schools provided by the listing agent
- Elementary: Westchase-HB
- Middle: Davidsen-HB
- High: Alonso-HB
Source: Stellar MLS. This data may not be complete. We recommend contacting the local school district to confirm school assignments for this home.
Get a cash offer in 3 minutes
Find out how much your home could sell for in as little as 3 minutes with a no-obligation cash offer.
Estimated market value
$943,200
Get a cash offer in 3 minutes
Find out how much your home could sell for in as little as 3 minutes with a no-obligation cash offer.
Estimated market value
$943,200
- Florida
- Hillsborough County
- Westchase
- 33626
- The Greens
- 10561 GREENCREST DRIVE
Nearby cities
Nearby neighborhoods
Nearby zip codes
Other Westchase Topics
