Welcome to this spacious gated 4-bedroom, 2-bath home offering approximately 1,637 square feet of living space on a generous 7,501-square-foot lot. The bright and inviting floor plan features wood-style flooring throughout much of the home, abundant natural light, recessed lighting, and a cozy fireplace. The spacious kitchen offers ample cabinetry and counter space and connects seamlessly with the surrounding living and dining areas, providing a comfortable layout for everyday living and entertaining. Step outside to a spacious yard with mature trees and landscaping, along with a large covered porch perfect for outdoor dining, entertaining, or simply relaxing. The gated driveway provides added privacy, while the attached 2-car garage offers convenient parking and additional storage. With four bedrooms, multiple living areas, generous outdoor space, and a sizable lot, this home offers plenty of versatility and opportunity to make it your own.
For sale
Listed by: LPT Realty, Inc • Jesse Guzman • 818-447-9518
$799,900
10561 Marklein Ave, Mission Hills, CA 91345
4beds
1,637sqft
Single Family Residence
Built in 1953
7,501 Square Feet Lot
$806,400 Zestimate®
$489/sqft
$-- HOA
What's special
- 33 days
- 2,023
- 147
Likely to sell faster than
Zillow last checked:
Listing updated:
Listed by:
Jesse Guzman DRE #01882691 818-447-9518,
LPT Realty, Inc,
Marcos Pacheco Paz DRE #02247137 818-271-0860,
LPT Realty, Inc
Source: CRMLS,MLS#: SR26218549 Originating MLS: California Regional MLS
Facts & features
Interior
Bedrooms & bathrooms
- Bedrooms: 4
- Bathrooms: 2
- Full bathrooms: 2
- Main level bathrooms: 1
- Main level bedrooms: 1
Rooms
- Room types: Bedroom, Family Room, Living Room
Bedroom
- Features: All Bedrooms Down
Bathroom
- Features: Bathtub, Dual Sinks, Separate Shower
Family room
- Features: Separate Family Room
Kitchen
- Features: Kitchen/Family Room Combo, Pots & Pan Drawers
Heating
- None
Cooling
- Central Air
Appliances
- Included: Gas Cooktop, Gas Oven, Gas Range, Gas Water Heater, Water Heater
- Laundry: Electric Dryer Hookup, Gas Dryer Hookup
Features
- Ceiling Fan(s), Eat-in Kitchen, All Bedrooms Down
- Has fireplace: Yes
- Fireplace features: Living Room
- Common walls with other units/homes: 2+ Common Walls
Interior area
- Total interior livable area: 1,637 sqft
Property
Parking
- Total spaces: 2
- Parking features: Driveway, Garage
- Attached garage spaces: 2
Accessibility
- Accessibility features: None
Features
- Levels: One
- Stories: 1
- Entry location: Front
- Pool features: None
- Spa features: None
- Fencing: Brick
- Has view: Yes
- View description: Neighborhood
Lot
- Size: 7,501 Square Feet
- Features: 0-1 Unit/Acre, Sprinkler System
Details
- Parcel number: 2649014024
- Special conditions: Standard
Construction
Type & style
- Home type: SingleFamily
- Property subtype: Single Family Residence
- Attached to another structure: Yes
Condition
- New construction: No
- Year built: 1953
Utilities & green energy
- Sewer: Public Sewer
- Water: Public
- Utilities for property: Cable Available, Electricity Connected, Natural Gas Connected
Community & HOA
Community
- Features: Suburban, Sidewalks
Location
- Region: Mission Hills
Financial & listing details
- Price per square foot: $489/sqft
- Tax assessed value: $686,040
- Date on market: 10/7/2026
- Cumulative days on market: 34 days
- Listing terms: Cash,Cash to New Loan,Conventional,FHA
- Road surface type: Paved
Estimated market value
$806,400
$766,000 - $847,000
$3,672/mo
Price history
| Date | Event | Price |
|---|---|---|
| 10/7/2026 | Listed for sale | $799,900+30.1%$489/sqft |
Source:  CRMLS #SR26218549 Report a problem | ||
| 8/15/2019 | Sold | $615,000-1.6%$376/sqft |
Source:  CLAW #19483688 Report a problem | ||
| 7/30/2019 | Pending sale | $625,000$382/sqft |
Source: CENTURY 21 Peak #SR19085525 Report a problem | ||
| 7/26/2019 | Price change | $625,000-2.3%$382/sqft |
Source: CENTURY 21 Peak #SR19085525 Report a problem | ||
| 6/30/2019 | Price change | $639,999+1.6%$391/sqft |
Source: CENTURY 21 Peak #SR19085525 Report a problem | ||
| 6/9/2019 | Price change | $629,900-3.1%$385/sqft |
Source: CENTURY 21 Peak #SR19085525 Report a problem | ||
| 4/16/2019 | Listed for sale | $649,900+27.4%$397/sqft |
Source: Century 21 Peak #SR19085525 Report a problem | ||
| 5/27/2005 | Sold | $510,000+229%$312/sqft |
Source: Public Record Report a problem | ||
| 11/16/1994 | Sold | $155,000$95/sqft |
Source: Public Record Report a problem | ||
Public tax history
| Year | Property taxes | Tax assessment |
|---|---|---|
| 2026 | -- | $686,040 +2% |
| 2025 | $8,315 +0.9% | $672,589 +2% |
| 2024 | $8,241 +1.9% | $659,402 +2% |
| 2023 | $8,084 +4.8% | $646,473 +2% |
| 2022 | $7,711 +1.3% | $633,798 +2% |
| 2021 | $7,614 -1% | $621,371 +1% |
| 2020 | $7,689 | $615,000 +5.7% |
| 2019 | $7,689 +8.8% | $582,000 |
| 2018 | $7,068 | $582,000 |
| 2017 | $7,068 +0.3% | $582,000 +29.6% |
| 2016 | $7,047 +29.8% | $449,000 |
| 2015 | $5,431 +0.3% | $449,000 +2.7% |
| 2014 | $5,415 | $437,000 +33.5% |
| 2012 | -- | $327,400 |
| 2011 | -- | $327,400 |
| 2010 | -- | $327,400 |
| 2009 | -- | $327,400 -33.1% |
| 2008 | -- | $489,400 -7.8% |
| 2007 | -- | $530,603 +2% |
| 2006 | -- | $520,200 +102.7% |
| 2005 | -- | $256,633 +40.2% |
| 2004 | -- | $183,110 +1.9% |
| 2003 | -- | $179,755 +2% |
| 2002 | -- | $176,231 +7.5% |
| 2000 | -- | $164,000 |
Find assessor info on the county website
Monthly payment
Est. payment
Payment breakdown
Explore the cost of this home by adjusting the details. Changes won't be saved.Climate risks
Neighborhood: Mission Hills
- $761,3003 bd2 ba1.1k sqft10567 Marklein Ave, Mission Hills, CA 91345Off Market
- $798,9003 bd2 ba1.3k sqft10555 Marklein Ave, Mission Hills, CA 91345Off Market
- $744,8003 bd2 ba1.2k sqft10601 Marklein Ave, Mission Hills, CA 91345Off Market
- $859,4003 bd2 ba1.8k sqft10549 Marklein Ave, Mission Hills, CA 91345Off Market

Similar homes
- $819,0003 bd2 ba1.4k sqft10436 Columbus Ave, Mission Hills, CA 91345For Sale
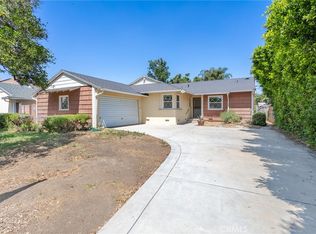 MLS ID #AR26213402, Patricia Billings Malone, Century 21 Masters. CRMLS
- $775,0003 bd2 ba1.4k sqft10639 Saloma Ave, Mission Hills, CA 91345For Sale
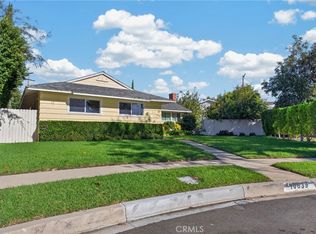 MLS ID #SR26217436, Rodney Gonzalez, Park Regency Realty. CRMLS
- $750,0004 bd2 ba1.6k sqft8549 Marklein Ave, North Hills, CA 91343For Sale
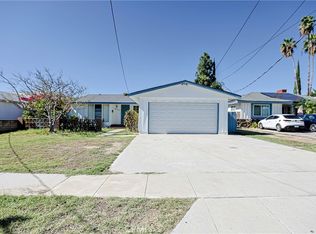 MLS ID #SR26233094, Dong Nguyen, Citihome. CRMLS
- $899,0004 bd3 ba1.9k sqft8518 Orion Ave, North Hills, CA 91343For Sale
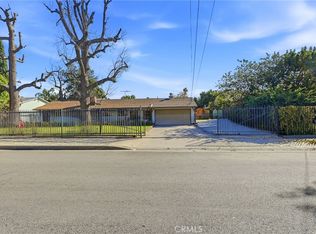 MLS ID #SR26237485, Mina Tarzi, Coldwell Banker Quality Properties. CRMLS
