Centrally located in Milwaukie's sweet Ardenwald neighborhood, with a New Seasons going in nearby (!). You'll gain instant equity with this 1912 Farmhouse! Back on market before inspections were performed - here's your chance to snag a great home for under $500K! Create a life rooted in simpler times, where you have what you need to live a life you'll love. A Goldilocks layout, this home is just right for a starter home, an investment, or multigen/roommate configuration. New roof, new furnace, new dishwasher, new paint, new deck, new kitchen flooring. Stroll to the downtown village and all it has to offer - shops, restaurants, Farmers Market, food carts, MAX line, and the wonderful riverfront. Providence Hospital blocks away, makes commuting a breeze. Home has charming cladding and high ceilings, fresh paint, with vintage lighting mixed in with new. Sunny owners' space upstairs with WFH nook or nursery, and storage. Comfortable bedrooms, two full baths, one with a clawfoot tub. Detached garage with plenty of off street parking. Currently serves as a multi-gen home. Friendly, sleepy street rich with history. First time on market in more than 30 years. This house has charm, personality and history. Peek the virtual tour for a sense of the easy layout- visit to be blown away at what your money can buy!
Sold
$490,500
10561 SE 34th Ave, Milwaukie, OR 97222
3beds
2,016sqft
Residential, Single Family Residence
Built in 1912
4,791 Square Feet Lot
$509,500 Zestimate®
$243/sqft
$2,677 Estimated rent
Home value
$509,500
$484,000 - $540,000
$2,677/mo
Zestimate® history
Owner options
List your home for rent
$2,677/mo
Rent Zestimate®
Find your next renter with Zillow Rental Manager. Plus, with online applications, you can quickly screen prospective tenants – for free.
$2,677/mo
Rent Zestimate®
Refinance and save
$3,011/mo
Est. payment
Refinancing to a lower rate could help reduce your monthly payments and save thousands over the life of the loan.
$3,011/mo
Est. payment
Explore your selling options
Work with a Zillow partner agent
Leverage their expertise and Zillow's premium Showcase listings to get your home seen by more buyers.
Get startedList with your own agent
Get your home in front of millions of buyers by listing it on Zillow.
Learn how to do itSell it yourself
Take full control of how buyers see your home on Zillow by listing For Sale by Owner (FSBO).
List your homeWhat's special
Starter homeFresh paintDetached garageNew paintMax lineNew furnaceNew deck
Zillow last checked:
Listing updated:
Listed by:
Gabrielle Enfield 503-388-2788,
Living Room Realty,
Lydia Hallay 503-807-0156,
Living Room Realty
Bought with:
Giovanne Hernandez
Premiere Property Group, LLC
Source: RMLS (OR),MLS#: 23555482
Facts & features
Interior
Bedrooms & bathrooms
- Bedrooms: 3
- Bathrooms: 2
- Full bathrooms: 2
- Main level bathrooms: 1
Rooms
- Room types: Bedroom 2, Bedroom 3, Dining Room, Family Room, Kitchen, Living Room, Primary Bedroom
Primary bedroom
- Features: Hardwood Floors, Closet
- Level: Upper
Bedroom 2
- Features: Builtin Features, Hardwood Floors, Closet
- Level: Main
Bedroom 3
- Features: Closet, Wallto Wall Carpet
- Level: Lower
Dining room
- Features: Ceiling Fan, Hardwood Floors
- Level: Main
Family room
- Level: Lower
Kitchen
- Features: Pantry, Free Standing Range, Free Standing Refrigerator, Laminate Flooring
- Level: Main
Living room
- Features: Hardwood Floors
- Level: Main
Heating
- Forced Air, Forced Air 95 Plus
Appliances
- Included: Free-Standing Refrigerator, Range Hood, Free-Standing Range, Gas Water Heater
- Laundry: Laundry Room
Features
- High Ceilings, Built-in Features, Closet, Ceiling Fan(s), Pantry
- Flooring: Hardwood, Vinyl, Wall to Wall Carpet, Laminate
- Windows: Wood Frames
- Basement: Finished,Full
Interior area
- Total structure area: 2,016
- Total interior livable area: 2,016 sqft
Property
Parking
- Total spaces: 1
- Parking features: Off Street, Detached
- Garage spaces: 1
Features
- Stories: 2
- Patio & porch: Deck
- Exterior features: Yard
- Fencing: Fenced
- Has view: Yes
- View description: Territorial
Lot
- Size: 4,791 Square Feet
- Features: SqFt 3000 to 4999
Details
- Parcel number: 00023049
- Zoning: R-HD
Construction
Type & style
- Home type: SingleFamily
- Architectural style: Farmhouse
- Property subtype: Residential, Single Family Residence
Materials
- Other, Wood Siding
- Foundation: Concrete Perimeter
- Roof: Composition
Condition
- Resale
- New construction: No
- Year built: 1912
Utilities & green energy
- Gas: Gas
- Sewer: Public Sewer
- Water: Public
Community & HOA
Community
- Subdivision: Ardenwald
HOA
- Has HOA: No
Location
- Region: Milwaukie
Financial & listing details
- Price per square foot: $243/sqft
- Tax assessed value: $411,806
- Annual tax amount: $2,913
- Date on market: 7/11/2023
- Cumulative days on market: 43 days
- Listing terms: Cash,Conventional,FHA,VA Loan
- Road surface type: Paved
Price history
| Date | Event | Price |
|---|---|---|
| 9/26/2023 | Sold | $490,500-1.7%$243/sqft |
Source:  RMLS (OR) #23555482 Report a problem RMLS (OR) #23555482 Report a problem | ||
| 8/24/2023 | Pending sale | $499,000$248/sqft |
Source: RMLS (OR) #23555482 Report a problem | ||
| 8/10/2023 | Listed for sale | $499,000$248/sqft |
Source: RMLS (OR) #23555482 Report a problem | ||
| 8/7/2023 | Pending sale | $499,000$248/sqft |
Source: RMLS (OR) #23555482 Report a problem | ||
| 8/4/2023 | Price change | $499,000-5%$248/sqft |
Source: RMLS (OR) #23555482 Report a problem | ||
| 7/11/2023 | Listed for sale | $525,000$260/sqft |
Source: RMLS (OR) #23555482 Report a problem | ||
Public tax history
| Year | Property taxes | Tax assessment |
|---|---|---|
| 2025 | $3,267 +3.5% | $148,475 +3% |
| 2024 | $3,155 +2.9% | $144,151 +3% |
| 2023 | $3,067 +5.3% | $139,953 +3% |
| 2022 | $2,914 +3.6% | $135,877 +3% |
| 2021 | $2,812 +3.2% | $131,920 +3% |
| 2020 | $2,724 +1.5% | $128,078 +3% |
| 2019 | $2,684 +12.5% | $124,348 +3% |
| 2018 | $2,386 | $120,726 +3% |
| 2017 | $2,386 +6.5% | $117,210 +3% |
| 2016 | $2,240 | $113,796 +3% |
| 2015 | $2,240 +5% | $110,482 +3% |
| 2014 | $2,133 +8.1% | $107,264 +3% |
| 2013 | $1,974 +2.5% | $104,140 +3% |
| 2012 | $1,926 +0.9% | $101,107 +3% |
| 2011 | $1,908 +5.6% | $98,162 +3% |
| 2010 | $1,808 +1% | $95,303 +3% |
| 2009 | $1,790 +5.7% | $92,527 +3% |
| 2008 | $1,694 +2.9% | $89,832 +3% |
| 2007 | $1,646 +12.2% | $87,216 +3% |
| 2006 | $1,467 +0.6% | $84,676 +3% |
| 2005 | $1,457 +4.2% | $82,210 +3% |
| 2004 | $1,399 +2% | $79,816 +3% |
| 2003 | $1,371 +3% | $77,491 +3% |
| 2002 | $1,331 +1.8% | $75,234 +3% |
| 2001 | $1,307 +2.3% | $73,043 +3% |
| 2000 | $1,278 | $70,916 |
Find assessor info on the county website
Neighborhood: Ardenwald
Nearby homes
- $523,6003 bd2 ba1.9k sqft10547 SE 34th Ave, Milwaukie, OR 97222Off Market
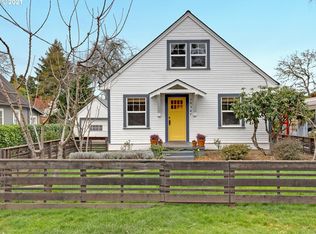
- $---- bd-- ba-- sqft10547 SE 34th Ave, Portland, OR 97222Off Market
- $365,8002 bd1 ba846 sqft3335 SE Harrison St, Milwaukie, OR 97222Off Market
- $428,0002 bd1 ba1k sqft3337 SE Harrison St, Milwaukie, OR 97222Sold
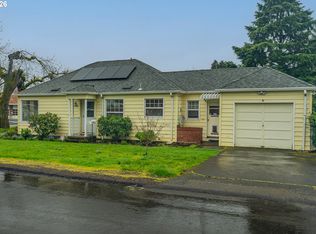
- $433,4003 bd1 ba2.2k sqft10529 SE 34th Ave, Milwaukie, OR 97222Off Market
- $499,2003 bd1 ba1.6k sqft3325 SE Harrison St, Milwaukie, OR 97222Off Market
- $356,8002 bd1 ba836 sqft3326 SE Llewellyn St, Milwaukie, OR 97222Off Market
- $535,2003 bd2 ba2k sqft10515 SE 34th Ave, Milwaukie, OR 97222Off Market
Nearby schools
GreatSchools rating
- 6/10Ardenwald Elementary SchoolGrades: K-5Distance: 0.8 mi
- 3/10Rowe Middle SchoolGrades: 6-8Distance: 1 mi
- 2/10Milwaukie High SchoolGrades: 9-12Distance: 0.6 mi
Schools provided by the listing agent
- Elementary: Ardenwald
- Middle: Rowe
- High: Milwaukie
Source: RMLS (OR). This data may not be complete. We recommend contacting the local school district to confirm school assignments for this home.
Get a cash offer in 3 minutes
Find out how much your home could sell for in as little as 3 minutes with a no-obligation cash offer.
Estimated market value
$509,500
Get a cash offer in 3 minutes
Find out how much your home could sell for in as little as 3 minutes with a no-obligation cash offer.
Estimated market value
$509,500
- Oregon
- Clackamas County
- Milwaukie
- 97222
- Ardenwald
- 10561 SE 34th Ave
Nearby cities
Nearby neighborhoods
Nearby zip codes
Other Milwaukie Topics
