Skip main navigation
Closed
  • $695,000

    10561 Sunnyland Rd, Farmer City, IL 61842

    3beds
    2,563sqft
    Single Family Residence
    Built in 1993
    25.7 Acres Lot
    $723,400 Zestimate®
    $271/sqft
    $2,343 Estimated rent

    Home value

    $723,400

    Estimated sales range

    Not available

    $2,343/mo

    Zestimate® history
    Loading
    Loading...

    Owner options

    List your home for rent

    $2,343/mo

    Rent Zestimate®

    Find your next renter with Zillow Rental Manager. Plus, with online applications, you can quickly screen prospective tenants – for free.

    Learn more

    $2,343/mo

    Rent Zestimate®

    Refinance and save

    $4,783/mo

    Est. payment

    Refinancing to a lower rate could help reduce your monthly payments and save thousands over the life of the loan.

    See today's rates

    $4,783/mo

    Est. payment

    Explore your selling options

    Work with a Zillow partner agent

    Leverage their expertise and Zillow's premium Showcase listings to get your home seen by more buyers.

    Get started

    List with your own agent

    Get your home in front of millions of buyers by listing it on Zillow.

    Learn how to do it

    Sell it yourself

    Take full control of how buyers see your home on Zillow by listing For Sale by Owner (FSBO).

    List your home

    What's special

    Two pondsAbove-ground poolSix mature apple treesHot tubHeated bathroom floorsMaster suiteHeated and cooled outbuilding
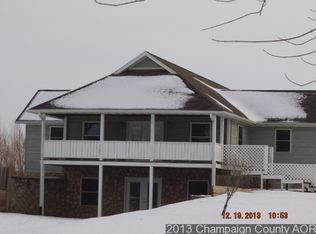
    Experience the perfect blend of comfort, space, and serene country living with this beautifully updated 3-bedroom ranch home nestled on 25 picturesque acres. MULTIPLE OUTBUILDINGS: BARN 35X49, WORKSHOP 41X28, SHE SHED 10X19. Thoughtfully designed with vaulted ceilings, skylights, pocket doors, and durable LVP flooring, this home offers both style and functionality. The kitchen boasts stainless steel appliances, quartz countertops, and custom cabinetry in the cozy eat-in area. Retreat to the master suite featuring a walk-in shower and luxurious heated bathroom floors. Enjoy year-round relaxation in the expansive sunroom with a hot tub that stays. Outside, you'll find two ponds one being professionally maintained, six mature apple trees bearing Fuji and Granny Smith varieties, and a fully equipped outdoor kitchen with stone countertops. Additional amenities include a Trex front deck, heated and cooled outbuilding with workshop and office spaces, a charming she-shed with electricity and small heater, and the largest above-ground pool available. With Starlink internet, a whole-house generator, 80-gallon water heater, owned water softener, water purifier, and two wells, this property is perfectly suited for modern country living.

    Zillow last checked:

    Listing updated:

    Listing courtesy of:

    Russell Taylor, ABR,CRB,CRS,GRI,SRES 217-898-7226,

    Taylor Realty Associates

    Bought with:

    Russell Taylor, ABR,CRB,CRS,GRI,SRES

    Taylor Realty Associates

    Source: MRED as distributed by MLS GRID,MLS#: 12362612MLS Logo

    Facts & features

    Interior

    Bedrooms & bathrooms
    • Bedrooms: 3
    • Bathrooms: 2
    • Full bathrooms: 2
    Primary bedroom
    • Features: Bathroom (Full)
    • Level: Main
    • Area: 322 Square Feet
    • Dimensions: 23X14
    Bedroom 2
    • Level: Main
    • Area: 210 Square Feet
    • Dimensions: 15X14
    Bedroom 3
    • Level: Main
    • Area: 196 Square Feet
    • Dimensions: 14X14
    Dining room
    • Level: Main
    • Area: 300 Square Feet
    • Dimensions: 25X12
    Family room
    • Level: Main
    • Area: 325 Square Feet
    • Dimensions: 13X25
    Kitchen
    • Level: Main
    • Area: 208 Square Feet
    • Dimensions: 13X16
    Laundry
    • Level: Main
    • Area: 66 Square Feet
    • Dimensions: 11X6
    Living room
    • Level: Main
    • Area: 352 Square Feet
    • Dimensions: 16X22
    Heating
    • Natural Gas, Radiant Floor
    Cooling
    • Central Air
    Appliances
    • Included: Range, Microwave, Dishwasher, Refrigerator, Water Purifier, Water Softener
    • Laundry: Main Level
    Features
    • Cathedral Ceiling(s), 1st Floor Bedroom, 1st Floor Full Bath, Walk-In Closet(s)
    • Windows: Skylight(s)
    • Basement: Crawl Space
    • Number of fireplaces: 2
    • Fireplace features: Family Room, Other
    Interior area
    • Total structure area: 2,563
    • Total interior livable area: 2,563 sqft
    • Finished area below ground: 0

    Property

    Parking
    • Total spaces: 3
    • Parking features: On Site, Garage Owned, Attached, Garage
    • Attached garage spaces: 3
    Accessibility
    • Accessibility features: No Disability Access
    Features
    • Stories: 1
    • Patio & porch: Deck
    • Exterior features: Outdoor Grill
    • Pool features: Above Ground
    • Has spa: Yes
    • Spa features: Outdoor Hot Tub, Indoor Hot Tub
    • Has view: Yes
    • View description: Back of Property
    • Has water view: Yes
    • Water view: Back of Property
    Lot
    • Size: 25.70 Acres
    Details
    • Additional structures: Workshop, Outbuilding
    • Parcel number: 0912200004
    • Special conditions: None

    Construction

    Type & style
    • Home type: SingleFamily
    • Architectural style: Ranch
    • Property subtype: Single Family Residence
    Materials
    • Brick
    Condition
    • New construction: No
    • Year built: 1993

    Utilities & green energy

    • Sewer: Septic Tank
    • Water: Well

    Community & neighborhood

    Location
    • Region: Farmer City

    HOA & financial

    HOA
    • Services included: None

    Other

    Other facts
    • Listing terms: Conventional
    • Ownership: Fee Simple

    Price history

    DateEventPrice
    9/9/2025Sold$695,000-4.1%$271/sqft
    Source: MRED as distributed by MLS GRID #12362612 Report a problem
    8/1/2025Pending sale$725,000$283/sqft
    Source: MRED as distributed by MLS GRID #12362612 Report a problem
    7/11/2025Price change$725,000-3.3%$283/sqft
    Source: MRED as distributed by MLS GRID #12362612 Report a problem
    6/24/2025Price change$750,000-3.2%$293/sqft
    Source: MRED as distributed by MLS GRID #12362612 Report a problem
    6/5/2025Listed for sale$775,000+55%$302/sqft
    Source: MRED as distributed by MLS GRID #12362612 Report a problem
    1/4/2021Sold$499,999-4.8%$195/sqft
    Source: MRED as distributed by MLS GRID #10910988 Report a problem
    12/10/2020Pending sale$525,000$205/sqft
    Source: MR. LANDMAN #10910988 Report a problem
    11/25/2020Listed for sale$525,000$205/sqft
    Source: MR. LANDMAN #10910988 Report a problem

    Public tax history

    YearProperty taxesTax assessment
    2024$8,644 +9.6%$114,901 +9.8%
    2023$7,888 +4.2%$104,646 +6%
    2022$7,567 +3.4%$98,723 +3%
    2021$7,315 -2.5%$95,848
    2020$7,500 -0.3%$95,848
    2019$7,522 +2.8%$95,848 +2.4%
    2018$7,315 +0.3%$93,602 +2.7%
    2017$7,296 $91,185 +2%
    2016$7,296 +3.1%$89,397
    2015$7,079 $89,397
    2014$7,079 $89,397
    2013-- $89,397
    2012-- $89,397 +2%
    2011-- $87,666
    2010-- $87,666

    Find assessor info on the county website

    Neighborhood: 61842

    Nearby schools

    GreatSchools rating
    Schools provided by the listing agent
    • Elementary: Schneider Elementary School
    • Middle: Blue Ridge Junior High School
    • High: Blue Ridge High School
    • District: 18

    Source: MRED as distributed by MLS GRID. This data may not be complete. We recommend contacting the local school district to confirm school assignments for this home.

    Get pre-qualified for a loan
    At Zillow Home Loans, we can pre-qualify you in as little as 5 minutes with no impact to your credit score.

    An equal housing lender. NMLS #10287.

    Sell for more on Zillow
    Get a Zillow Showcase℠ listing at no additional cost and you could sell for .
    $723,400
    2% more
    +$14,468
    With Zillow Showcase(estimated)
    $737,868