Skip main navigation
Sold for $1,000,000
  • Listed by: Pinnacle Estate Properties, Inc. • Sean Sullivan • Contact: 661-705-3206
    Bought with: Keller Williams Realty-Studio City
    $1,000,000

    10561 Vassar Ave, Chatsworth, CA 91311

    3beds
    1,768sqft
    Single Family Residence
    Built in 1976
    7,502 Square Feet Lot
    $989,500 Zestimate®
    $566/sqft
    $4,681 Estimated rent

    Home value

    $989,500

    $891,000 - $1.10M

    $4,681/mo

    Zestimate® history
    Loading
    Loading...

    Owner options

    List your home for rent

    $4,681/mo

    Rent Zestimate®

    Find your next renter with Zillow Rental Manager. Plus, with online applications, you can quickly screen prospective tenants – for free.

    Learn more

    $4,681/mo

    Rent Zestimate®

    Refinance and save

    $6,286/mo

    Est. payment

    Refinancing to a lower rate could help reduce your monthly payments and save thousands over the life of the loan.

    See today's rates

    $6,286/mo

    Est. payment

    Explore your selling options

    Work with a Zillow partner agent

    Leverage their expertise and Zillow's premium Showcase listings to get your home seen by more buyers.

    Get started

    List with your own agent

    Get your home in front of millions of buyers by listing it on Zillow.

    Learn how to do it

    Sell it yourself

    Take full control of how buyers see your home on Zillow by listing For Sale by Owner (FSBO).

    List your home

    What's special

    Three fruit-bearing treesCenter islandCeiling fanStainless steel appliancesUpgraded tile flooringGranite countertopsDual pane windows
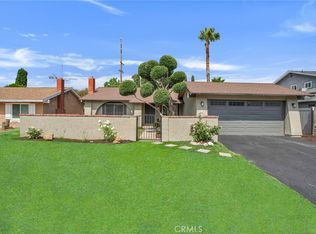
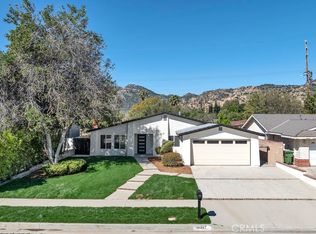
    Honey Stop the car!!! Drop dead gorgeous!!Thousands recently spent on updates and improvements do not miss the must-see property. This home features a Solar system to keep utilities at a minimum, New Roof with added venting, a new 50-gallon water heater, dual pane windows throughout, Smooth Ceilings with recessed lighting, beautiful wrought iron stair railing accenting the upgraded tile flooring, Granite Countertops are featured in the kitchen with a center Island and beautiful cabinetry accented with Stainless Steel appliances. The dining area overlooks the spacious backyard, featuring three fruit-bearing trees and a newly plastered French Gray Pebble Tec Pool and Spa. The backyard also has an extended decorative Cedar Wood-covered insulated Patio with recessed lighting and a ceiling fan perfect for entertaining flowing nicely from the kitchen area; the rare three-car garage may be an ideal man-cave, multi-gen modification, or other buyer to confirm with local municipalities. The bedrooms are large and spacious, with bathrooms updated and improved. To show is to sell!! Call for easy showing instructions and further details.

    Zillow last checked:

    Listing updated:

    Listed by:

    Sean Sullivan DRE #01203084 818-515-2694,

    Pinnacle Estate Properties, Inc.

    Bought with:

    George Kpachavi, DRE #01839703

    Keller Williams Realty-Studio City

    Julianne Aguilar, DRE #02185949

    Keller Williams Realty-Studio City

    Source: CRMLS,MLS#: SR25015693MLS LogoOriginating MLS: California Regional MLS

    Facts & features

    Interior

    Bedrooms & bathrooms
    • Bedrooms: 3
    • Bathrooms: 3
    • Full bathrooms: 3
    • Main level bathrooms: 1
    Rooms
    • Room types: Bedroom
    Bedroom
    • Features: All Bedrooms Up
    Bathroom
    • Features: Separate Shower, Tub Shower
    Kitchen
    • Features: Granite Counters, Remodeled, Updated Kitchen
    Heating
    • Central
    Cooling
    • Central Air
    Appliances
    • Included: Dishwasher, Gas Oven, Gas Range, Gas Water Heater, Water Heater
    • Laundry: Gas Dryer Hookup, In Garage
    Features
    • Eat-in Kitchen, Granite Counters, All Bedrooms Up
    • Has fireplace: Yes
    • Fireplace features: Living Room, Outside
    • Common walls with other units/homes: No Common Walls
    Interior area
    • Total interior livable area: 1,768 sqft

    Property

    Parking
    • Total spaces: 3
    • Parking features: Concrete, Door-Multi, Driveway, Garage, Garage Door Opener
    • Attached garage spaces: 3
    Features
    • Levels: Two
    • Stories: 2
    • Entry location: Front
    • Patio & porch: Concrete, Open, Patio
    • Has private pool: Yes
    • Pool features: In Ground, Private, See Remarks
    • Has spa: Yes
    • Spa features: In Ground, See Remarks
    • Fencing: Wood
    • Has view: Yes
    • View description: Mountain(s)
    Lot
    • Size: 7,502 Square Feet
    • Features: Rectangular Lot
    Details
    • Parcel number: 2722011026
    • Zoning: LARS
    • Special conditions: Standard

    Construction

    Type & style
    • Home type: SingleFamily
    • Architectural style: Traditional
    • Property subtype: Single Family Residence
    Materials
    • Stucco
    • Foundation: Slab
    • Roof: Composition,See Remarks
    Condition
    • Updated/Remodeled
    • New construction: No
    • Year built: 1976

    Utilities & green energy

    • Electric: 220 Volts in Garage
    • Sewer: Public Sewer
    • Water: Public
    Green energy
    • Energy generation: Solar

    Community & HOA

    Community
    • Features: Curbs, Street Lights, Suburban, Sidewalks
    • Security: Security System
    Location
    • Region: Chatsworth

    Financial & listing details

    • Price per square foot: $566/sqft
    • Tax assessed value: $560,035
    • Annual tax amount: $12,350
    • Date on market: 1/22/2025
    • Cumulative days on market: 15 days
    • Listing terms: Cash,Conventional,FHA,VA Loan
    • Exclusions: Refrigerator/Washer/Dryer

    Price history

    DateEventPrice
    3/14/2025Sold$1,000,000+1.1%$566/sqft
    Source: CRMLS #SR25015693 Report a problem
    2/8/2025Contingent$989,000$559/sqft
    Source: CRMLS #SR25015693 Report a problem
    1/22/2025Listed for sale$989,000+127.4%$559/sqft
    Source: CRMLS #SR25015693 Report a problem
    8/27/2008Sold$435,000+0%$246/sqft
    Source: Public Record Report a problem
    7/7/2008Listed for sale$434,900-11.6%$246/sqft
    Source: NRT California #F1774185 Report a problem
    3/31/2008Sold$492,000+173.3%$278/sqft
    Source: Public Record Report a problem
    6/1/1995Sold$180,000-32.1%$102/sqft
    Source: Public Record Report a problem
    1/9/1995Sold$265,005$150/sqft
    Source: Public Record Report a problem

    Public tax history

    YearProperty taxesTax assessment
    2025$12,350 +76.9%$560,035 +2%
    2024$6,983 +1.9%$549,055 +2%
    2023$6,852 +4.7%$538,290 +2%
    2022$6,543 +1.3%$527,736 +2%
    2021$6,459 -0.9%$517,389 +1%
    2020$6,519 $512,085 +2%
    2019$6,519 +6%$502,045 +2%
    2018$6,152 $492,201 +2%
    2017$6,152 +2.2%$482,551 +2%
    2016$6,019 +2.5%$473,090 +1.5%
    2015$5,874 +1%$465,984 +2%
    2014$5,813 $456,857 +22.2%
    2012-- $374,000 -14.4%
    2011-- $437,135 +0.8%
    2010-- $433,869 -0.2%
    2009-- $434,900 +88.9%
    2008-- $230,170 +2%
    2007-- $225,658 +2%
    2006-- $221,234
    2005-- $221,234 +4%
    2004-- $212,645 +1.9%
    2003-- $208,749 +2%
    2002-- $204,657 +4%
    2000-- $196,712
    Find assessor info on the county website

    Neighborhood: Chatsworth

    Nearby schools

    GreatSchools rating
    Get a cash offer in 3 minutes
    Find out how much your home could sell for in as little as 3 minutes with a no-obligation cash offer.
    Estimated market value
    $989,500
    Get a cash offer in 3 minutes
    Find out how much your home could sell for in as little as 3 minutes with a no-obligation cash offer.
    Estimated market value
    $989,500