Welcome to this beautifully maintained two-story home in the highly sought-after Meridian Ranch community! Built in 2022 and proudly owned by its original owner, this home offers the perfect blend of modern design, comfort, & future potential. Inside, the thoughtfully designed layout features a dedicated main-level office (easily convertible to a 5th bedroom), along with a spacious living room, dining area, & a stylish kitchen. The gourmet kitchen is a true highlight, showcasing granite countertops, a modern backsplash, gas range, pantry, & sleek appliances. The living room is anchored by a striking floor-to-ceiling tiled gas fireplace, complemented by upgraded wood railing, updated lighting, & quality finishes throughout. Upstairs, you’ll find all four bedrooms along with a conveniently located laundry room. The expansive primary suite serves as a private retreat, complete with a cozy reading nook, a large walk-in closet with custom built-ins, & a luxurious 5-piece ensuite bath. Step outside to a fully landscaped yard designed for both relaxation and entertaining. Enjoy the extended covered concrete patio, garden beds, fire pit area, & a complete sprinkler system with drip lines. The unfinished basement offers a blank canvas with incredible equity potential and room to grow. Additional highlights include paid off solar panels for low energy costs & a rare assumable loan ! Ideally located within walking distance to Meridian Ranch’s incredible amenities, you’ll enjoy year-round indoor and outdoor pools, a stunning clubhouse, fitness center, Antler Creek Golf Course, scenic trails, and the new Fieldhouse—offering endless recreational opportunities right at your fingertips. With easy access to military bases, schools, shopping, and dining, this home truly offers the best of convenience and lifestyle. Don’t miss this exceptional opportunity to own a move-in-ready home in one of the area’s most desirable communities!
Sold for $549,900
$549,900
10562 Rolling Peaks Dr, Peyton, CO 80831
4beds
3,120sqft
Single Family Residence
Built in 2022
5,998 Square Feet Lot
$547,300 Zestimate®
$176/sqft
$2,725 Estimated rent
Home value
$547,300
$520,000 - $575,000
$2,725/mo
Zestimate® history
Owner options
List your home for rent
$2,725/mo
Rent Zestimate®
Find your next renter with Zillow Rental Manager. Plus, with online applications, you can quickly screen prospective tenants – for free.
$2,725/mo
Rent Zestimate®
Refinance and save
$3,298/mo
Est. payment
Refinancing to a lower rate could help reduce your monthly payments and save thousands over the life of the loan.
$3,298/mo
Est. payment
Explore your selling options
Work with a Zillow partner agent
Leverage their expertise and Zillow's premium Showcase listings to get your home seen by more buyers.
Get startedList with your own agent
Get your home in front of millions of buyers by listing it on Zillow.
Learn how to do itSell it yourself
Take full control of how buyers see your home on Zillow by listing For Sale by Owner (FSBO).
List your homeWhat's special
Modern backsplashStylish kitchenGarden bedsQuality finishes throughoutFully landscaped yardFire pit areaExpansive primary suite
Zillow last checked:
Listing updated:
Listed by:
Ryan Marquez 719-924-3292,
Better Homes and Gardens Real Estate Kenney & Company,
Thomas Kenney 719-650-7290
Bought with:
Darcy King
Exp Realty LLC
Source: elevateMLS,MLS#: 1718162
Facts & features
Interior
Bedrooms & bathrooms
- Bedrooms: 4
- Bathrooms: 3
- Full bathrooms: 2
- 1/2 bathrooms: 1
Other
- Level: Upper
- Area: 240 Square Feet
- Dimensions: 15 x 16
Heating
- Forced Air
Cooling
- Central Air
Appliances
- Included: Dishwasher, Disposal, Dryer, Gas in Kitchen, Microwave, Range, Refrigerator, Washer, Water Softener
- Laundry: Electric Hook-up, Upper Level
Features
- 5-Pc Bath, Vaulted Ceiling(s), See Prop Desc Remarks, Breakfast Bar, High Speed Internet, Pantry, Smart Thermostat
- Flooring: Carpet, Luxury Vinyl
- Windows: Window Coverings
- Basement: Full,Unfinished
- Number of fireplaces: 1
- Fireplace features: Gas, One
Interior area
- Total structure area: 3,120
- Total interior livable area: 3,120 sqft
- Finished area above ground: 2,208
- Finished area below ground: 912
Property
Parking
- Total spaces: 3
- Parking features: Attached, Tandem, Even with Main Level, Garage Door Opener, Concrete Driveway
- Attached garage spaces: 3
Features
- Levels: Two
- Stories: 2
- Patio & porch: Concrete, Covered, See Prop Desc Remarks
- Exterior features: Auto Sprinkler System
- Fencing: Back Yard
- Has view: Yes
- View description: Mountain(s), View of Pikes Peak
Lot
- Size: 5,998 Square Feet
- Features: Hiking Trail, Near Fire Station, Near Park, Near Schools, Landscaped
Construction
Type & style
- Home type: SingleFamily
- Property subtype: Single Family Residence
Materials
- Masonite, Stone, Frame
- Roof: Composite Shingle
Condition
- Existing Home
- New construction: No
- Year built: 2022
Utilities & green energy
- Electric: 220 Volts in Garage
- Water: Municipal
- Utilities for property: Cable Available, Electricity Connected, Natural Gas Connected, Solar
Community & HOA
Community
- Features: Clubhouse, Community Center, Fitness Center, Playground, Pool, See Prop Desc Remarks, Recreation Room
- Security: Security System
HOA
- Has HOA: Yes
- Services included: Covenant Enforcement, Management
- HOA fee: $115 annually
Location
- Region: Peyton
Financial & listing details
- Price per square foot: $176/sqft
- Annual tax amount: $3,042
- Date on market: 4/30/2026
- Listing terms: Assumable,Cash,Conventional,FHA,VA Loan
- Electric utility on property: Yes
Price history
| Date | Event | Price |
|---|---|---|
| 6/17/2026 | Sold | $549,900$176/sqft |
Source:  elevateMLS #1718162 Report a problem elevateMLS #1718162 Report a problem | ||
| 5/19/2026 | Pending sale | $549,900$176/sqft |
Source: elevateMLS #1718162 Report a problem | ||
| 4/30/2026 | Price change | $549,900+11.3%$176/sqft |
Source: elevateMLS #1718162 Report a problem | ||
| 1/17/2022 | Price change | $494,160+0.4%$158/sqft |
Source: elevateMLS #9459696 Report a problem | ||
| 1/9/2022 | Listed for sale | $491,980$158/sqft |
Source: elevateMLS #9459696 Report a problem | ||
Public tax history
Tax history is unavailable.
Neighborhood: 80831
Nearby homes
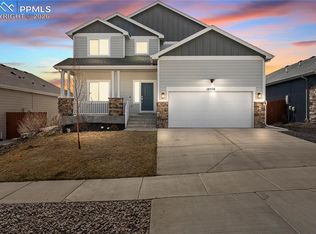
- $530,0004 bd4 ba2.7k sqft10578 Rolling Peaks Dr, Peyton, CO 80831For Sale
- $460,5004 bd3 ba1.2k sqft10565 Summer Ridge Dr, Elbert, CO 80106Off Market
- $27,691-- bd-- ba-- sqft13207 Valley Peak Dr, Elbert, CO 80106Off Market
- $543,8005 bd4 ba3k sqft12339 Handles Peak Way, Falcon, CO 80831Off Market
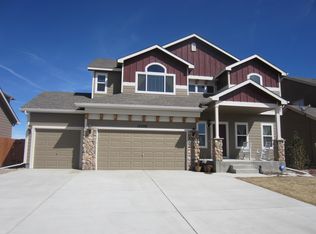
- $540,0003 bd3 ba3.8k sqft10417 Mt Lincoln Dr, Falcon, CO 80831Off Market
- $27,691-- bd-- ba-- sqft13219 Valley Peak Dr, Elbert, CO 80106Off Market
- $433,8583 bd2 ba2.9k sqft13219 Valley Peak Dr, Peyton, CO 80831New Construction
- $526,0005 bd3 ba3.5k sqft10523 Summer Ridge Dr, Peyton, CO 80831Off Market
Nearby schools
GreatSchools rating
- 7/10Meridian Ranch International SchoolGrades: PK-5Distance: 0.5 mi
- 6/10Falcon Middle SchoolGrades: 6-8Distance: 2.2 mi
- 5/10Falcon High SchoolGrades: 9-12Distance: 0.4 mi
Schools provided by the listing agent
- District: District 49
Source: elevateMLS. This data may not be complete. We recommend contacting the local school district to confirm school assignments for this home.
Get a cash offer in 3 minutes
Find out how much your home could sell for in as little as 3 minutes with a no-obligation cash offer.
Estimated market value
$547,300
Get a cash offer in 3 minutes
Find out how much your home could sell for in as little as 3 minutes with a no-obligation cash offer.
Estimated market value
$547,300
- Colorado
- El Paso County
- Peyton
- 80831
- 10562 Rolling Peaks Dr
Nearby cities
Nearby zip codes
Other Peyton Topics
