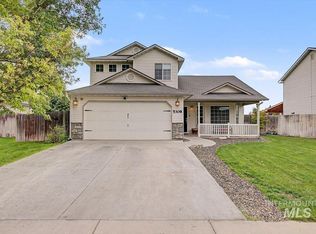
Welcome to 10563 Edgeway Dr in Middleton! This charming 3-bedroom, 2-bath home offers an inviting opportunity in a desirable Middleton location. Situated on a spacious lot, the property provides plenty of room to enjoy outdoor living, gardening, entertaining, or simply relaxing. The functional floor plan offers comfortable living spaces and an excellent opportunity to make the home your own. Conveniently located near schools, shopping, dining, and everything Middleton has to offer. Whether you’re a first-time buyer, investor, or looking for a home with room to add your personal touch, this property is worth a look!
New
$329,000
10563 Edgeway Dr, Middleton, ID 83644
3beds
2baths
1,104sqft
Single Family Residence, Manufactured Home
Built in 1993
9,583 Square Feet Lot
$-- Zestimate®
$298/sqft
$-- HOA
What's special
Comfortable living spacesSpacious lot
- 1 day
- 226
- 15
Zillow last checked:
Listing updated:
Listed by:
Estela Gallegos Cell:208-919-2196,
Silvercreek Realty Group
Source: IMLS,MLS#: 98999255
Facts & features
Interior
Bedrooms & bathrooms
- Bedrooms: 3
- Bathrooms: 2
- Main level bathrooms: 2
- Main level bedrooms: 3
Primary bedroom
- Level: Main
Bedroom 2
- Level: Main
Bedroom 3
- Level: Main
Appliances
- Included: Dishwasher
Features
- Bath-Master, Bed-Master Main Level, Breakfast Bar, Number of Baths Main Level: 2
- Has basement: No
- Has fireplace: No
Interior area
- Total structure area: 1,104
- Total interior livable area: 1,104 sqft
- Finished area above ground: 1,104
- Finished area below ground: 0
Property
Features
- Levels: One
Lot
- Size: 9,583 Square Feet
- Dimensions: 94.37 x 101.0
- Features: Standard Lot 6000-9999 SF
Details
- Parcel number: R2494500000
Construction
Type & style
- Home type: MobileManufactured
- Property subtype: Single Family Residence, Manufactured Home
Condition
- Year built: 1993
Community & HOA
Community
- Subdivision: North Ridge Est
Location
- Region: Middleton
Financial & listing details
- Price per square foot: $298/sqft
- Tax assessed value: $239,000
- Annual tax amount: $953
- Date on market: 9/1/2026
- Listing terms: Cash,Conventional,FHA,VA Loan
- Ownership: Fee Simple
Estimated market value
Not available
Estimated sales range
Not available
$1,965/mo
Price history
Price history is unavailable.
Public tax history
| Year | Property taxes | Tax assessment |
|---|---|---|
| 2025 | $954 -2.9% | $239,000 +5.8% |
| 2024 | $982 -6.5% | $226,000 -0.6% |
| 2023 | $1,050 -14.2% | $227,400 -15.7% |
| 2022 | $1,224 -4.1% | $269,800 +59.2% |
| 2021 | $1,276 -8.9% | $169,500 +15.5% |
| 2020 | $1,400 -11.2% | $146,700 +16.2% |
| 2019 | $1,577 +33% | $126,200 +45.4% |
| 2017 | $1,185 +8.7% | $86,800 |
| 2016 | $1,090 | -- |
| 2015 | $1,090 +13.9% | -- |
| 2014 | $957 | $61,700 |
| 2013 | -- | -- |
| 2012 | -- | -- |
| 2011 | -- | -- |
| 2010 | -- | -- |
| 2007 | -- | -- |
| 2006 | -- | -- |
| 2005 | -- | $68,900 +7.3% |
| 2004 | -- | $64,200 |
| 2003 | -- | $64,200 |
| 2002 | -- | $64,200 |
Find assessor info on the county website
Monthly payment
Climate risks
Neighborhood: 83644
Nearby schools
Schools provided by the listing agent
- Elementary: Middleton Heights
- Middle: Middleton Jr
- High: Middleton
- District: Middleton School District #134
Source: IMLS. This data may not be complete. We recommend contacting the local school district to confirm school assignments for this home.
Similar homes
- $309,0003 bd1 ba1k sqft213 Nelson Ct, Middleton, ID 83644Active
 MLS ID #98995606, Richard Head, Boise Premier Real Estate. IMLS
 - $299,9002 bd1 ba838 sqft103 N Dewey Ave, Middleton, ID 83644Active
 MLS ID #98998270, Michael Moir, The Agency Boise. IMLS
 - $329,9003 bd2 ba1.2k sqft222 Middlepark Way, Caldwell, ID 83605Active
 MLS ID #98998851, Shaun Steward, CENTURY 21 Northstar. IMLS
 - $354,9003 bd3 ba1.5k sqft5308 Worth Way, Caldwell, ID 83605New
 MLS ID #98999374, Jessica Ozuna, Keller Williams Realty Boise. IMLS
