Skip main navigation
Sold for $412,000
  • $412,000

    10563 Hamlet Ct, Grand Ledge, MI 48837

    4beds
    2,179sqft
    Single Family Residence
    Built in 1971
    0.5 Acres Lot
    $422,800 Zestimate®
    $189/sqft
    $2,557 Estimated rent

    Home value

    $422,800

    $300,000 - $592,000

    $2,557/mo

    Zestimate® history
    Loading
    Loading...

    Owner options

    List your home for rent

    $2,557/mo

    Rent Zestimate®

    Find your next renter with Zillow Rental Manager. Plus, with online applications, you can quickly screen prospective tenants – for free.

    Learn more

    $2,557/mo

    Rent Zestimate®

    Refinance and save

    $2,684/mo

    Est. payment

    Refinancing to a lower rate could help reduce your monthly payments and save thousands over the life of the loan.

    See today's rates

    $2,684/mo

    Est. payment

    Explore your selling options

    Work with a Zillow partner agent

    Leverage their expertise and Zillow's premium Showcase listings to get your home seen by more buyers.

    Get started

    List with your own agent

    Get your home in front of millions of buyers by listing it on Zillow.

    Learn how to do it

    Sell it yourself

    Take full control of how buyers see your home on Zillow by listing For Sale by Owner (FSBO).

    List your home

    What's special

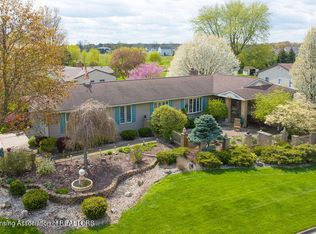
    Opportunity like this in Grand Ledge won't knock twice! Sitting on a half acre, this 4-bed, 1.5-bath ranch is fully updated with over $100K in improvements since 2021—roof, furnace, A/C, electrical, tankless water heater, front and rear exterior doors, garage overhead door, custom shed with power, fenced yard, smart sprinkler system, and a stunning poured concrete patio. Inside, fresh professional paint makes every room feel brand new. All the big-ticket items are done—so you can move in and start enjoying HOME, without a single project. Move in ready value like this, doesn't usually last in any market... so don't wait! Schedule your showing before someone else writes your offer and you MISS OUT on this tremendous home! Showings begin FRIDAY 8/15 at 5pm. Open House Sunday 8/17 1-3pm

    Zillow last checked:

    Listing updated:

    Listed by:

    Bruce Carpenter 517-468-6873,

    HOMEDATION Realty,

    Kennedi Carpenter 517-550-5577,

    HOMEDATION Realty

    Bought with:

    Non Member

    Source: Greater Lansing AOR,MLS#: 290471MLS Logo

    Facts & features

    Interior

    Bedrooms & bathrooms
    • Bedrooms: 4
    • Bathrooms: 2
    • Full bathrooms: 1
    • 1/2 bathrooms: 1
    Primary bedroom
    • Level: First
    • Area: 264.6 Square Feet
    • Dimensions: 18.9 x 14
    Bedroom 2
    • Level: First
    • Area: 184.15 Square Feet
    • Dimensions: 14.5 x 12.7
    Bedroom 3
    • Level: First
    • Area: 155.52 Square Feet
    • Dimensions: 14.4 x 10.8
    Bedroom 4
    • Level: First
    • Area: 190.32 Square Feet
    • Dimensions: 15.6 x 12.2
    Dining room
    • Level: First
    • Area: 234.08 Square Feet
    • Dimensions: 17.6 x 13.3
    Family room
    • Description: 4 season room
    • Level: First
    • Area: 429.66 Square Feet
    • Dimensions: 23.1 x 18.6
    Kitchen
    • Level: First
    • Area: 200.97 Square Feet
    • Dimensions: 20.3 x 9.9
    Living room
    • Level: First
    • Area: 348.82 Square Feet
    • Dimensions: 21.4 x 16.3
    Heating
    • ENERGY STAR Qualified Equipment, Forced Air, Natural Gas, Radiant Floor
    Cooling
    • Central Air, ENERGY STAR Qualified Equipment
    Appliances
    • Included: Disposal, ENERGY STAR Qualified Appliances, Ice Maker, Induction Cooktop, Microwave, Stainless Steel Appliance(s), Washer, Tankless Water Heater, Refrigerator, Humidifier, Dryer, Dishwasher, Convection Oven
    • Laundry: Electric Dryer Hookup, In Hall, Laundry Closet, Main Level, Washer Hookup
    Features
    • Cathedral Ceiling(s), Central Vacuum, Crown Molding, Double Closet, Double Vanity, Eat-in Kitchen, Entrance Foyer, Granite Counters, High Speed Internet, Kitchen Island, Open Floorplan, Pantry, Recessed Lighting, Smart Home, Smart Thermostat
    • Flooring: Hardwood, Tile
    • Windows: ENERGY STAR Qualified Windows, Insulated Windows, Tinted Windows, Window Coverings, Window Treatments
    • Basement: Block,Concrete,Full,Sump Pump
    • Number of fireplaces: 1
    • Fireplace features: Gas, Dining Room
    Interior area
    • Total structure area: 4,015
    • Total interior livable area: 2,179 sqft
    • Finished area above ground: 2,179
    • Finished area below ground: 0

    Property

    Parking
    • Total spaces: 2
    • Parking features: Attached, Driveway, Garage, Garage Door Opener, Garage Faces Front, On Street
    • Attached garage spaces: 2
    • Has uncovered spaces: Yes
    Features
    • Levels: One
    • Stories: 1
    • Entry location: front door
    • Patio & porch: Front Porch, Patio, Rear Porch
    • Exterior features: Fire Pit, Other, Rain Gutters, Storage
    • Pool features: None
    • Spa features: None
    • Fencing: Back Yard,Full,Split Rail,Wire
    • Has view: Yes
    • View description: Neighborhood, Rural
    Lot
    • Size: 0.50 Acres
    • Dimensions: 106.67 x 167.16
    • Features: Back Yard, Cul-De-Sac, Few Trees, Front Yard, Landscaped, Level, Native Plants, Sprinklers In Front, Sprinklers In Rear, Views
    Details
    • Additional structures: Shed(s)
    • Foundation area: 1836
    • Parcel number: 2304004440047000
    • Zoning description: Zoning
    • Other equipment: Generator

    Construction

    Type & style
    • Home type: SingleFamily
    • Architectural style: Ranch
    • Property subtype: Single Family Residence
    Materials
    • Stone, Vinyl Siding
    • Foundation: Block
    • Roof: Shingle
    Condition
    • Year built: 1971

    Utilities & green energy

    • Electric: 220 Volts in Garage, 220 Volts in Laundry, Ready for Renewables
    • Sewer: Public Sewer
    • Water: Public
    • Utilities for property: Water Connected, Sewer Connected, Phone Available, Natural Gas Connected, High Speed Internet Connected, Electricity Connected, Cable Available
    Green energy
    • Energy efficient items: Appliances, Doors, HVAC, Roof, Thermostat, Water Heater

    Community & neighborhood

    Security
    • Security features: Carbon Monoxide Detector(s), Smoke Detector(s)
    Community
    • Community features: None
    Location
    • Region: Grand Ledge
    • Subdivision: Countryside

    Other

    Other facts
    • Listing terms: VA Loan,Cash,Conventional,FHA,FMHA - Rural Housing Loan
    • Road surface type: Asphalt, Concrete, Paved

    Price history

    DateEventPrice
    9/15/2025Sold$412,000+3%$189/sqft
    Source: Greater Lansing AOR #290471 Report a problem
    8/29/2025Pending sale$399,900$184/sqft
    Source: Greater Lansing AOR #290471 Report a problem
    8/15/2025Listed for sale$399,900+13.6%$184/sqft
    Source: Greater Lansing AOR #290471 Report a problem
    6/9/2023Sold$352,000+10%$162/sqft
    Source: Greater Lansing AOR #272739 Report a problem
    5/18/2023Pending sale$319,900$147/sqft
    Source: Greater Lansing AOR #272739 Report a problem
    5/15/2023Contingent$319,900$147/sqft
    Source: Greater Lansing AOR #272739 Report a problem
    5/12/2023Listed for sale$319,900$147/sqft
    Source: Greater Lansing AOR #272739 Report a problem

    Public tax history

    YearProperty taxesTax assessment
    2025-- $160,000 +5%
    2024-- $152,400 +60.9%
    2021$2,789 +1.4%$94,700 +5.2%
    2020$2,749 $90,000 +4%
    2019$2,749 +6.7%$86,532 +1.3%
    2018$2,577 +3%$85,400 +2.2%
    2017$2,502 $83,600 +1%
    2016-- $82,800 +6.7%
    2015-- $77,600 +10.7%
    2014-- $70,100 +0.3%
    2013-- $69,900 -3.7%
    2011-- $72,600 -3.2%
    2010-- $75,000 -8.5%
    2009-- $82,000 -2.4%
    2008-- $84,000 -1.3%
    2007-- $85,100 +2.8%
    2006-- $82,800 +7.4%
    2005-- $77,100 +3.4%
    2004-- $74,600 +6.7%
    2002-- $69,900 +4.6%
    2001-- $66,800

    Find assessor info on the county website

    Neighborhood: 48837

    Nearby schools

    GreatSchools rating
    Schools provided by the listing agent
    • High: Grand Ledge
    • District: Grand Ledge

    Source: Greater Lansing AOR. This data may not be complete. We recommend contacting the local school district to confirm school assignments for this home.

    Get a cash offer in 3 minutes
    Find out how much your home could sell for in as little as 3 minutes with a no-obligation cash offer.
    Estimated market value
    $422,800
    Get a cash offer in 3 minutes
    Find out how much your home could sell for in as little as 3 minutes with a no-obligation cash offer.
    Estimated market value
    $422,800