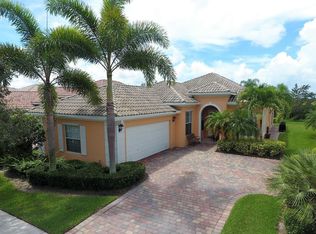
Come see this beautifully maintained 3BR + den Divosta-built home situated on a premium extra-wide lot with a private preserve view in an all ages gated community. Enjoy nature and sunsets from your covered and screened lanai featuring a spa tub, plus a paver driveway and walkway for added curb appeal. Barely lived in by the original owner, this home offers major updates for peace of mind: 2021 HVAC, 2022 water heater, 2022 garage door opener, 2020 washer & dryer, 2022 interior paint in main living areas and owner's suite, and roof cleaned in Fall 2025. The exterior is scheduled to be freshly painted in 2026. Plantation shutters in the den and a unique owner's suite with separate his-and-hers baths add a touch of luxury. HOA includes cable, internet, alarm monitoring, lawn care, exterior exterior painting, 24-hour manned gate, clubhouse, fitness center, pickleball, tennis, and two heated pools with an active social calendar. Minutes to shopping and dining in the heart of Tradition, ideal for full-time living or seasonal enjoyment. Some furniture items are negotiable. At seller's discretion, cash buyers may receive a $10,000 remodeling allowance and a one-year home warranty.
Sold for $389,000
$389,000
10563 SW Stratton Drive, Port St Lucie, FL 34987
3beds
2,000sqft
Single Family Residence
Built in 2006
8,712 Square Feet Lot
$385,900 Zestimate®
$195/sqft
$2,884 Estimated rent
Home value
$385,900
$347,000 - $428,000
$2,884/mo
Zestimate® history
Owner options
List your home for rent
$2,884/mo
Rent Zestimate®
Find your next renter with Zillow Rental Manager. Plus, with online applications, you can quickly screen prospective tenants – for free.
$2,884/mo
Rent Zestimate®
Refinance and save
$3,395/mo
Est. payment
Refinancing to a lower rate could help reduce your monthly payments and save thousands over the life of the loan.
$3,395/mo
Est. payment
Explore your selling options
Work with a Zillow partner agent
Leverage their expertise and Zillow's premium Showcase listings to get your home seen by more buyers.
Get startedList with your own agent
Get your home in front of millions of buyers by listing it on Zillow.
Learn how to do itSell it yourself
Take full control of how buyers see your home on Zillow by listing For Sale by Owner (FSBO).
List your homeWhat's special
Covered and screened lanaiSpa tubPremium extra-wide lotPrivate preserve viewPaver driveway and walkway
Zillow last checked:
Listing updated:
Listed by:
Vickie L Smith 954-290-5003,
Local Exposure Realty
Bought with:
Madelyn Andrade, 3188906
The Keyes Company
Madelyn Andrade, 3188906
The Keyes Company
Source: BeachesMLS,MLS#: R11163529 Originating MLS: BeachesMLS
Originating MLS: BeachesMLSFacts & features
Interior
Bedrooms & bathrooms
- Bedrooms: 3
- Bathrooms: 3
- Full bathrooms: 2
- 1/2 bathrooms: 1
- Main level bathrooms: 2
- Main level bedrooms: 3
Primary bedroom
- Level: Main
- Area: 238
- Dimensions: 17 X 14
Bedroom 2
- Level: Main
- Area: 138
- Dimensions: 12 X 11.5
Bedroom 3
- Level: Main
- Area: 132
- Dimensions: 12 X 11
Den
- Level: Main
- Area: 130
- Dimensions: 13 X 10
Kitchen
- Level: Main
- Area: 132
- Dimensions: 12 X 11
Living room
- Level: Main
- Area: 384
- Dimensions: 24 X 16
Heating
- Electric
Cooling
- Central Air
Appliances
- Included: Dryer, Dishwasher, Electric Range, Electric Water Heater, Microwave, Refrigerator, Water Heater, Washer
- Laundry: Inside, Laundry Tub
Features
- Built-in Features, Bathtub, Cathedral Ceiling(s), Central Vacuum, Dual Sinks, Entrance Foyer, Garden Tub/Roman Tub, Main Level Primary, Multiple En Suite Bathrooms, Split Bedrooms, Soaking Tub, Separate Shower, Vaulted Ceiling(s), Walk-In Closet(s)
- Flooring: Carpet
- Doors: French Doors
- Windows: Arched, Blinds, Drapes, Plantation Shutters, Sliding
Interior area
- Total structure area: 2,687
- Total interior livable area: 2,000 sqft
Property
Parking
- Total spaces: 2
- Parking features: Attached, Garage, Garage Door Opener
- Attached garage spaces: 2
Features
- Levels: One
- Stories: 1
- Patio & porch: Covered, Patio, Screened
- Exterior features: Outdoor Living Area, Room For Pool
- Pool features: Association
- Has spa: Yes
- Spa features: Above Ground, Fiberglass, Heated
- Has view: Yes
- View description: Preserve
- Waterfront features: None
Lot
- Size: 8,712 Square Feet
- Features: Sprinklers Automatic
Details
- Parcel number: 430950702640004
- Zoning: residential
- Special conditions: Listed As-Is
Construction
Type & style
- Home type: SingleFamily
- Property subtype: Single Family Residence
Materials
- Concrete
- Roof: Barrel
Condition
- Resale
- New construction: No
- Year built: 2006
Details
- Builder model: Oakmont
- Builder name: DiVosta Homes
Utilities & green energy
- Electric: 3 Phase
- Sewer: Public Sewer
- Water: Public
- Utilities for property: Cable Available, Sewer Available, Underground Utilities, Water Available
Community & HOA
Community
- Features: Home Owners Association, Gated, Property Manager On-Site, Street Lights
- Security: Security System Owned, Gated with Guard, Gated Community
- Subdivision: TRADITION PLAT NO. 30
HOA
- Has HOA: Yes
- Amenities included: Basketball Court, Bocce Court, Billiard Room, Clubhouse, Dog Park, Fitness Center, Playground, Pickleball, Pool, Shuffleboard Court, Sidewalks, Tennis Court(s), Trail(s)
- Services included: Common Areas, Cable TV, Maintenance Grounds, Recreation Facilities, Security, Internet
- HOA fee: $564 monthly
- HOA phone: 772-345-0690
Location
- Region: Port Saint Lucie
Financial & listing details
- Price per square foot: $195/sqft
- Tax assessed value: $363,200
- Annual tax amount: $6,197
- Date on market: 2/13/2026
- Cumulative days on market: 20 days
- Listing terms: Cash,Conventional,FHA,VA Loan
Price history
| Date | Event | Price |
|---|---|---|
| 3/27/2026 | Sold | $389,000$195/sqft |
Source:  BeachesMLS #R11163529 Report a problem BeachesMLS #R11163529 Report a problem | ||
| 2/13/2026 | Listed for sale | $389,000-2.8%$195/sqft |
Source: BeachesMLS #RX-11163529 Report a problem | ||
| 6/1/2025 | Listing removed | $400,000$200/sqft |
Source: BeachesMLS #RX-11037349 Report a problem | ||
| 4/23/2025 | Price change | $400,000-1.2%$200/sqft |
Source: BeachesMLS #RX-11037349 Report a problem | ||
| 1/23/2025 | Price change | $404,900-4.7%$202/sqft |
Source: BeachesMLS #RX-11037349 Report a problem | ||
| 11/29/2024 | Listed for sale | $424,900-9.6%$212/sqft |
Source: BeachesMLS #RX-11037349 Report a problem | ||
| 10/5/2022 | Listing removed | -- |
Source: BeachesMLS #RX-10821989 Report a problem | ||
| 9/6/2022 | Price change | $469,900-1.1%$235/sqft |
Source: BeachesMLS #RX-10821989 Report a problem | ||
| 8/4/2022 | Listed for sale | $475,000+0%$238/sqft |
Source: BeachesMLS #RX-10821989 Report a problem | ||
| 8/3/2022 | Listing removed | -- |
Source: BeachesMLS #RX-10806570 Report a problem | ||
| 7/21/2022 | Price change | $474,900-2.1%$237/sqft |
Source: BeachesMLS #RX-10806570 Report a problem | ||
| 7/7/2022 | Price change | $484,900-1%$242/sqft |
Source: BeachesMLS #RX-10806570 Report a problem | ||
| 6/8/2022 | Listed for sale | $489,900+69.5%$245/sqft |
Source: BeachesMLS #RX-10806570 Report a problem | ||
| 3/24/2021 | Listing removed | -- |
Source: Owner Report a problem | ||
| 2/9/2018 | Listing removed | $289,000$145/sqft |
Source: Owner Report a problem | ||
| 10/29/2017 | Listed for sale | $289,000-13.7%$145/sqft |
Source: Owner Report a problem | ||
| 9/12/2012 | Listing removed | $1,825-5.2%$1/sqft |
Source: Owner Report a problem | ||
| 4/10/2012 | Listed for rent | $1,925$1/sqft |
Source: Owner Report a problem | ||
| 12/13/2006 | Sold | $334,900$167/sqft |
Source: Public Record Report a problem | ||
Public tax history
| Year | Property taxes | Tax assessment |
|---|---|---|
| 2025 | $6,389 +4.2% | $247,917 +2.9% |
| 2024 | $6,130 +1.9% | $240,931 +3% |
| 2023 | $6,018 +3.1% | $233,914 +3% |
| 2022 | $5,834 +3.3% | $227,101 +3% |
| 2021 | $5,646 -0.7% | $220,487 +1.4% |
| 2020 | $5,684 | $217,443 +2.3% |
| 2019 | $5,684 +0.7% | $212,555 +1.9% |
| 2018 | $5,645 +4.1% | $208,592 -5.2% |
| 2017 | $5,425 +1.1% | $220,100 +10% |
| 2016 | $5,365 +1.2% | $200,100 +10.7% |
| 2015 | $5,303 -11.7% | $180,800 +6% |
| 2014 | $6,003 | $170,600 +6.9% |
| 2013 | -- | $159,600 +1.7% |
| 2012 | -- | $156,900 +0.4% |
| 2011 | -- | $156,300 -3.3% |
| 2010 | -- | $161,600 +2.1% |
| 2009 | -- | $158,200 -19.2% |
| 2008 | -- | $195,700 -22.5% |
| 2007 | -- | $252,500 +741.7% |
| 2006 | -- | $30,000 |
Find assessor info on the county website
Neighborhood: Tradition
Nearby homes
- $459,2003 bd2 ba2k sqft10569 SW Stratton Dr, Port Saint Lucie, FL 34987Off Market
- $---- bd-- ba-- sqft10569 SW Stratton Dr, Pt Saint Lucie, FL 34987Off Market
- $400,7003 bd2 ba2k sqft10557 SW Stratton Dr, Port Saint Lucie, FL 34987Off Market
- $381,4003 bd3 ba2k sqft10575 SW Stratton Dr, Port Saint Lucie, FL 34987Off Market

- $446,8003 bd2 ba2.6k sqft10551 SW Stratton Dr, Port Saint Lucie, FL 34987Off Market
- $370,0003 bd3 ba2k sqft10581 SW Stratton Dr, Port Saint Lucie, FL 34987Sold
- $305,0002 bd2 ba1.5k sqft10545 SW Stratton Dr, Port Saint Lucie, FL 34987Sold
- $347,4002 bd2 ba1.6k sqft10544 SW Stratton Dr, Port Saint Lucie, FL 34987Off Market
Nearby schools
GreatSchools rating
- 5/10Manatee Academy K-8Grades: K-8Distance: 3.5 mi
- 3/10St. Lucie West Centennial High SchoolGrades: PK,9-12Distance: 4.3 mi
- 5/10Oak Hammock K-8 SchoolGrades: PK-8Distance: 3.7 mi
Schools provided by the listing agent
- Elementary: Windmill Point
- Middle: Manatee Academy K-8
- High: St. Lucie West Centennial
Source: BeachesMLS. This data may not be complete. We recommend contacting the local school district to confirm school assignments for this home.
Get a cash offer in 3 minutes
Find out how much your home could sell for in as little as 3 minutes with a no-obligation cash offer.
Estimated market value
$385,900
Get a cash offer in 3 minutes
Find out how much your home could sell for in as little as 3 minutes with a no-obligation cash offer.
Estimated market value
$385,900
- Florida
- Saint Lucie County
- Port Saint Lucie
- 34987
- Tradition
- 10563 SW Stratton Drive
Nearby cities
Nearby neighborhoods
Nearby zip codes
Other Port Saint Lucie Topics
- Apartments for Rent in 34987
- Houses for Sale in 34987
- Houses for Rent in 34987
- 34987 Real Estate
- Port Saint Lucie Condos
- Houses for Sale in Port Saint Lucie
- Newest Listings in Port Saint Lucie
- Port Saint Lucie Home Values
- Port Saint Lucie Real Estate Agents
- Port Saint Lucie Refinance
- Port Saint Lucie Mortgage Rates
