4 BEDROOMS • 4 BATHROOMS • FINISHED BASEMENT • PRIMARY SUITE • ATTACHED 2-CAR GARAGE • FENCED YARD • DECK
Located in Potomac Farms, this two-story Commerce City home offers 2,415 total sq ft with 1,597 sq ft above grade plus a finished basement. The main level features an open floor plan, living room with gas fireplace, dining area, eat-in kitchen with breakfast nook, granite counters and pantry, plus main-floor laundry and a half bath. Upstairs are 3 bedrooms and 2 full baths, including a primary suite with walk-in closet and five-piece bath. The finished basement adds a family/rec room, 4th bedroom and 3/4 bath, creating flexible space for an office, media room, fitness area or guests. Additional features include central air, forced-air heat, ceiling fans, wood/tile/vinyl/carpet flooring and an attached 2-car garage. Outside, enjoy a full-fenced private yard, front porch, deck, front sprinklers and 5,663-sq-ft lot.
Nearby amenities:
Fronterra Park • Reunion Coffee House • Dutch Bros Coffee • Commerce City parks and trail network • grocery and retail options along the E 104th Ave corridor • Near Public Transit.
For sale
$525,000
10563 Victor Street, Commerce City, CO 80022
4beds
2,415sqft
Single Family Residence
Built in 2003
5,663 Square Feet Lot
$-- Zestimate®
$217/sqft
$-- HOA
What's special
- 14 days
- 213
- 29
Zillow last checked:
Listing updated:
Listed by:
Jeremy Kane 303-210-0378 Jeremy.Kane@exprealty.com,
eXp Realty, LLC
Source: REcolorado as distributed by MLS GRID,MLS#: 6677258
Facts & features
Interior
Bedrooms & bathrooms
- Bedrooms: 4
- Bathrooms: 4
- Full bathrooms: 2
- 3/4 bathrooms: 1
- 1/2 bathrooms: 1
- Main level bathrooms: 1
Bedroom
- Features: Primary Suite
- Level: Upper
Bedroom
- Level: Upper
Bedroom
- Level: Upper
Bedroom
- Level: Basement
Bathroom
- Features: Primary Suite
- Level: Upper
Bathroom
- Level: Upper
Bathroom
- Level: Main
Bathroom
- Level: Basement
Dining room
- Level: Main
Family room
- Level: Basement
Kitchen
- Level: Main
Laundry
- Level: Main
Living room
- Level: Main
Heating
- Forced Air
Cooling
- Central Air
Appliances
- Included: Dishwasher, Microwave, Oven, Range, Refrigerator
Features
- Ceiling Fan(s), Eat-in Kitchen, Five Piece Bath, Granite Counters, Jack & Jill Bathroom, Open Floorplan, Pantry, Primary Suite, Walk-In Closet(s)
- Flooring: Carpet, Tile, Vinyl, Wood
- Basement: Finished
- Number of fireplaces: 1
- Fireplace features: Gas, Living Room
Interior area
- Total structure area: 2,415
- Total interior livable area: 2,415 sqft
- Finished area above ground: 1,597
- Finished area below ground: 818
Video & virtual tour
Property
Parking
- Total spaces: 2
- Parking features: Concrete
- Attached garage spaces: 2
Features
- Levels: Two
- Stories: 2
- Patio & porch: Deck, Front Porch
- Exterior features: Private Yard
- Fencing: Full
Lot
- Size: 5,663 Square Feet
- Features: Master Planned, Near Public Transit, Sprinklers In Front
Details
- Parcel number: R0134597
- Special conditions: Standard
Construction
Type & style
- Home type: SingleFamily
- Architectural style: Traditional
- Property subtype: Single Family Residence
Materials
- Frame, Stone, Wood Siding
- Roof: Composition
Condition
- Year built: 2003
Utilities & green energy
- Sewer: Public Sewer
- Water: Public
- Utilities for property: Cable Available, Electricity Connected, Natural Gas Connected
Community & HOA
Community
- Subdivision: Potomac Farms
HOA
- Has HOA: Yes
- HOA name: Potomac Farms Metro District
- HOA phone: 720-541-7725
Location
- Region: Commerce City
Financial & listing details
- Price per square foot: $217/sqft
- Tax assessed value: $496,000
- Annual tax amount: $5,441
- Date on market: 8/26/2026
- Listing terms: Cash,Conventional,FHA,VA Loan
- Exclusions: Seller's Personal Property, Washer And Dryer
- Ownership: Individual
- Electric utility on property: Yes
Estimated market value
Not available
Estimated sales range
Not available
Not available
Price history
| Date | Event | Price |
|---|---|---|
| 8/26/2026 | Listed for sale | $525,000+27.6%$217/sqft |
Source:  REcolorado as distributed by MLS GRID #6677258 Report a problem REcolorado as distributed by MLS GRID #6677258 Report a problem | ||
| 12/18/2020 | Sold | $411,400+0.4%$170/sqft |
Source: Public Record Report a problem | ||
| 11/14/2020 | Pending sale | $409,900$170/sqft |
Source: Homesmart Realty #5314443 Report a problem | ||
| 11/12/2020 | Price change | $409,9000%$170/sqft |
Source: Homesmart Realty #5314443 Report a problem | ||
| 10/26/2020 | Pending sale | $410,000$170/sqft |
Source: Homesmart Realty #5314443 Report a problem | ||
| 10/23/2020 | Listed for sale | $410,000+129.2%$170/sqft |
Source: Homesmart Realty #5314443 Report a problem | ||
| 5/23/2011 | Sold | $178,900-0.6%$74/sqft |
Source: Public Record Report a problem | ||
| 3/14/2011 | Price change | $179,900-2.5%$74/sqft |
Source: Coldwell Banker Residential Brokerage - North Metro #635998 Report a problem | ||
| 3/13/2011 | Price change | $184,500+2.6%$76/sqft |
Source: Coldwell Banker Residential Brokerage - North Metro #635998 Report a problem | ||
| 3/11/2011 | Price change | $179,900-2.5%$74/sqft |
Source: Coldwell Banker Residential Brokerage - North Metro #635998 Report a problem | ||
| 12/12/2010 | Price change | $184,500-2.8%$76/sqft |
Source: NRT Denver #635998 Report a problem | ||
| 10/8/2010 | Price change | $189,900-2.6%$79/sqft |
Source: NRT Denver #635998 Report a problem | ||
| 8/5/2010 | Listed for sale | $195,000-16.2%$81/sqft |
Source: NRT Denver #635998 Report a problem | ||
| 12/9/2003 | Sold | $232,662$96/sqft |
Source: Public Record Report a problem | ||
Public tax history
| Year | Property taxes | Tax assessment |
|---|---|---|
| 2025 | $5,385 +0.4% | $31,000 -14.8% |
| 2024 | $5,364 +8% | $36,400 |
| 2023 | $4,965 -0.6% | $36,400 +32.3% |
| 2022 | $4,995 | $27,510 -2.8% |
| 2021 | -- | $28,300 +15.4% |
| 2020 | $4,840 | $24,530 -0.2% |
| 2019 | $4,840 +12.2% | $24,570 +18.2% |
| 2018 | $4,314 | $20,790 |
| 2017 | $4,314 | $20,790 +27.2% |
| 2016 | -- | $16,350 |
| 2015 | $3,266 | $16,350 +18.1% |
| 2014 | -- | $13,840 |
| 2013 | -- | $13,840 -4.3% |
| 2012 | -- | $14,460 |
| 2011 | -- | $14,460 -6.2% |
| 2010 | -- | $15,410 |
| 2009 | -- | $15,410 -8.7% |
| 2008 | -- | $16,870 |
| 2007 | -- | $16,870 -1.2% |
| 2006 | -- | $17,070 |
| 2005 | -- | $17,070 +14.9% |
| 2004 | -- | $14,860 +82.1% |
| 2003 | $225 +19784.1% | $8,160 +322.8% |
| 2002 | $1 | $1,930 |
Find assessor info on the county website
Monthly payment
Est. payment
Payment breakdown
Explore the cost of this home by adjusting the details. Changes won't be saved.Climate risks
Neighborhood: 80022
Nearby schools
Schools provided by the listing agent
- Elementary: Turnberry
- Middle: Prairie View
- High: Prairie View
- District: School District 27-J
Source: REcolorado as distributed by MLS GRID. This data may not be complete. We recommend contacting the local school district to confirm school assignments for this home.
- $461,4003 bd3 ba1.9k sqft10553 Victor St, Commerce City, CO 80022Off Market
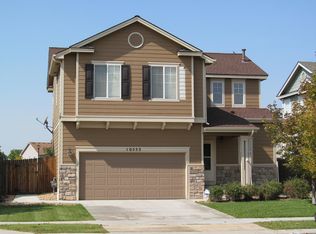
- $512,3004 bd3 ba2.7k sqft10573 Victor St, Commerce City, CO 80022Off Market
- $456,2003 bd3 ba2.3k sqft10560 Vaughn Way, Commerce City, CO 80022Off Market
- $441,0003 bd2 ba1.4k sqft10570 Vaughn Way, Commerce City, CO 80022Off Market
Similar homes
- $--4 bd3 ba2.3k sqft13686 E 101st Ave, Commerce City, CO 80022AuctionXome
- $470,0003 bd3 ba1.9k sqft13971 E 104th Drive, Commerce City, CO 80022For Sale
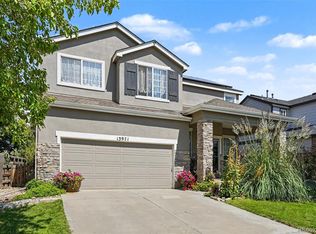
 MLS ID #5054469, Jeff O'Grady, Home Team Advantage. REcolorado as distributed by MLS GRID
 - $545,0005 bd4 ba3.2k sqft13066 E 106th Avenue, Commerce City, CO 80022For Sale
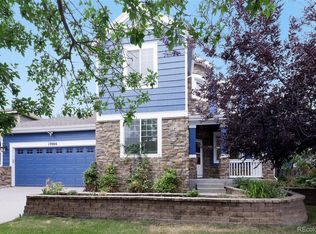 MLS ID #1655383, Minh Pham, Viet Real Estate. REcolorado as distributed by MLS GRID
 - $524,9004 bd3 ba3.2k sqft10434 Troy Street, Commerce City, CO 80022For Sale
 MLS ID #6797234, Lynn Romero, RE/MAX Northwest Inc. REcolorado as distributed by MLS GRID
 - $536,9003 bd3 ba2.8k sqft12416 E 105th Way, Commerce City, CO 80022For SaleMLS ID #9845916, Michelle Dent, RE/MAX Momentum. REcolorado as distributed by MLS GRID
- $494,9003 bd3 ba2.5k sqft12713 E 105th Place, Commerce City, CO 80022For SaleMLS ID #4037999, Amy Ryan, Amy Ryan Group. REcolorado as distributed by MLS GRID
- $495,0004 bd2 ba3k sqft12665 E 104th Place, Commerce City, CO 80022For SaleMLS ID #9959184, Karen Koons, RE/MAX Momentum. REcolorado as distributed by MLS GRID
- $465,0003 bd3 ba1.5k sqft14431 E 102nd Avenue, Commerce City, CO 80022For SaleMLS ID #8624124, Melissa Breese, Keller Williams Preferred Realty. REcolorado as distributed by MLS GRID
- $575,0004 bd3 ba2.4k sqft10250 Olathe Street, Commerce City, CO 80022For SaleMLS ID #2493608, Zhanna Kotlyar, Brokers Guild Homes. REcolorado as distributed by MLS GRID
- $499,9993 bd3 ba2.8k sqft10537 Racine Way, Commerce City, CO 80022For SaleMLS ID #8673423, Katherine Jolliffe, West and Main Homes Inc. REcolorado as distributed by MLS GRID
- $595,0004 bd3 ba3.4k sqft13125 E 102nd Place, Commerce City, CO 80022For SaleMLS ID #5136395, Pamala Carter, West and Main Homes Inc. REcolorado as distributed by MLS GRID
- $579,0005 bd3 ba3.3k sqft10770 Worchester Way, Commerce City, CO 80022For SaleMLS ID #7748994, John Baldree, Realty One Group Premier Colorado. REcolorado as distributed by MLS GRID
- $464,9994 bd3 ba1.9k sqft10152 Salem Court, Commerce City, CO 80022New ConstructionMLS ID #9194800, Layson Smyer, Oakwood Homes Real Estate LLC. REcolorado as distributed by MLS GRID
- $569,0004 bd3 ba2.4k sqft12445 E 101st Drive, Commerce City, CO 80022For SaleMLS ID #6384325, Ngun Ting, JPAR - Platinum. REcolorado as distributed by MLS GRID
- $498,9904 bd4 ba2.3k sqft10124 Salem Court, Commerce City, CO 80022New ConstructionREcolorado as distributed by MLS GRID
- $599,0004 bd3 ba3.4k sqft10244 Ursula Court, Commerce City, CO 80022For SaleMLS ID #9723472, Laura Karan, RE/MAX Real Estate Group Inc. REcolorado as distributed by MLS GRID
- $470,0003 bd3 ba2.2k sqft13419 E 102nd Place, Commerce City, CO 80022For SaleMLS ID #3884183, Tori Whittaker, Compass - Denver. REcolorado as distributed by MLS GRID
- $555,0003 bd3 ba3k sqft10203 Ursula Court, Commerce City, CO 80022For SaleMLS ID #5652299, Manijeh Saeidi, Brokers Guild Real Estate. REcolorado as distributed by MLS GRID
- $425,0003 bd2 ba1.3k sqft13844 E 105th Avenue, Commerce City, CO 80022For SaleMLS ID #4552659, Mandy Lacey, Key Team Real Estate Corp.. REcolorado as distributed by MLS GRID
