Absolute showstopper in Coffee Creek Crossing! This home is less than 10 years old and features extensive upgrades beyond the already fabulous C&M Builders home which won GOLD in the 2017 spring parade of homes! On the main level you'll find freshly painted walls and a double height entry and dining area letting in abundant natural light from the tall south facing windows. There's a beautiful open staircase and balcony that looks down onto the living room and kitchen. Wide open kitchen with eating area, island, and large walk in pantry with a grocery door to unload straight from the garage! Just off the kitchen is the lovely lanai - featuring a gas fireplace, TV nook, and is fully screened in for year round use. The seller has added stairs down from the lanai which offer a great spot for the grill and easy access to the fully fenced back yard. The yard also features a nice stone patio and cute lounge swing under the lanai, as well as a watering system tied into the lawn sprinklers for hanging plants to make the space a flourishing oasis. On the main level you'll find a front office / bedroom, plus the primary suite with remote controlled window shades, huge bathroom with soaker tub and dual shower, and a generously sized walk in closet. There's even more space to stretch out on the upper level with an additional family room, three large bedrooms (all ensuite) and secondary laundry hookups in the hall closet. But it doesn't stop there! The seller has completed a high end basement finish, complete with architect drawings and totaling over $100k! No expense was spared in creating this 1,200 SF space featuring a large family room, second full kitchen (minus stove), bar area, a half bath for easy access - with wallpaper imported from Italy, and a peaceful 6th bedroom, complete with high end ensuite bath and huge walk in shower. Guests will be dying to stay over! This house is a dream come true and well suited for anyone needing the extra space. Brand new roof! Come see!
Sold
Price Unknown
10563 W 168th Ter, Overland Park, KS 66221
6beds
4,595sqft
Single Family Residence
Built in 2016
0.33 Acres Lot
$1,020,200 Zestimate®
$--/sqft
$5,461 Estimated rent
Home value
$1,020,200
$949,000 - $1.10M
$5,461/mo
Zestimate® history
Owner options
List your home for rent
$5,461/mo
Rent Zestimate®
Find your next renter with Zillow Rental Manager. Plus, with online applications, you can quickly screen prospective tenants – for free.
$5,461/mo
Rent Zestimate®
Refinance and save
$1,300/mo
Est. payment
Refinancing to a lower rate could help reduce your monthly payments and save thousands over the life of the loan.
$1,300/mo
Est. payment
Explore your selling options
Work with a Zillow partner agent
Leverage their expertise and Zillow's premium Showcase listings to get your home seen by more buyers.
Get startedList with your own agent
Get your home in front of millions of buyers by listing it on Zillow.
Learn how to do itSell it yourself
Take full control of how buyers see your home on Zillow by listing For Sale by Owner (FSBO).
List your homeWhat's special
Gas fireplacePrimary suiteHigh end basement finishAdditional family roomHalf bathBar areaWatering system
Zillow last checked:
Listing updated:
Listed by:
Micah Thomas 913-594-9333,
Lutz Sales + Investments
Bought with:
Kimberly Sanders, 00245305
Real Broker, LLC
Source: Heartland MLS as distributed by MLS GRID,MLS#: 2544106
Facts & features
Interior
Bedrooms & bathrooms
- Bedrooms: 6
- Bathrooms: 6
- Full bathrooms: 5
- 1/2 bathrooms: 1
Dining room
- Description: Breakfast Area,Formal
Heating
- Natural Gas
Cooling
- Electric
Appliances
- Included: Dishwasher, Disposal, Down Draft, Dryer, Microwave, Refrigerator, Stainless Steel Appliance(s), Washer
- Laundry: Laundry Room, Main Level
Features
- Kitchen Island, Pantry, In-Law Floorplan, Vaulted Ceiling(s), Walk-In Closet(s), Wet Bar
- Flooring: Carpet, Luxury Vinyl, Wood
- Windows: Thermal Windows
- Basement: Basement BR,Daylight,Egress Window(s),Finished,Full
- Number of fireplaces: 3
- Fireplace features: Basement, Electric, Gas, Great Room
Interior area
- Total structure area: 4,595
- Total interior livable area: 4,595 sqft
- Finished area above ground: 3,395
- Finished area below ground: 1,200
Property
Parking
- Total spaces: 3
- Parking features: Attached
- Attached garage spaces: 3
Features
- Patio & porch: Covered, Screened
- Fencing: Metal
Lot
- Size: 0.33 Acres
- Features: Corner Lot
Details
- Parcel number: NP10230000 0139
Construction
Type & style
- Home type: SingleFamily
- Architectural style: Traditional
- Property subtype: Single Family Residence
Materials
- Stone Trim, Stucco
- Roof: Composition
Condition
- Year built: 2016
Details
- Builder model: Wetherford II
- Builder name: C&M Builders
Utilities & green energy
- Sewer: Public Sewer
- Water: Public
Community & HOA
Community
- Subdivision: Coffee Creek Crossing
HOA
- Has HOA: Yes
- Amenities included: Play Area, Pool, Trail(s)
- Services included: Curbside Recycle, Trash
- HOA fee: $1,300 annually
- HOA name: Coffee Creek Crossing
Location
- Region: Overland Park
Financial & listing details
- Tax assessed value: $904,200
- Annual tax amount: $10,137
- Date on market: 4/17/2025
- Listing terms: Cash,Conventional,FHA,VA Loan
- Ownership: Private
Price history
| Date | Event | Price |
|---|---|---|
| 6/23/2025 | Sold | -- |
Source:  Heartland MLS as distributed by MLS GRID #2544106 Report a problem Heartland MLS as distributed by MLS GRID #2544106 Report a problem | ||
| 5/23/2025 | Pending sale | $998,000$217/sqft |
Source: Heartland MLS as distributed by MLS GRID #2544106 Report a problem | ||
| 5/10/2025 | Price change | $998,000-9.3%$217/sqft |
Source: Heartland MLS as distributed by MLS GRID #2544106 Report a problem | ||
| 5/1/2025 | Price change | $1,100,000-4.3%$239/sqft |
Source: Heartland MLS as distributed by MLS GRID #2544106 Report a problem | ||
| 4/18/2025 | Listed for sale | $1,150,000$250/sqft |
Source: Heartland MLS as distributed by MLS GRID #2544106 Report a problem | ||
Public tax history
| Year | Property taxes | Tax assessment |
|---|---|---|
| 2025 | $10,734 +5.9% | $103,983 +6.1% |
| 2024 | $10,137 +7.2% | $97,980 +8.4% |
| 2023 | $9,456 +6.4% | $90,413 +8.4% |
| 2022 | $8,886 | $83,444 +20.4% |
| 2021 | -- | $69,288 +1% |
| 2020 | $7,723 | $68,598 +1.8% |
| 2019 | -- | $67,390 -1.4% |
| 2018 | -- | $68,345 +22.1% |
| 2017 | -- | $55,994 +424.9% |
| 2016 | $1,295 -8.4% | $10,668 |
| 2015 | $1,414 | $10,668 |
Find assessor info on the county website
Neighborhood: 66221
Nearby homes
- $1,095,1005 bd4 ba-- sqft10563 W 168th Ter, Overland Park, KS 66062Off Market

- $1,027,6004 bd4 ba2.3k sqft10559 W 168th Ter, Overland Park, KS 66221Off Market

- $817,5004 bd4 ba2.9k sqft16701 Stearns St, Overland Park, KS 66221Off Market
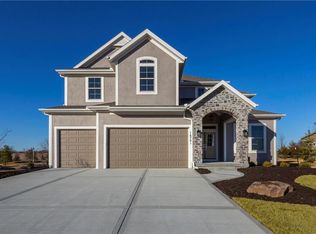
- $925,1004 bd4 ba-- sqft16701 W Stearns St, Overland Park, KS 66221Off Market
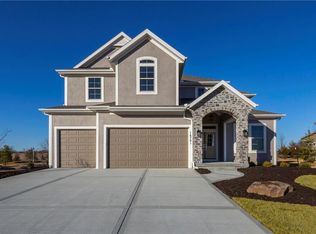
- $1,054,9005 bd4 ba3k sqft10555 W 168th Ter, Overland Park, KS 66221Off Market
- $974,9004 bd4 ba3.5k sqft10562 W 168th Ter, Overland Park, KS 66221Off Market
- $906,0004 bd3 ba3.4k sqft10558 W 168th Ter, Overland Park, KS 66221Off Market
- $973,5004 bd4 ba2.5k sqft16700 Stearns St, Overland Park, KS 66221Off Market
Nearby schools
GreatSchools rating
- 8/10Wolf Springs Elementary SchoolGrades: PK-5Distance: 1.5 mi
- 10/10Aubry Bend Middle SchoolGrades: 6-8Distance: 1.7 mi
- 9/10Blue Valley Southwest High SchoolGrades: 9-12Distance: 1.4 mi
Schools provided by the listing agent
- Elementary: Timber Creek
- Middle: Aubry Bend
- High: Blue Valley Southwest
Source: Heartland MLS as distributed by MLS GRID. This data may not be complete. We recommend contacting the local school district to confirm school assignments for this home.
Get a cash offer in 3 minutes
Find out how much your home could sell for in as little as 3 minutes with a no-obligation cash offer.
Estimated market value
$1,020,200
Get a cash offer in 3 minutes
Find out how much your home could sell for in as little as 3 minutes with a no-obligation cash offer.
Estimated market value
$1,020,200
- Kansas
- Johnson County
- Overland Park
- 66221
- 10563 W 168th Ter
Nearby cities
Nearby neighborhoods
Nearby zip codes
Other Overland Park Topics
