Skip main navigation
Closed
  • $595,000

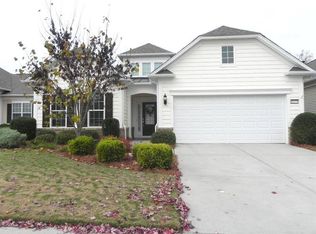
    10564 Bethpage Dr, Fort Mill, SC 29715

    3beds
    3,172sqft
    Single Family Residence
    Built in 2006
    0.25 Acres Lot
    $589,600 Zestimate®
    $188/sqft
    $2,690 Estimated rent

    Home value

    $589,600

    $531,000 - $654,000

    $2,690/mo

    Zestimate® history
    Loading
    Loading...

    Owner options

    List your home for rent

    $2,690/mo

    Rent Zestimate®

    Find your next renter with Zillow Rental Manager. Plus, with online applications, you can quickly screen prospective tenants – for free.

    Learn more

    $2,690/mo

    Rent Zestimate®

    Refinance and save

    $3,762/mo

    Est. payment

    Refinancing to a lower rate could help reduce your monthly payments and save thousands over the life of the loan.

    See today's rates

    $3,762/mo

    Est. payment

    Explore your selling options

    Work with a Zillow partner agent

    Leverage their expertise and Zillow's premium Showcase listings to get your home seen by more buyers.

    Get started

    List with your own agent

    Get your home in front of millions of buyers by listing it on Zillow.

    Learn how to do it

    Sell it yourself

    Take full control of how buyers see your home on Zillow by listing For Sale by Owner (FSBO).

    List your home

    What's special

    Private wooded lotFinished basementQuartz countertops and backsplashExpanded breakfast barStainless steel appliancesFully updated gourmet kitchenFlex space
    This is the GEM you have been waiting for. STUNNING home with finished basement on a private, wooded lot. With over $100K in updates, this home has the WOW factor. And bonus, no home on the right side of house, only woods for additional privacy. A stylish contemporary light fixture highlights the foyer as you enter through the front door with frosted geometric accents. Gleaming hardwood floors flow throughout the main level, complemented by crown molding throughout the home for a classic, finished look. The bright and open main living spaces feature the living room with gas log fireplace flowing seamlessly into the dining area with another contemporary chandelier. An expanded breakfast bar separates all from the fully updated gourmet kitchen with quartz countertops and backsplash, stainless steel appliances, undermount quartz single bowl sink, crisp custom white cabinetry with gold fixtures, and glass-front cabinet doors with custom lighting reaching all the way to the ceiling for added luxury. Oversized windows surround the sunroom, flooding the space with natural light. Step onto the extended outdoor deck, partially covered to enjoy warm spring weather as the transparent spindles maximize nature views without compromising safety. The primary suite is a true retreat boasting a tray ceiling and ensuite bath with dual sink vanity, soaking tub, glass enclosed shower, & a walk-in closet. At the front of the home, double doors open to a home office and a generous secondary bedroom has access to a full hall bath, ideal for overnight guests. The finished basement features a second den/living room, flex space, and bedroom with access to a full hall bath. The unfinished portion of the basement currently used for storage and a built-in workshop offers additional usable space. Other updated home features include first floor HVAC 2025, lower floor HVAC 2021, leaf guards on all gutters, and a radon mitigation system. Make sure to check out Sun City Carolina Lakes 55+ resort-style amenities, including a public golf course, Lake Club House, multiple pools, gym, sports courts, dog park, canoe & kayak center, woodworkers shop and so much more. Prime location with convenient access to grocery, shopping, dining, medical facilities and the Del Webb Library. Not to mention low SC Taxes!

    Zillow last checked:

    Listing updated:

    Listing Provided by:

    Keeley Ryan keeley@homeswithkeeley.com,

    RE/MAX Executive

    Bought with:

    Sylvia Hefferon

    RE/MAX Executive

    Source: Canopy MLS as distributed by MLS GRID,MLS#: 4338473MLS Logo

    Facts & features

    Interior

    Bedrooms & bathrooms
    • Bedrooms: 3
    • Bathrooms: 3
    • Full bathrooms: 3
    • Main level bedrooms: 2
    Primary bedroom
    • Level: Main
    Bedroom s
    • Level: Main
    Bedroom s
    • Level: Basement
    Bathroom full
    • Level: Main
    Bathroom full
    • Level: Main
    Bathroom full
    • Level: Basement
    Bonus room
    • Level: Basement
    Dining area
    • Level: Main
    Flex space
    • Level: Basement
    Great room
    • Level: Main
    Kitchen
    • Level: Main
    Laundry
    • Level: Main
    Office
    • Level: Main
    Sunroom
    • Level: Main
    Heating
    • Natural Gas
    Cooling
    • Ceiling Fan(s), Central Air
    Appliances
    • Included: Dishwasher, Disposal, Electric Cooktop, Gas Water Heater, Microwave, Refrigerator with Ice Maker, Washer/Dryer
    • Laundry: Laundry Room, Main Level
    Features
    • Breakfast Bar, Open Floorplan, Pantry, Storage, Walk-In Closet(s)
    • Flooring: Carpet, Vinyl
    • Basement: Finished,Interior Entry,Walk-Out Access
    • Fireplace features: Gas Log, Great Room
    Interior area
    • Total structure area: 1,744
    • Total interior livable area: 3,172 sqft
    • Finished area above ground: 1,744
    • Finished area below ground: 1,428

    Property

    Parking
    • Total spaces: 2
    • Parking features: Driveway, Attached Garage, Garage Door Opener, Garage on Main Level
    • Attached garage spaces: 2
    • Has uncovered spaces: Yes
    Features
    • Levels: One
    • Stories: 1
    • Patio & porch: Covered, Deck
    • Exterior features: In-Ground Irrigation, Lawn Maintenance
    • Pool features: Community
    • Spa features: Community
    Lot
    • Size: 0.25 Acres
    • Features: Private, Wooded
    Details
    • Parcel number: 0016G0A090.00
    • Zoning: PDD
    • Special conditions: Standard

    Construction

    Type & style
    • Home type: SingleFamily
    • Property subtype: Single Family Residence
    Materials
    • Brick Partial, Vinyl
    Condition
    • New construction: No
    • Year built: 2006
    Details
    • Builder model: Copper Ridge
    • Builder name: Pulte

    Utilities & green energy

    • Sewer: County Sewer
    • Water: County Water

    Community & neighborhood

    Community
    • Community features: Fifty Five and Older, Cabana, Clubhouse, Dog Park, Fitness Center, Game Court, Golf, Lake Access, Picnic Area, Playground, Pond, Putting Green, Recreation Area, Sidewalks, Sport Court, Street Lights, Tennis Court(s), Walking Trails, Other
    Senior living
    • Senior community: Yes
    Location
    • Region: Fort Mill
    • Subdivision: Sun City Carolina Lakes

    HOA & financial

    HOA
    • Has HOA: Yes
    • HOA fee: $321 monthly
    • Association name: Associa-Carolinas
    • Association phone: 803-547-8858

    Other

    Other facts
    • Listing terms: Cash,Conventional,FHA,VA Loan
    • Road surface type: Concrete, Paved

    Price history

    DateEventPrice
    4/20/2026Sold$595,000$188/sqft
    Source: Canopy MLS as distributed by MLS GRID #4338473 Report a problem
    3/2/2026Pending sale$595,000$188/sqft
    Source: Canopy MLS as distributed by MLS GRID #4338473 Report a problem
    2/13/2026Listed for sale$595,000$188/sqft
    Source: Canopy MLS as distributed by MLS GRID #4338473 Report a problem

    Public tax history

    Tax history is unavailable.

    Neighborhood: Indian Land

    Nearby schools

    GreatSchools rating
    Get a cash offer in 3 minutes
    Find out how much your home could sell for in as little as 3 minutes with a no-obligation cash offer.
    Estimated market value
    $589,600
    Get a cash offer in 3 minutes
    Find out how much your home could sell for in as little as 3 minutes with a no-obligation cash offer.
    Estimated market value
    $589,600