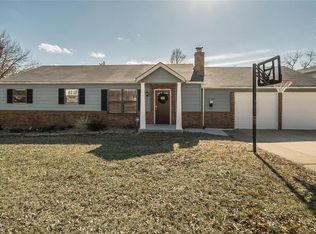
Welcome Home to 10564 Mert. Ave. It is close to everything & Tiemeyer Park is right around the corner. This St. Ann beauty awaits its new owner with a classic brick front, double wide driveway & large lot as you arrive. There's even a carport & side entry door to the kitchen. Very convenient. Once inside, you'll be impressed by the hardwood floors throughout, fresh paint colors & updated lighting/ceiling fans. The kitchen has a new layout with new cabinets. Windows are vinyl, not the old metal ones. Save on energy costs. Travel through your living room to view 3 main floor bedrooms & the Master even has its own private sunroom. What fun! The finished lower level includes a spacious Family Room as well as another bedroom with an outside door. The backyard is fully fenced. With all that, there's still great storage. Around back is the massive 30x20 detached garage. It's fully drywalled, has electric & a newer garage heater. Imagine what you could do with the additional space. Washer, dryer & refrigerator are all negotiable.
Closed
Listed by: GATEWAY, REALTORS • Jennifer L Shands • Contact: 636-357-9901
Bought with: RE/MAX Platinum
Price Unknown
10564 Mert Ave, Saint Ann, MO 63074
4beds
1,448sqft
Single Family Residence
Built in 1964
9,648 Square Feet Lot
$231,800 Zestimate®
$--/sqft
$1,816 Estimated rent
Home value
$231,800
$213,000 - $250,000
$1,816/mo
Zestimate® history
Owner options
List your home for rent
$1,816/mo
Rent Zestimate®
Find your next renter with Zillow Rental Manager. Plus, with online applications, you can quickly screen prospective tenants – for free.
$1,816/mo
Rent Zestimate®
Refinance and save
Refinancing to a lower rate could help reduce your monthly payments and save thousands over the life of the loan.
Explore your selling options
Work with a Zillow partner agent
Leverage their expertise and Zillow's premium Showcase listings to get your home seen by more buyers.
Get startedList with your own agent
Get your home in front of millions of buyers by listing it on Zillow.
Learn how to do itSell it yourself
Take full control of how buyers see your home on Zillow by listing For Sale by Owner (FSBO).
List your homeWhat's special
Large lotClassic brick frontFresh paint colorsDetached garageDouble wide drivewayFinished lower levelHardwood floors
Zillow last checked:
Listing updated:
Listed by:
Jennifer L Shands 636-357-9901,
GATEWAY, REALTORS
Bought with:
Amy L Stokes, 2005010256
RE/MAX Platinum
Source: MARIS,MLS#: 25047425 Originating MLS: St. Charles County Association of REALTORS
Originating MLS: St. Charles County Association of REALTORSFacts & features
Interior
Bedrooms & bathrooms
- Bedrooms: 4
- Bathrooms: 2
- Full bathrooms: 1
- 1/2 bathrooms: 1
- Main level bathrooms: 2
- Main level bedrooms: 3
Heating
- Baseboard, Forced Air, Natural Gas
Cooling
- Ceiling Fan(s), Central Air, Electric
Appliances
- Included: Stainless Steel Appliance(s), Gas Cooktop, Dishwasher, Disposal, Dryer, Range Hood, Refrigerator, Oven, Warming Drawer, Washer/Dryer, Gas Water Heater
- Laundry: In Basement
Features
- Breakfast Room, Eat-in Kitchen, Kitchen/Dining Room Combo, Laminate Counters, Workshop/Hobby Area
- Flooring: Carpet, Hardwood, Laminate
- Windows: Insulated Windows, Tilt-In Windows, Window Treatments
- Basement: Concrete,Partially Finished,Full,Sleeping Area,Storage Space,Walk-Out Access
- Number of fireplaces: 1
- Fireplace features: Basement, Recreation Room, Ventless
Interior area
- Total structure area: 1,448
- Total interior livable area: 1,448 sqft
- Finished area above ground: 1,008
- Finished area below ground: 440
Property
Parking
- Total spaces: 3
- Parking features: Asphalt, Attached Carport, Driveway, Garage, Garage Door Opener, Garage Faces Front, Heated Garage, Oversized
- Garage spaces: 2
- Carport spaces: 1
- Covered spaces: 3
- Has uncovered spaces: Yes
Features
- Levels: One
- Patio & porch: Covered, Enclosed, Rear Porch, Screened
- Fencing: Back Yard,Chain Link,Fenced
Lot
- Size: 9,648 Square Feet
- Features: Back Yard, Level, Some Trees
Details
- Additional structures: Garage(s)
- Parcel number: 13M310022
- Special conditions: Standard
Construction
Type & style
- Home type: SingleFamily
- Architectural style: Ranch
- Property subtype: Single Family Residence
Materials
- Brick, Vinyl Siding
Condition
- Year built: 1964
Utilities & green energy
- Sewer: Public Sewer
- Water: Public
- Utilities for property: Natural Gas Available
Community & HOA
Community
- Subdivision: Acreton
HOA
- Has HOA: No
Location
- Region: Saint Ann
Financial & listing details
- Tax assessed value: $176,700
- Annual tax amount: $2,745
- Date on market: 7/10/2025
- Cumulative days on market: 34 days
- Listing terms: Cash,Conventional,FHA,VA Loan
- Ownership: Private
- Road surface type: Concrete
Price history
| Date | Event | Price |
|---|---|---|
| 8/13/2025 | Sold | -- |
Source:  MARIS #25047425 Report a problem MARIS #25047425 Report a problem | ||
| 7/11/2025 | Contingent | $224,900$155/sqft |
Source: MARIS #25047425 Report a problem | ||
| 7/10/2025 | Listed for sale | $224,900+33.9%$155/sqft |
Source: MARIS #25047425 Report a problem | ||
| 3/18/2022 | Sold | -- |
Source: MARIS #22008057 Report a problem | ||
| 2/13/2022 | Pending sale | $168,000$116/sqft |
Source: MARIS #22008057 Report a problem | ||
| 2/11/2022 | Listed for sale | $168,000+29.2%$116/sqft |
Source: MARIS #22008057 Report a problem | ||
| 8/7/2019 | Sold | -- |
Source: Public Record Report a problem | ||
| 7/2/2019 | Pending sale | $130,000$90/sqft |
Source: Keller Williams Realty Chester #19041208 Report a problem | ||
| 6/14/2019 | Listed for sale | $130,000$90/sqft |
Source: Keller Williams Realty Chesterfield #19041208 Report a problem | ||
Public tax history
| Year | Property taxes | Tax assessment |
|---|---|---|
| 2025 | $3,173 +15.6% | $33,570 +17.7% |
| 2024 | $2,745 +2.8% | $28,520 |
| 2023 | $2,670 +6% | $28,520 +15.1% |
| 2022 | $2,518 +0.2% | $24,780 |
| 2021 | $2,512 +1.4% | $24,780 +9.9% |
| 2020 | $2,477 +10.6% | $22,540 |
| 2019 | $2,239 | $22,540 +22.4% |
| 2018 | $2,239 | $18,420 |
| 2017 | $2,239 +5.3% | $18,420 -3% |
| 2016 | $2,126 +1.6% | $18,990 |
| 2015 | $2,092 | $18,990 -5.8% |
| 2014 | $2,092 -4.6% | $20,160 |
| 2013 | $2,194 | $20,160 -0.8% |
| 2012 | -- | $20,330 |
| 2011 | -- | $20,330 -10.6% |
| 2010 | $2,026 +7.6% | $22,750 |
| 2009 | $1,883 +5.9% | $22,750 -2.7% |
| 2008 | $1,778 +8.3% | $23,370 |
| 2007 | $1,642 | $23,370 +21.3% |
| 2006 | $1,642 +8.1% | $19,270 |
| 2005 | $1,519 +27.2% | $19,270 +27.4% |
| 2003 | $1,195 +0.8% | $15,130 +6.9% |
| 2002 | $1,185 +31% | $14,150 |
| 2001 | $905 | $14,150 |
Find assessor info on the county website
Neighborhood: 63074
Nearby homes
- $275,9003 bd1 ba1.7k sqft10560 Mert Ave, Saint Ann, MO 63074Off Market
- $35,3002 bd1 ba1k sqft10570 Mert Ave, Saint Ann, MO 63074Off Market
- $144,8002 bd1 ba1k sqft10556 Mert Ave, Saint Ann, MO 63074Off Market
- $162,5002 bd1 ba832 sqft10551 Litz Ave, Saint Ann, MO 63074Off Market
- $184,8003 bd1 ba1.7k sqft10547 Litz Ave, Saint Ann, MO 63074Off Market
- $195,7003 bd2 ba1.4k sqft10580 Mert Ave, Saint Ann, MO 63074Off Market
- $132,0003 bd1 ba1k sqft10555 Litz Ave, Saint Ann, MO 63074Off Market
- $252,4003 bd2 ba1.5k sqft10567 Mert Ave, Saint Ann, MO 63074Off Market
Nearby schools
GreatSchools rating
- 4/10Buder Elementary SchoolGrades: K-5Distance: 0.6 mi
- 4/10Hoech Middle SchoolGrades: 6-8Distance: 0.3 mi
- 2/10Ritenour Sr. High SchoolGrades: 9-12Distance: 2 mi
Schools provided by the listing agent
- Elementary: Buder Elem.
- Middle: Ritenour Middle
- High: Ritenour Sr. High
Source: MARIS. This data may not be complete. We recommend contacting the local school district to confirm school assignments for this home.
Get a cash offer in 3 minutes
Find out how much your home could sell for in as little as 3 minutes with a no-obligation cash offer.
Estimated market value
$231,800
Get a cash offer in 3 minutes
Find out how much your home could sell for in as little as 3 minutes with a no-obligation cash offer.
Estimated market value
$231,800
- Missouri
- Saint Louis County
- Saint Ann
- 63074
- 10564 Mert Ave
Nearby cities
Nearby zip codes
Other Saint Ann Topics
