Skip main navigation
Sold for $510,500
  • $510,500

    10564 Ursula Street, Commerce City, CO 80022

    3beds
    2,294sqft
    Single Family Residence
    Built in 2002
    5,662 Square Feet Lot
    $506,700 Zestimate®
    $223/sqft
    $3,038 Estimated rent

    Home value

    $506,700

    $476,000 - $542,000

    $3,038/mo

    Zestimate® history
    Loading
    Loading...

    Owner options

    List your home for rent

    $3,038/mo

    Rent Zestimate®

    Find your next renter with Zillow Rental Manager. Plus, with online applications, you can quickly screen prospective tenants – for free.

    Learn more

    $3,038/mo

    Rent Zestimate®

    Refinance and save

    $3,148/mo

    Est. payment

    Refinancing to a lower rate could help reduce your monthly payments and save thousands over the life of the loan.

    See today's rates

    $3,148/mo

    Est. payment

    Explore your selling options

    Work with a Zillow partner agent

    Leverage their expertise and Zillow's premium Showcase listings to get your home seen by more buyers.

    Get started

    List with your own agent

    Get your home in front of millions of buyers by listing it on Zillow.

    Learn how to do it

    Sell it yourself

    Take full control of how buyers see your home on Zillow by listing For Sale by Owner (FSBO).

    List your home

    What's special

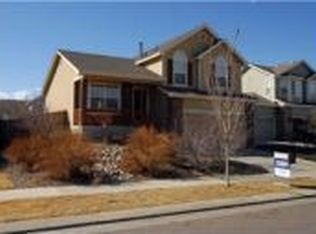
    Welcome to this well-maintained home in Potomac Farms offering 3 bedrooms, 3 bathrooms, and a 3-car garage. With tasteful updates, a great floor plan, and a peaceful setting, this home is ready for its next owner. Enjoy the view from the front porch overlooking the tree-lined pond across the street. A beautiful setting to take in Colorado sunsets without looking directly at another home. Inside, the vaulted front room is filled with natural light and offers flexible living space. Whether you use it as a formal living room or dining room, the elegant wainscoting detail adds warmth and character. The updated kitchen features stainless steel appliances, a gas range, plenty of cabinet space, and generous countertops. Just a few steps down, the comfortable family room provides a great space to relax or gather with family and friends. Upstairs, the updated primary bedroom includes a walk-in closet and private bath. Two additional bedrooms and a full bathroom complete the upper level. A brand-new furnace and central air conditioning add comfort and peace of mind. The unfinished basement offers excellent storage and the opportunity to finish the space to fit your needs. Whether it's a home gym, recreation room, office, or additional living space. Conveniently located just 20 minutes from DIA and the Gaylord Rockies Resort, 15 minutes from Barr Lake State Park, and about 25 minutes to downtown Denver and Union Station. Potomac Farms offers neighborhood parks, walking trails, and access to a nearby community pool, making it a great place to call home.

    Zillow last checked:

    Listing updated:

    Listed by:

    Heather Slump 720-390-8705 heather@rhaegroup.com,

    Rhae Group Realty,

    Rhae Group 720-390-8705,

    Rhae Group Realty

    Bought with:

    Peter Vukovich-Simonson, 100090840

    Compass - Denver

    Source: REcolorado as distributed by MLS GRID,MLS#: 6231298MLS Logo

    Facts & features

    Interior

    Bedrooms & bathrooms
    • Bedrooms: 3
    • Bathrooms: 3
    • Full bathrooms: 2
    • 1/2 bathrooms: 1
    • Main level bathrooms: 1
    Bedroom
    • Level: Upper
    Bedroom
    • Level: Upper
    Bedroom
    • Level: Upper
    Bathroom
    • Level: Upper
    Bathroom
    • Level: Main
    Bathroom
    • Level: Upper
    Family room
    • Level: Main
    Kitchen
    • Level: Main
    Laundry
    • Level: Main
    Living room
    • Level: Main
    Heating
    • Forced Air
    Cooling
    • Central Air
    Appliances
    • Included: Dishwasher, Disposal, Dryer, Microwave, Oven, Range, Refrigerator, Washer
    Features
    • Butcher Counters, Eat-in Kitchen, Five Piece Bath, Granite Counters, High Ceilings, Kitchen Island, Primary Suite, Walk-In Closet(s)
    • Flooring: Carpet, Laminate, Tile
    • Basement: Unfinished
    Interior area
    • Total structure area: 2,294
    • Total interior livable area: 2,294 sqft
    • Finished area above ground: 1,766
    • Finished area below ground: 0

    Property

    Parking
    • Total spaces: 3
    • Parking features: Garage - Attached
    • Attached garage spaces: 3
    Features
    • Levels: Tri-Level
    • Patio & porch: Covered, Front Porch
    • Fencing: Full
    Lot
    • Size: 5,662 Square Feet
    • Features: Landscaped, Sprinklers In Front, Sprinklers In Rear
    Details
    • Parcel number: R0135241
    • Special conditions: Standard

    Construction

    Type & style
    • Home type: SingleFamily
    • Property subtype: Single Family Residence
    Materials
    • Frame
    • Roof: Composition
    Condition
    • Year built: 2002

    Utilities & green energy

    • Sewer: Public Sewer
    • Water: Public

    Community & HOA

    Community
    • Security: Smoke Detector(s)
    • Subdivision: Potomac Farms
    HOA
    • Has HOA: Yes
    • HOA name: Potomac Farms
    • HOA phone: 720-541-7725
    Location
    • Region: Commerce City

    Financial & listing details

    • Price per square foot: $223/sqft
    • Tax assessed value: $478,000
    • Annual tax amount: $5,243
    • Date on market: 7/18/2026
    • Listing terms: Cash,Conventional,FHA,VA Loan
    • Exclusions: Seller's Personal Property
    • Ownership: Individual

    Price history

    DateEventPrice
    8/28/2026Sold$510,500+0.1%$223/sqft
    Source: REcolorado as distributed by MLS GRID #6231298 Report a problem
    7/21/2026Pending sale$510,000$222/sqft
    Source: REcolorado as distributed by MLS GRID #6231298 Report a problem
    7/18/2026Listed for sale$510,000+6.3%$222/sqft
    Source: REcolorado as distributed by MLS GRID #6231298 Report a problem
    8/6/2021Sold$480,000+30%$209/sqft
    Source: Public Record Report a problem
    6/27/2019Sold$369,350+5.5%$161/sqft
    Source: Public Record Report a problem
    5/22/2019Pending sale$350,000$153/sqft
    Source: RE/MAX Professionals #3570514 Report a problem
    5/15/2019Listed for sale$350,000+22.8%$153/sqft
    Source: RE/MAX Professionals #3570514 Report a problem
    2/1/2016Sold$285,000+52.4%$124/sqft
    Source: Public Record Report a problem
    1/9/2007Sold$187,000-25.5%$82/sqft
    Source: Public Record Report a problem
    11/12/2004Sold$251,000+14.2%$109/sqft
    Source: Agent Provided Report a problem
    1/6/2003Sold$219,787$96/sqft
    Source: Public Record Report a problem

    Public tax history

    YearProperty taxesTax assessment
    2025$5,184 +0.4%$29,880 -15.1%
    2024$5,163 +8.8%$35,180
    2023$4,747 -0.6%$35,180 +33.8%
    2022$4,776 $26,300 -2.8%
    2021-- $27,060 +10%
    2020$4,849 $24,590 -0.2%
    2019$4,849 +13%$24,630 +19.1%
    2018$4,292 $20,680
    2017$4,292 $20,680 +14.6%
    2016-- $18,040
    2015$3,604 $18,040 +22.1%
    2014-- $14,770
    2013-- $14,770 -3.3%
    2012-- $15,270
    2011-- $15,270 -2.9%
    2010-- $15,720
    2009-- $15,720 +5.6%
    2008-- $14,880 -17%
    2007-- $17,920 +0.4%
    2006-- $17,840
    2005-- $17,840 +6.9%
    2004-- $16,690 +154.4%
    2003$225 +19784.1%$6,560 +239.9%
    2002$1 $1,930
    Find assessor info on the county website

    Neighborhood: 80022

    Nearby schools

    GreatSchools rating
    Schools provided by the listing agent
    • Elementary: Turnberry
    • Middle: Prairie View
    • High: Prairie View
    • District: School District 27-J

    Source: REcolorado as distributed by MLS GRID. This data may not be complete. We recommend contacting the local school district to confirm school assignments for this home.

    Get a cash offer in 3 minutes
    Find out how much your home could sell for in as little as 3 minutes with a no-obligation cash offer.
    Estimated market value

    $506,700

    Get a cash offer in 3 minutes
    Find out how much your home could sell for in as little as 3 minutes with a no-obligation cash offer.
    Estimated market value

    $506,700