Welcome to 10565 Coral Key Avenue located in the incredibly Amenity-Rich, Golfing Community of Heritage Isles conveniently located within 30 mins or less of the major points in Tampa, and Beaches within nearly 45-60 mins! Heritage Isles Amenity Center offers a Large Family Pool area with a Water Park Style Slide, Lap Lanes, Family Areas, Children Splash Area, Restaurant, Gym Facility, Lighted Tennis Courts, Basketball & Volleyball Courts, and a Toddler Playground; all with controlled access. This home is densely packed with so many attributes, we felt best to simply itemize all that it has to offer its next Homeowner including (but not limited to): * Picturesque Curb Appeal with its Grandiose Two-Story Covered Front Entryway * Oversized Additional Parking Pad * Skyscraping High Ceilings * Gorgeous Luxury Vinyl Plank flooring spanning the first floor’s living areas * 3497 sq ft (heated/cooled) * 5 Bedroom, 3 Full-Bathroom, 3 Car Garage * Separate Study w/ French Doors * Formal Dining Space * Ample Dinette Area(s) * Sizeable Family Room * Sliding Doors leading to an Incredible Backyard Space * Generously Sized, Updated Kitchen featuring ample Granite Countertop Space, Center Island w/ Seating Ledge, Stainless Steel Appliances, Enlarged Pantry Closet, and plenty of 42-inch Real Wood Cabinetry * One of the home’s Five Bedrooms is located on Level 1 perfectly positioned beside one of the 3 Full Baths * Converted (heated/cooled) Tandem Garage Space is perfect as a Climate-Controlled Storage Space and/or Home Gym * Newer Carpeting on the staircase along with each of the 4 bedrooms * Practical Flex-Space allots countless options for its best use * Enormous Media Room is perfect for your Family Movie Nights! * Plenteous Master Bedroom offering Dual Closets * Master Bathroom featuring Dual Sinks, Separate Garden Tub, Separate Shower Stall and Separate Commode Space with Privacy Door * 3 additional bedrooms on the 2nd level are amply sized with convenient access to the 3rd Full Bathroom * Paver Pool Area w/ Separate Heated Spa * Gorgeous Golf-Course View w/ easy access to the 15th hole. And much, much more! This home provides a perfect mix of open and defined areas, allowing for the flexible use of spaces which are only capped by your imagination! Your family deserves a property which “feels like home”! Write the next chapter of your life so that you too can “Live Happily Ever After…”!!!
Sold for $589,000
$589,000
10565 Coral Key Ave, Tampa, FL 33647
5beds
3,497sqft
Single Family Residence
Built in 2006
5,700 Square Feet Lot
$581,600 Zestimate®
$168/sqft
$3,855 Estimated rent
Home value
$581,600
$553,000 - $611,000
$3,855/mo
Zestimate® history
Owner options
List your home for rent
$3,855/mo
Rent Zestimate®
Find your next renter with Zillow Rental Manager. Plus, with online applications, you can quickly screen prospective tenants – for free.
$3,855/mo
Rent Zestimate®
Refinance and save
$4,015/mo
Est. payment
Refinancing to a lower rate could help reduce your monthly payments and save thousands over the life of the loan.
$4,015/mo
Est. payment
Explore your selling options
Work with a Zillow partner agent
Leverage their expertise and Zillow's premium Showcase listings to get your home seen by more buyers.
Get startedList with your own agent
Get your home in front of millions of buyers by listing it on Zillow.
Learn how to do itSell it yourself
Take full control of how buyers see your home on Zillow by listing For Sale by Owner (FSBO).
List your homeWhat's special
Tandem garage spaceGorgeous golf-course viewCenter islandLarge family pool areaSeparate studyPractical flex-spaceIncredible backyard space
Zillow last checked:
Listing updated:
Listed by:
Jason Lowman, LLC 813-516-3443,
FLORIDA EXECUTIVE REALTY 813-623-2800,
Ryan Pena 813-219-9781,
FLORIDA EXECUTIVE REALTY
Bought with:
Tiia Cartwright, 3191200
CARTWRIGHT REALTY
Source: Stellar MLS,MLS#: T3450320 Originating MLS: Tampa
Originating MLS: Tampa
Facts & features
Interior
Bedrooms & bathrooms
- Bedrooms: 5
- Bathrooms: 3
- Full bathrooms: 3
Rooms
- Room types: Dining Room, Loft, Media Room
Primary bedroom
- Features: Walk-In Closet(s)
- Level: Second
- Dimensions: 13x18
Bedroom 1
- Features: Built-in Closet
- Level: First
- Dimensions: 10x11
Bedroom 2
- Features: Built-in Closet
- Level: Second
- Dimensions: 12x12
Bedroom 3
- Features: Built-in Closet
- Level: Second
- Dimensions: 10x13
Bedroom 4
- Features: Built-in Closet
- Level: Second
- Dimensions: 12x18
Dinette
- Level: First
- Dimensions: 9x10
Dining room
- Level: First
- Dimensions: 12x12
Kitchen
- Level: First
- Dimensions: 11x14
Living room
- Level: First
- Dimensions: 12x14
Loft
- Level: Second
- Dimensions: 13x14
Media room
- Level: Second
- Dimensions: 13x18
Office
- Level: First
- Dimensions: 12x13
Heating
- Central, Electric
Cooling
- Central Air
Appliances
- Included: Dishwasher, Disposal, Dryer, Electric Water Heater, Microwave, Range, Refrigerator, Washer
- Laundry: Inside, Other
Features
- Ceiling Fan(s), Eating Space In Kitchen, High Ceilings, Kitchen/Family Room Combo, PrimaryBedroom Upstairs, Open Floorplan, Solid Wood Cabinets, Split Bedroom, Stone Counters, Thermostat, Walk-In Closet(s)
- Flooring: Carpet, Ceramic Tile, Vinyl
- Doors: Sliding Doors
- Windows: Blinds, Drapes, Rods
- Has fireplace: No
Interior area
- Total structure area: 4,093
- Total interior livable area: 3,497 sqft
Property
Parking
- Total spaces: 3
- Parking features: Driveway, Garage Door Opener, Oversized
- Attached garage spaces: 3
- Has uncovered spaces: Yes
Accessibility
- Accessibility features: Accessible Approach with Ramp, Accessible Bedroom, Accessible Entrance, Accessible Full Bath, Accessible Hallway(s), Accessible Kitchen, Accessible Central Living Area
Features
- Levels: Two
- Stories: 2
- Patio & porch: Covered, Patio, Screened
- Exterior features: Irrigation System, Lighting, Sidewalk
- Has private pool: Yes
- Pool features: Child Safety Fence, Gunite, Heated, Lighting, Pool Sweep, Screen Enclosure
- Has spa: Yes
- Spa features: Heated, In Ground
- Has view: Yes
- View description: Golf Course, Pool
Lot
- Size: 5,700 Square Feet
- Dimensions: 50 x 114
- Features: Conservation Area, Landscaped, On Golf Course, Sidewalk
- Residential vegetation: Trees/Landscaped
Details
- Parcel number: A1027205QZ00001600030.0
- Zoning: PD-A
- Special conditions: None
Construction
Type & style
- Home type: SingleFamily
- Property subtype: Single Family Residence
- Attached to another structure: Yes
Materials
- Block, Stucco, Wood Frame
- Foundation: Slab
- Roof: Shingle
Condition
- Completed
- New construction: No
- Year built: 2006
Details
- Builder name: US Home Corp
Utilities & green energy
- Sewer: Public Sewer
- Water: Public
- Utilities for property: BB/HS Internet Available, Cable Connected, Electricity Connected, Fire Hydrant, Phone Available, Public, Sewer Connected, Sprinkler Meter, Street Lights, Water Connected
Community & HOA
Community
- Features: Clubhouse, Deed Restrictions, Fitness Center, Golf Carts OK, Golf, Park, Playground, Pool, Restaurant, Sidewalks
- Security: Smoke Detector(s)
- Pet fee: $0 monthly
- Subdivision: HERITAGE ISLES PH 3A
HOA
- Has HOA: Yes
- Amenities included: Clubhouse, Fence Restrictions, Fitness Center, Golf Course, Park, Playground, Pool, Recreation Facilities, Tennis Court(s)
- Services included: Community Pool, Pool Maintenance, Recreational Facilities
- HOA fee: $3 monthly
- HOA name: Condominium Associates / Nicole Bellamy
- HOA phone: 813-341-0943
Location
- Region: Tampa
Financial & listing details
- Price per square foot: $168/sqft
- Tax assessed value: $446,670
- Annual tax amount: $9,458
- Date on market: 6/4/2023
- Cumulative days on market: 41 days
- Listing terms: Cash,Conventional,FHA,VA Loan
- Ownership: Fee Simple
- Total actual rent: 0
- Electric utility on property: Yes
- Road surface type: Paved, Asphalt
Price history
| Date | Event | Price |
|---|---|---|
| 8/16/2023 | Sold | $589,000-3.3%$168/sqft |
Source:  Stellar MLS #T3450320 Report a problem Stellar MLS #T3450320 Report a problem | ||
| 7/17/2023 | Pending sale | $609,000$174/sqft |
Source: Stellar MLS #T3450320 Report a problem | ||
| 6/4/2023 | Listed for sale | $609,000-4.8%$174/sqft |
Source: Stellar MLS #T3450320 Report a problem | ||
| 7/20/2022 | Listing removed | -- |
Source: Stellar MLS #T3371398 Report a problem | ||
| 7/5/2022 | Pending sale | $640,000$183/sqft |
Source: Stellar MLS #T3371398 Report a problem | ||
| 6/18/2022 | Price change | $640,000-2.9%$183/sqft |
Source: Stellar MLS #T3371398 Report a problem | ||
| 6/9/2022 | Price change | $659,000-2.2%$188/sqft |
Source: Stellar MLS #T3371398 Report a problem | ||
| 6/2/2022 | Price change | $674,000-1.6%$193/sqft |
Source: Stellar MLS #T3371398 Report a problem | ||
| 5/27/2022 | Price change | $684,900-0.6%$196/sqft |
Source: Stellar MLS #T3371398 Report a problem | ||
| 5/13/2022 | Listed for sale | $689,000+108.9%$197/sqft |
Source: Stellar MLS #T3371398 Report a problem | ||
| 6/15/2019 | Sold | $329,900$94/sqft |
Source: Public Record Report a problem | ||
| 4/23/2019 | Pending sale | $329,900$94/sqft |
Source: REAL LIVING CASA FINA REALTY #T3169470 Report a problem | ||
| 4/18/2019 | Listed for sale | $329,900+37.5%$94/sqft |
Source: REAL LIVING CASA FINA REALTY #T3169470 Report a problem | ||
| 12/11/2012 | Sold | $240,000-0.1%$69/sqft |
Source: Public Record Report a problem | ||
| 9/9/2012 | Listed for sale | $240,250-17.2%$69/sqft |
Source: SFL Investment Group, LLC dba Keller Williams Realty New Tampa #T2534856 Report a problem | ||
| 10/27/2008 | Sold | $290,000-20.3%$83/sqft |
Source: Public Record Report a problem | ||
| 6/30/2006 | Sold | $363,800$104/sqft |
Source: Public Record Report a problem | ||
Public tax history
| Year | Property taxes | Tax assessment |
|---|---|---|
| 2025 | $11,574 +3.9% | $446,670 +0.6% |
| 2024 | $11,137 +14.5% | $444,195 +7.7% |
| 2023 | $9,731 +2.9% | $412,452 +3% |
| 2022 | $9,458 +7.2% | $400,439 +26.6% |
| 2021 | $8,823 +7.6% | $316,354 +10% |
| 2020 | $8,198 +21.3% | $287,595 +14.9% |
| 2019 | $6,757 | $250,409 +1.9% |
| 2018 | $6,757 -0.6% | $245,740 +1.2% |
| 2017 | $6,796 +3.1% | $242,836 +3% |
| 2016 | $6,589 +1.9% | $235,736 +5.6% |
| 2015 | $6,465 -3.9% | $223,201 +5.3% |
| 2014 | $6,729 | $211,920 +10% |
| 2013 | $6,729 +33.2% | $192,655 +14% |
| 2012 | $5,052 -3.8% | $169,036 -4.7% |
| 2011 | $5,251 -7.7% | $177,412 -10.7% |
| 2010 | $5,688 -3.6% | $198,757 -4.2% |
| 2009 | $5,902 -20.4% | $207,461 -22.8% |
| 2008 | $7,418 -23.1% | $268,636 -19.4% |
| 2007 | $9,643 +194.6% | $333,160 +726.3% |
| 2006 | $3,273 +3% | $40,320 +0.2% |
| 2005 | $3,177 | $40,250 +895.3% |
| 2004 | -- | $4,044 |
| 2003 | -- | $4,044 |
| 2002 | -- | $4,044 |
| 2001 | -- | $4,044 |
Find assessor info on the county website
Neighborhood: New Tampa
Nearby homes
- $444,4004 bd3 ba2.6k sqft10567 Coral Key Ave, Tampa, FL 33647Off Market

- $443,8004 bd3 ba2.9k sqft10563 Coral Key Ave, Tampa, FL 33647Off Market
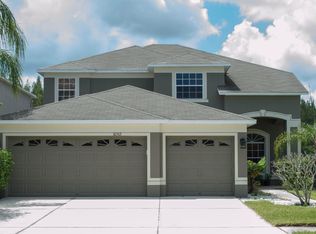
- $458,5005 bd3 ba3k sqft10561 Coral Key Ave, Tampa, FL 33647Off Market

- $497,2006 bd3 ba3.1k sqft10569 Coral Key Ave, Tampa, FL 33647Off Market
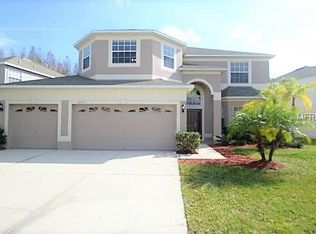
- $420,0003 bd2 ba2k sqft10559 Coral Key Ave, Tampa, FL 33647Sold
- $407,4004 bd3 ba2.3k sqft10562 Coral Key Ave, Tampa, FL 33647Off Market
- $465,3005 bd3 ba3.3k sqft10571 Coral Key Ave, Tampa, FL 33647Off Market
- $372,3004 bd2 ba1.8k sqft10564 Coral Key Ave, Tampa, FL 33647Off Market
Nearby schools
GreatSchools rating
- 8/10Heritage Elementary SchoolGrades: PK-5Distance: 1 mi
- 9/10Benito Middle SchoolGrades: 6-8Distance: 1.7 mi
- 3/10Wharton High SchoolGrades: 9-12Distance: 3.3 mi
Get a cash offer in 3 minutes
Find out how much your home could sell for in as little as 3 minutes with a no-obligation cash offer.
Estimated market value
$581,600
Get a cash offer in 3 minutes
Find out how much your home could sell for in as little as 3 minutes with a no-obligation cash offer.
Estimated market value
$581,600
- Florida
- Hillsborough County
- Tampa
- 33647
- New Tampa
- 10565 Coral Key Ave
Nearby cities
Nearby neighborhoods
Nearby zip codes
Other Tampa Topics
