Skip main navigation
Closed
  • $805,000

    10565 Hampton Creek Dr, Reno, NV 89521

    4beds
    2,466sqft
    Single Family Residence
    Built in 2005
    0.28 Acres Lot
    $808,900 Zestimate®
    $326/sqft
    $3,615 Estimated rent

    Home value

    $808,900

    $744,000 - $882,000

    $3,615/mo

    Zestimate® history
    Loading
    Loading...

    Owner options

    List your home for rent

    $3,615/mo

    Rent Zestimate®

    Find your next renter with Zillow Rental Manager. Plus, with online applications, you can quickly screen prospective tenants – for free.

    Learn more

    $3,615/mo

    Rent Zestimate®

    Refinance and save

    $3,818/mo

    Est. payment

    Refinancing to a lower rate could help reduce your monthly payments and save thousands over the life of the loan.

    See today's rates

    $3,818/mo

    Est. payment

    Explore your selling options

    Work with a Zillow partner agent

    Leverage their expertise and Zillow's premium Showcase listings to get your home seen by more buyers.

    Get started

    List with your own agent

    Get your home in front of millions of buyers by listing it on Zillow.

    Learn how to do it

    Sell it yourself

    Take full control of how buyers see your home on Zillow by listing For Sale by Owner (FSBO).

    List your home

    What's special

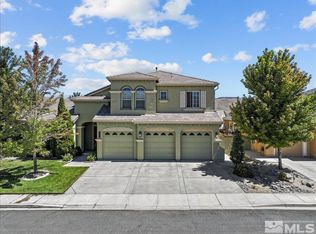
    Jetted tubThree-car tandem garageDesirable lot sizeCharming four-bedroom single-story homeSeparate formal dining roomWell-appointed kitchenTwo generous closets
    Don't miss this charming four-bedroom, single-story home on an oversized, landscaped lot—nearly one-third of an acre—offering privacy with no direct neighbors across the street. The bright, open foyer flows into the great room and a well-appointed kitchen with a breakfast nook, while a separate formal dining room and Butler's pantry provide elegant and convenient spaces for entertaining and everyday living. Kitchen features granite counter tops and stainless-steel appliances. Located within walking distance to great shopping, this home combines comfort and convenience. The primary suite features direct backyard access via a sliding glass door, a jetted tub, separate shower and two generous closets, creating a private retreat. In addition to the primary, three bedrooms offer flexible space for family, guests, a home office or a workout room. A three-car tandem garage provides ample room for cars and toys, and the expansive yard leaves plenty of room for your own vision and future upgrades. With a single-story floorplan, desirable lot size and an ideal location, this residence delivers privacy, functionality and potential.

    Zillow last checked:

    Listing updated:

    Listed by:

    Anita Noble S.187111 530-412-2040,

    Stitser Properties,

    Joni Brooks S.199747 530-386-5269,

    Stitser Properties

    Bought with:

    Courtney Folgner, S.199647

    Ferrari-Lund Real Estate Reno

    Source: NNRMLS,MLS#: 260004788MLS Logo

    Facts & features

    Interior

    Bedrooms & bathrooms
    • Bedrooms: 4
    • Bathrooms: 2
    • Full bathrooms: 2
    Heating
    • Forced Air, Natural Gas
    Cooling
    • Central Air
    Appliances
    • Included: Dishwasher, Disposal, Double Oven, Gas Range, Microwave, Refrigerator, Smart Appliance(s)
    • Laundry: Cabinets, Laundry Room, Sink, Washer Hookup
    Features
    • Ceiling Fan(s), Entrance Foyer, High Ceilings, Kitchen Island, No Interior Steps, Pantry, Master Downstairs, Smart Thermostat
    • Flooring: Carpet, Laminate
    • Windows: Blinds, Double Pane Windows, Vinyl Frames
    • Number of fireplaces: 1
    • Fireplace features: Gas
    • Common walls with other units/homes: No Common Walls
    Interior area
    • Total structure area: 2,466
    • Total interior livable area: 2,466 sqft

    Property

    Parking
    • Total spaces: 5
    • Parking features: Attached, Garage, Garage Door Opener, Tandem
    • Attached garage spaces: 3
    Features
    • Levels: One
    • Stories: 1
    • Exterior features: Rain Gutters
    • Spa features: None
    • Fencing: Back Yard,Full
    • Has view: Yes
    • View description: Mountain(s)
    Lot
    • Size: 0.28 Acres
    • Features: Landscaped, Level, Sprinklers In Front, Sprinklers In Rear
    Details
    • Additional structures: None
    • Parcel number: 16136317
    • Zoning: PUD

    Construction

    Type & style
    • Home type: SingleFamily
    • Property subtype: Single Family Residence
    Materials
    • Stucco
    • Foundation: Slab
    • Roof: Pitched,Tile
    Condition
    • New construction: No
    • Year built: 2005
    Details
    • Builder name: Lennar

    Utilities & green energy

    • Sewer: Public Sewer
    • Water: Public
    • Utilities for property: Electricity Connected, Internet Available, Natural Gas Connected, Sewer Connected, Water Connected, Water Meter Installed

    Community & HOA

    Community
    • Security: Carbon Monoxide Detector(s), Security System Owned, Smoke Detector(s)
    • Subdivision: Double Diamond Ranch Village 22B
    HOA
    • Has HOA: Yes
    • Amenities included: Management
    • HOA fee: $120 monthly
    • HOA name: Double Diamond RanchVilla
    Location
    • Region: Reno

    Financial & listing details

    • Price per square foot: $326/sqft
    • Tax assessed value: $514,305
    • Annual tax amount: $5,837
    • Date on market: 4/20/2026
    • Cumulative days on market: 80 days
    • Listing terms: 1031 Exchange,Cash,Conventional,FHA,Relocation Property,VA Loan

    Price history

    DateEventPrice
    7/9/2026Sold$805,000-2.4%$326/sqft
    Source: NNRMLS #260004788 Report a problem
    5/29/2026Contingent$825,000$335/sqft
    Source: NNRMLS #260004788 Report a problem
    5/23/2026Price change$825,000-2.9%$335/sqft
    Source: NNRMLS #260004788 Report a problem
    5/15/2026Price change$850,000-2.9%$345/sqft
    Source: NNRMLS #260004788 Report a problem
    4/20/2026Listed for sale$875,000+74.7%$355/sqft
    Source: NNRMLS #260004788 Report a problem
    7/3/2018Sold$501,000+0.2%$203/sqft
    Source: Public Record Report a problem
    5/30/2018Pending sale$499,999$203/sqft
    Source: Dickson Realty - Damonte Ranch #180006869 Report a problem
    5/20/2018Listed for sale$499,999+3.1%$203/sqft
    Source: Dickson Realty - Damonte Ranch #180006869 Report a problem
    11/10/2016Listing removed$485,000$197/sqft
    Source: Dickson Realty - Damonte Ranch #160012751 Report a problem
    8/23/2016Listed for sale$485,000-0.6%$197/sqft
    Source: Dickson Realty - Damonte Ranch #160012751 Report a problem
    4/8/2014Listing removed$1,900$1/sqft
    Source: Dickson Realty Report a problem
    1/15/2014Price change$1,900-5%$1/sqft
    Source: Dickson Realty Report a problem
    12/14/2013Price change$2,000-13%$1/sqft
    Source: DICKSON REALTY Report a problem
    12/12/2013Listed for rent$2,300+24.3%$1/sqft
    Source: DICKSON REALTY Report a problem
    4/28/2012Listing removed$1,850$1/sqft
    Source: Dickson Property Management Report a problem
    4/17/2012Listed for rent$1,850+3.1%$1/sqft
    Source: Dickson Property Management Report a problem
    6/23/2011Listing removed$1,795$1/sqft
    Source: Dickson Property Management Report a problem
    6/10/2011Listed for rent$1,795$1/sqft
    Source: Dickson Property Management Report a problem
    5/11/2006Sold$488,000$198/sqft
    Source: Public Record Report a problem

    Public tax history

    YearProperty taxesTax assessment
    2026$5,837 +7.9%$180,007 -1.7%
    2025$5,408 +8%$183,143 +4.4%
    2024$5,008 +8%$175,419 +0.6%
    2023$4,639 +7.9%$174,368 +23.3%
    2022$4,298 +6.3%$141,410 +6.2%
    2021$4,042 +5%$133,205 +3.9%
    2020$3,850 -4.7%$128,191
    2019$4,042 +5%$128,191 +10.2%
    2018$3,850 -10.6%$116,354 +1.2%
    2017$4,305 $114,966 +0.2%
    2016$4,305 $114,694 +1.7%
    2015$4,305 -0.8%$112,740 +11.6%
    2014$4,338 $101,032 +16.2%
    2013$4,338 $86,979
    2012-- $86,979 -0.7%
    2011-- $87,564 +2%
    2010-- $85,882 -18.9%
    2009-- $105,835 -13.3%
    2008-- $122,120 -10.9%
    2007-- $137,042 +36.9%
    2006-- $100,107
    Find assessor info on the county website

    Neighborhood: Double Diamond

    Nearby schools

    GreatSchools rating
    Schools provided by the listing agent
    • Elementary: Double Diamond
    • Middle: Depoali
    • High: Damonte

    Source: NNRMLS. This data may not be complete. We recommend contacting the local school district to confirm school assignments for this home.

    Get a cash offer in 3 minutes
    Find out how much your home could sell for in as little as 3 minutes with a no-obligation cash offer.
    Estimated market value
    $808,900
    Get a cash offer in 3 minutes
    Find out how much your home could sell for in as little as 3 minutes with a no-obligation cash offer.
    Estimated market value
    $808,900