Enjoy this beautiful home in Wildcat Ridge and its great features -- mountain views, cul de sac location, finished walkout basement, two ensuite bedrooms, and lots more! Low HOA dues include trash and recycling as well as all of the amenities of the Wildcat Ridge Community Association and its pool, community center, park and trails. Part of the nationally recognized Douglas County School District and feeds into Rock Canyon High School. This property has amazing outdoor features, including a fenced backyard with oversized covered patio, bluetooth paired speakers, secondary flagstone patio & mature landscaping, and high arching covered front porch. The 3 car garage is 24 feet deep (very rare!) with a utility door, workbench and storage. The main floor of the home has an inviting foyer/entry; living room; dining room w/coffered ceiling and bay window; kitchen w/eat in area, granite counters, breakfast bar, pantry, workspace, and stainless appliances; family room w/fireplace and built in's; bonus sunroom w/french doors, tongue & groove ceiling, and fully conditioned; laundry room w/cabinets and counters; office; and powder room. Upstairs is the Primary Suite with mountain views and the attached 5 piece bathroom and walk in closet, 2nd ensuite bedroom with vaulted ceiling and attached bathroom, 2 more bedrooms, and a jack n jill full bathroom with dual sinks. Finished walkout basement with wet bar, game room containing a Franklin Stove with blower, great room, fully upgraded bathroom, and lots of storage! Whole house water filter, electrostatic furnace filter, central vacuum, whole house security system, humidifier, whole house fan. Great location -- close to all of the amenities in Lone Tree AND Highlands Ranch, walking distance to the community pool and park, and very close to elementary/middle/high schools! Easy access to I-25 and C-470, Park Meadows Mall, Sky Ridge Medical Center and more.
Sold for $873,924
$873,924
10565 Kalahari Court, Lone Tree, CO 80124
4beds
4,485sqft
Single Family Residence
Built in 1995
7,840 Square Feet Lot
$865,400 Zestimate®
$195/sqft
$5,178 Estimated rent
Home value
$865,400
$822,000 - $909,000
$5,178/mo
Zestimate® history
Owner options
List your home for rent
$5,178/mo
Rent Zestimate®
Find your next renter with Zillow Rental Manager. Plus, with online applications, you can quickly screen prospective tenants – for free.
$5,178/mo
Rent Zestimate®
Refinance and save
$4,413/mo
Est. payment
Refinancing to a lower rate could help reduce your monthly payments and save thousands over the life of the loan.
$4,413/mo
Est. payment
Explore your selling options
Work with a Zillow partner agent
Leverage their expertise and Zillow's premium Showcase listings to get your home seen by more buyers.
Get startedList with your own agent
Get your home in front of millions of buyers by listing it on Zillow.
Learn how to do itSell it yourself
Take full control of how buyers see your home on Zillow by listing For Sale by Owner (FSBO).
List your homeWhat's special
Zillow last checked:
Listing updated:
Listed by:
The Thayer Group 720-663-1224 thayergroup@kw.com,
Keller Williams Action Realty LLC,
Steve Thayer 303-521-5568,
Keller Williams Action Realty LLC
Bought with:
Steve Novak, 100074873
LoKation Real Estate
Source: REcolorado as distributed by MLS GRID,MLS#: 1533342
Facts & features
Interior
Bedrooms & bathrooms
- Bedrooms: 4
- Bathrooms: 5
- Full bathrooms: 2
- 3/4 bathrooms: 2
- 1/2 bathrooms: 1
- Main level bathrooms: 1
Primary bedroom
- Description: Primary Suite With Mountain Views, Attached 5 Piece Bathroom And Walk In Closet
- Level: Upper
- Area: 225 Square Feet
- Dimensions: 15 x 15
Bedroom
- Description: Ensuite Bedroom W/Window Seat Vaulted Ceiling, Attached Bathroom, Closet W/Window
- Level: Upper
- Area: 165 Square Feet
- Dimensions: 11 x 15
Bedroom
- Description: Ceiling Fan
- Level: Upper
- Area: 144 Square Feet
- Dimensions: 12 x 12
Bedroom
- Description: Western Views, Ceiling Fan
- Level: Upper
- Area: 132 Square Feet
- Dimensions: 11 x 12
Primary bathroom
- Description: Primary Suite With Mountain Views, Attached 5 Piece Bathroom And Walk In Closet
- Level: Upper
Bathroom
- Description: Ensuite With Upgraded Shower
- Level: Upper
Bathroom
- Description: Jack N Jill Full Bathroom, Dual Sinks
- Level: Upper
Bathroom
- Description: Fully Upgraded, New Vanity, Modern Tiled Shower
- Level: Basement
Bathroom
- Description: Main Floor Powder Room
- Level: Main
Bonus room
- Description: Foyer/Entry
- Level: Main
- Area: 48 Square Feet
- Dimensions: 8 x 6
Bonus room
- Description: Finished Basement Bar W/Bar Fridge, Sink, Microwave, Wood Floor
- Level: Basement
- Area: 165 Square Feet
- Dimensions: 11 x 15
Bonus room
- Description: Storage Area, Unfinished, Currently Used As Workshop
- Level: Basement
- Area: 110 Square Feet
- Dimensions: 11 x 10
Bonus room
- Description: Large 2 Nd Storage Area/Mechanicals Room, Unfinished
- Level: Basement
- Area: 153 Square Feet
- Dimensions: 9 x 17
Dining room
- Description: Coffered Ceiling, Bay Window, Lots Of Natural Light
- Level: Main
- Area: 140 Square Feet
- Dimensions: 10 x 14
Family room
- Description: Family Room W/Fireplace, Ceiling Fan, Built In's, Surround Sound
- Level: Main
- Area: 240 Square Feet
- Dimensions: 16 x 15
Game room
- Description: Game Room W/Gas Franklin Stove With Blower
- Level: Basement
- Area: 180 Square Feet
- Dimensions: 10 x 18
Great room
- Description: Finished Walkout Basement, Rec/Family Room With Ceiling Fan
- Level: Basement
- Area: 374 Square Feet
- Dimensions: 17 x 22
Kitchen
- Description: Granite Counters, Workspace, Eat In Area, Stainless Appliances, Panty, Breakfast Bar
- Level: Main
- Area: 240 Square Feet
- Dimensions: 12 x 20
Laundry
- Description: Main Floor Laundry Room W/Cabinets, Counters, Hanging Rack
- Level: Main
- Area: 28 Square Feet
- Dimensions: 4 x 7
Living room
- Description: Wood Floors, Lots Of Light
- Level: Main
- Area: 132 Square Feet
- Dimensions: 11 x 12
Office
- Description: Office
- Level: Main
- Area: 168 Square Feet
- Dimensions: 12 x 14
Sun room
- Description: Sunroom/Flex Room With French Doors, Tongue & Groove Ceiling, Fully Conditioned
- Level: Main
- Area: 192 Square Feet
- Dimensions: 12 x 16
Heating
- Forced Air, Natural Gas
Cooling
- Central Air
Appliances
- Included: Bar Fridge, Dishwasher, Microwave, Oven, Refrigerator
- Laundry: In Unit
Features
- Ceiling Fan(s), Central Vacuum, Eat-in Kitchen, Entrance Foyer, Five Piece Bath, High Ceilings, Jack & Jill Bathroom, Open Floorplan, Pantry, Primary Suite, Vaulted Ceiling(s), Walk-In Closet(s), Wet Bar
- Flooring: Carpet, Tile, Wood
- Windows: Bay Window(s), Window Coverings
- Basement: Bath/Stubbed,Exterior Entry,Finished,Walk-Out Access
- Number of fireplaces: 2
- Fireplace features: Basement, Family Room, Gas, Other
Interior area
- Total structure area: 4,485
- Total interior livable area: 4,485 sqft
- Finished area above ground: 3,027
- Finished area below ground: 787
Property
Parking
- Total spaces: 3
- Parking features: Concrete, Exterior Access Door, Oversized, Storage
- Attached garage spaces: 3
Features
- Levels: Two
- Stories: 2
- Patio & porch: Covered, Deck, Front Porch, Patio
- Exterior features: Private Yard
- Fencing: Full
- Has view: Yes
- View description: Mountain(s)
Lot
- Size: 7,840 Square Feet
- Features: Cul-De-Sac, Landscaped, Sprinklers In Front, Sprinklers In Rear
Details
- Parcel number: R0379294
- Zoning: PDU
- Special conditions: Standard
Construction
Type & style
- Home type: SingleFamily
- Property subtype: Single Family Residence
Materials
- Brick, Frame, Wood Siding
- Roof: Composition
Condition
- Year built: 1995
Utilities & green energy
- Sewer: Public Sewer
- Water: Public
- Utilities for property: Cable Available, Electricity Connected, Natural Gas Connected
Community & HOA
Community
- Security: Carbon Monoxide Detector(s), Smoke Detector(s)
- Subdivision: Wildcat Ridge
HOA
- Has HOA: Yes
- Amenities included: Clubhouse, Park, Pool, Spa/Hot Tub, Trail(s)
- Services included: Recycling, Trash
- HOA fee: $267 quarterly
- HOA name: Wildcat Ridge Community Assn
- HOA phone: 303-985-9623
Location
- Region: Littleton
Financial & listing details
- Price per square foot: $195/sqft
- Tax assessed value: $940,624
- Annual tax amount: $6,317
- Date on market: 4/10/2025
- Listing terms: Cash,Conventional,FHA,VA Loan
- Exclusions: Washer, Dryer, Network Server Rack And Associated Equipment In Storage Room In Basement, Sellers Personal Property
- Ownership: Individual
- Electric utility on property: Yes
- Road surface type: Paved
Price history
| Date | Event | Price |
|---|---|---|
| 5/12/2025 | Sold | $873,924-1.3%$195/sqft |
Source:  REcolorado as distributed by MLS GRID #1533342 Report a problem REcolorado as distributed by MLS GRID #1533342 Report a problem | ||
| 4/13/2025 | Pending sale | $885,000$197/sqft |
Source: REcolorado as distributed by MLS GRID #1533342 Report a problem | ||
| 4/10/2025 | Listed for sale | $885,000+68.6%$197/sqft |
Source: REcolorado as distributed by MLS GRID #1533342 Report a problem | ||
| 3/27/2015 | Sold | $525,000-1.9%$117/sqft |
Source: Public Record Report a problem | ||
| 12/1/2014 | Listed for sale | $535,000+109.8%$119/sqft |
Source: Keller Williams Park Meadows #9047687 Report a problem | ||
| 7/3/1996 | Sold | $255,000$57/sqft |
Source: Public Record Report a problem | ||
Public tax history
| Year | Property taxes | Tax assessment |
|---|---|---|
| 2025 | $6,317 -0.9% | $58,790 -8.6% |
| 2024 | $6,375 +33.4% | $64,340 -1% |
| 2023 | $4,778 -3.7% | $64,970 +37.9% |
| 2022 | $4,963 | $47,130 -2.8% |
| 2021 | -- | $48,480 +2% |
| 2020 | $4,884 +23.3% | $47,540 |
| 2019 | $3,962 -10.3% | $47,540 +16.4% |
| 2018 | $4,419 +10% | $40,840 |
| 2017 | $4,019 +14.7% | $40,840 +16.9% |
| 2016 | $3,505 -1.8% | $34,950 |
| 2015 | $3,571 +111.8% | $34,950 +9.7% |
| 2014 | $1,686 | $31,860 |
| 2013 | -- | $31,860 +7.6% |
| 2012 | -- | $29,610 |
| 2011 | -- | $29,610 -23.2% |
| 2010 | -- | $38,530 +6.3% |
| 2009 | $1,851 | $36,230 |
| 2008 | -- | $36,230 +6.8% |
| 2007 | -- | $33,910 |
| 2006 | $3,422 +8.5% | $33,910 +5.5% |
| 2004 | $3,153 +4.6% | $32,140 +1.5% |
| 2003 | $3,014 | $31,660 |
| 2002 | -- | $31,660 +11.1% |
| 2001 | $2,801 -2.4% | $28,490 0% |
| 2000 | $2,869 | $28,493 |
Find assessor info on the county website
Neighborhood: 80124
Nearby homes
- $870,9003 bd3 ba3.9k sqft10575 Kalahari Ct, Littleton, CO 80124Off Market
- $880,6004 bd3 ba4.3k sqft6493 Serengeti Cir, Littleton, CO 80124Off Market

- $995,5005 bd5 ba4.2k sqft10585 Kalahari Ct, Littleton, CO 80124Off Market
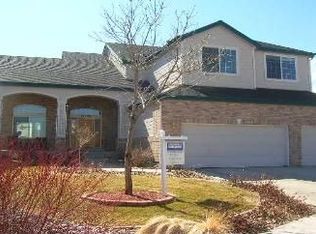
- $875,0004 bd4 ba4.3k sqft10555 Kalahari Ct, Littleton, CO 80124Pending

- $867,3004 bd4 ba2.6k sqft6511 Serengeti Cir, Littleton, CO 80124Off Market
- $1,034,8005 bd5 ba4.5k sqft6475 Serengeti Cir, Littleton, CO 80124Off Market
- $955,3005 bd4 ba4.2k sqft6529 Serengeti Cir, Littleton, CO 80124Off Market
- $972,8004 bd5 ba4.2k sqft10586 Kalahari Ct, Littleton, CO 80124Off Market
Nearby schools
GreatSchools rating
- 7/10Wildcat Mountain Elementary SchoolGrades: PK-5Distance: 0.3 mi
- 8/10Rocky Heights Middle SchoolGrades: 6-8Distance: 0.7 mi
- 9/10Rock Canyon High SchoolGrades: 9-12Distance: 0.5 mi
Schools provided by the listing agent
- Elementary: Wildcat Mountain
- Middle: Rocky Heights
- High: Rock Canyon
- District: Douglas RE-1
Source: REcolorado as distributed by MLS GRID. This data may not be complete. We recommend contacting the local school district to confirm school assignments for this home.
Get a cash offer in 3 minutes
Find out how much your home could sell for in as little as 3 minutes with a no-obligation cash offer.
Estimated market value
$865,400
Get a cash offer in 3 minutes
Find out how much your home could sell for in as little as 3 minutes with a no-obligation cash offer.
Estimated market value
$865,400
- Colorado
- Douglas County
- Lone Tree
- 80124
- 10565 Kalahari Court
Nearby cities
Nearby neighborhoods
Nearby zip codes
Other Lone Tree Topics
