MAIN FLOOR PRIMARY SUITE, VIEWS, MOTIVATED SELLERS. Now priced at $875,000. Welcome home! Refined living meets the beauty of Colorado’s natural landscape. Perfectly positioned near Waterton Canyon, Roxborough Park, and Chatfield Reservoir—the area's top spots for hiking, biking, and water recreation—this distinguished property offers serene views, thoughtful design, and rare privacy in an ideal location. Also just minutes from Lockheed Martin - a simple commute. The main-floor primary suite is a peaceful retreat, offering spectacular views of the lush backyard. Enjoy the spa-like ensuite bathroom and generous walk-in closet, thoughtfully positioned for convenience and tranquility. The kitchen and living room are seamlessly connected, both framed by panoramic windows that capture sweeping views of the surrounding landscape. Whether you're preparing a meal or relaxing by the fireplace, the natural scenery is always part of the experience. A richly appointed library with built-ins and a separate formal dining room provide elegant, dedicated spaces for work, hosting, or quiet reflection—ideal for those who prefer a more traditional layout over open-concept living. Upstairs, three well-proportioned bedrooms and a versatile loft provide options for guest rooms, home offices, or creative spaces. A very large, partially finished basement with garden-level windows offers tremendous potential—whether expanded for recreation, additional living space, or left as generous storage. The professionally landscaped backyard is a private haven, featuring flowing water features, mature trees, and colorful perennial gardens. Whether you're entertaining or unwinding, this outdoor space offers rare serenity. A spacious 3-car garage adds everyday functionality to this beautifully maintained home. With its unparalleled views, close proximity to world-class trails and outdoor adventures, and a few minutes from Safeway, dining and other key services, everything you need is at your fingertips.
Sold for $825,000
$825,000
10565 Kicking Horse Drive, Littleton, CO 80125
5beds
4,475sqft
Single Family Residence
Built in 2005
8,276 Square Feet Lot
$826,100 Zestimate®
$184/sqft
$4,719 Estimated rent
Home value
$826,100
$785,000 - $867,000
$4,719/mo
Zestimate® history
Owner options
List your home for rent
$4,719/mo
Rent Zestimate®
Find your next renter with Zillow Rental Manager. Plus, with online applications, you can quickly screen prospective tenants – for free.
$4,719/mo
Rent Zestimate®
Refinance and save
$5,444/mo
Est. payment
Refinancing to a lower rate could help reduce your monthly payments and save thousands over the life of the loan.
$5,444/mo
Est. payment
Explore your selling options
Work with a Zillow partner agent
Leverage their expertise and Zillow's premium Showcase listings to get your home seen by more buyers.
Get startedList with your own agent
Get your home in front of millions of buyers by listing it on Zillow.
Learn how to do itSell it yourself
Take full control of how buyers see your home on Zillow by listing For Sale by Owner (FSBO).
List your homeWhat's special
Mature treesSerene viewsColorful perennial gardensPartially finished basementProfessionally landscaped backyardRichly appointed libraryVersatile loft
Zillow last checked:
Listing updated:
Listed by:
Heather Brecl 720-849-2732,
Compass - Denver
Bought with:
Andrew Goldberg, 100056760
Compass - Denver
Source: REcolorado as distributed by MLS GRID,MLS#: 5885921
Facts & features
Interior
Bedrooms & bathrooms
- Bedrooms: 5
- Bathrooms: 3
- Full bathrooms: 2
- 1/2 bathrooms: 1
- Main level bathrooms: 2
- Main level bedrooms: 1
Heating
- Natural Gas
Cooling
- Central Air
Appliances
- Included: Dishwasher, Disposal, Double Oven, Gas Water Heater, Microwave, Range, Range Hood, Refrigerator, Self Cleaning Oven, Washer
- Laundry: In Unit
Features
- Built-in Features, Ceiling Fan(s), Entrance Foyer, Five Piece Bath, Granite Counters, High Ceilings, Open Floorplan, Pantry, Primary Suite, Smoke Free
- Flooring: Carpet, Wood
- Windows: Bay Window(s), Double Pane Windows, Window Coverings, Window Treatments
- Basement: Partial
- Number of fireplaces: 1
- Fireplace features: Living Room
- Common walls with other units/homes: No Common Walls
Interior area
- Total structure area: 4,475
- Total interior livable area: 4,475 sqft
- Finished area above ground: 2,665
- Finished area below ground: 544
Property
Parking
- Total spaces: 3
- Parking features: Dry Walled, Oversized
- Attached garage spaces: 3
Features
- Levels: Two
- Stories: 2
- Entry location: Ground
- Patio & porch: Deck, Front Porch
- Exterior features: Gas Grill, Water Feature
- Fencing: Partial
- Has view: Yes
- View description: Lake, Mountain(s)
- Has water view: Yes
- Water view: Lake
Lot
- Size: 8,276 Square Feet
- Features: Foothills, Greenbelt, Open Space, Sprinklers In Front, Sprinklers In Rear
Details
- Parcel number: R0453294
- Zoning: PDU
- Special conditions: Standard
Construction
Type & style
- Home type: SingleFamily
- Architectural style: Traditional
- Property subtype: Single Family Residence
Materials
- Brick, Frame, Stone
- Roof: Composition
Condition
- Updated/Remodeled
- Year built: 2005
Utilities & green energy
- Water: Public
Community & HOA
Community
- Security: Carbon Monoxide Detector(s)
- Subdivision: Chatfield Farms
HOA
- Has HOA: Yes
- Amenities included: Park, Playground, Trail(s)
- Services included: Reserve Fund, Recycling, Road Maintenance, Trash
- HOA fee: $510 annually
- HOA name: Chatfield Farms
- HOA phone: 720-974-4259
Location
- Region: Littleton
Financial & listing details
- Price per square foot: $184/sqft
- Tax assessed value: $852,615
- Annual tax amount: $5,676
- Date on market: 5/20/2025
- Listing terms: 1031 Exchange,Cash,Conventional,FHA,Jumbo
- Exclusions: All Shelves And Work Bench In Garage, Pot Hanger In Kitchen.
- Ownership: Individual
- Road surface type: Alley Paved
Price history
| Date | Event | Price |
|---|---|---|
| 10/24/2025 | Sold | $825,000-2.9%$184/sqft |
Source:  REcolorado as distributed by MLS GRID #5885921 Report a problem REcolorado as distributed by MLS GRID #5885921 Report a problem | ||
| 10/2/2025 | Pending sale | $850,000$190/sqft |
Source: REcolorado as distributed by MLS GRID #5885921 Report a problem | ||
| 9/23/2025 | Price change | $850,000-2.3%$190/sqft |
Source: REcolorado as distributed by MLS GRID #5885921 Report a problem | ||
| 9/21/2025 | Price change | $870,000-0.6%$194/sqft |
Source: REcolorado as distributed by MLS GRID #5885921 Report a problem | ||
| 9/2/2025 | Price change | $875,000-2.7%$196/sqft |
Source: REcolorado as distributed by MLS GRID #5885921 Report a problem | ||
| 5/19/2025 | Listed for sale | $899,000-0.1%$201/sqft |
Source: REcolorado as distributed by MLS GRID #5885921 Report a problem | ||
| 8/18/2023 | Sold | $900,000+106.4%$201/sqft |
Source: Public Record Report a problem | ||
| 2/23/2007 | Sold | $436,000+8.2%$97/sqft |
Source: Public Record Report a problem | ||
| 7/7/2005 | Sold | $403,000$90/sqft |
Source: Public Record Report a problem | ||
Public tax history
| Year | Property taxes | Tax assessment |
|---|---|---|
| 2025 | $5,676 -0.7% | $53,290 -8.1% |
| 2024 | $5,714 +34.5% | $57,990 -1% |
| 2023 | $4,249 -4.3% | $58,550 +44.1% |
| 2022 | $4,440 | $40,620 -2.8% |
| 2021 | -- | $41,790 +3.2% |
| 2020 | $4,696 -11.8% | $40,510 |
| 2019 | $5,325 0% | $40,510 +9.7% |
| 2018 | $5,325 +4.1% | $36,930 |
| 2017 | $5,117 +0.3% | $36,930 +1.5% |
| 2016 | $5,104 -3.2% | $36,380 |
| 2015 | $5,272 +9.5% | $36,380 +17.7% |
| 2014 | $4,816 | $30,900 |
| 2013 | -- | $30,900 +5.9% |
| 2012 | -- | $29,190 |
| 2011 | -- | $29,190 -16.6% |
| 2010 | -- | $34,990 +5.3% |
| 2009 | $2,683 | $33,220 |
| 2008 | -- | $33,220 +7% |
| 2007 | -- | $31,060 |
| 2006 | $3,278 | $31,060 |
Find assessor info on the county website
Neighborhood: 80125
Nearby homes
- $802,0004 bd3 ba3.1k sqft10569 Kicking Horse Dr, Littleton, CO 80125Off Market
- $937,9005 bd5 ba4.9k sqft10575 Kicking Horse Dr, Littleton, CO 80125Off Market
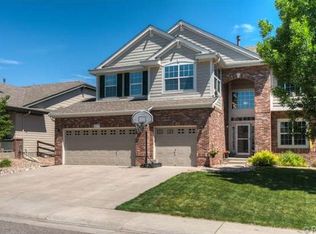
- $734,2004 bd3 ba2.5k sqft10562 Kicking Horse Dr, Littleton, CO 80125Off Market
- $833,8005 bd3 ba4.2k sqft10568 Kicking Horse Dr, Littleton, CO 80125Off Market

- $771,7004 bd3 ba4k sqft10556 Kicking Horse Dr, Littleton, CO 80125Off Market
- $748,2003 bd2 ba2.3k sqft10581 Kicking Horse Dr, Littleton, CO 80125Off Market
- $732,4004 bd3 ba3.6k sqft10574 Kicking Horse Dr, Littleton, CO 80125Off Market
- $873,5004 bd4 ba5.2k sqft10550 Kicking Horse Dr, Littleton, CO 80125Off Market
Nearby schools
GreatSchools rating
- NARoxborough Elementary SchoolGrades: PK-2Distance: 0.7 mi
- 7/10Ranch View Middle SchoolGrades: 7-8Distance: 5.1 mi
- 9/10Thunderridge High SchoolGrades: 9-12Distance: 5.3 mi
Schools provided by the listing agent
- Elementary: Roxborough
- Middle: Ranch View
- High: Thunderridge
- District: Douglas RE-1
Source: REcolorado as distributed by MLS GRID. This data may not be complete. We recommend contacting the local school district to confirm school assignments for this home.
Get a cash offer in 3 minutes
Find out how much your home could sell for in as little as 3 minutes with a no-obligation cash offer.
Estimated market value
$826,100
Get a cash offer in 3 minutes
Find out how much your home could sell for in as little as 3 minutes with a no-obligation cash offer.
Estimated market value
$826,100
- Colorado
- Douglas County
- Littleton
- 80125
- 10565 Kicking Horse Drive
Nearby cities
Nearby neighborhoods
Nearby zip codes
Other Littleton Topics
