MULTIPLE OFFERS RECEIVED. OFFER DEADLINE AT 4PM ON 3-29-26. Nestled in the heart of the coveted L Streets of Lake Highlands, this beautifully updated 3-bedroom, 2-bath home blends timeless character with thoughtful modern updates. Situated on an expansive corner lot, the property offers incredible outdoor living with a spacious covered patio, perfect for relaxing or entertaining year-round, along with a stunning board-on-board fence and electric gate for added privacy and convenience. Inside, you’ll find light-filled living spaces featuring replica hardwood floors that beautifully mimic the home’s original charm. The kitchen, updated in 2018, strikes the perfect balance of modern function and vintage appeal, showcasing sleek finishes alongside preserved original brick accents for a truly unique design statement. A flexible office and mudroom space just off the kitchen adds everyday functionality. Both bathrooms were also updated in 2018 with custom touches, creating spa-like retreats, while a charming reading nook tucked near the bedrooms offers the perfect cozy escape. Major system updates, including newer HVAC, roof, tankless water heater, plumbing, and electrical panel, provide peace of mind for years to come. From its inviting curb appeal to its thoughtfully designed interior, this home embodies the warmth and community feel that makes Lake Highlands so special. Zoned to award-winning Lake Highlands Elementary and ideally located near White Rock Lake, the Dallas Arboretum, parks, top-rated schools, and an array of shopping and dining options, this is a rare opportunity to own a move-in-ready gem in one of Dallas’ most beloved neighborhoods.
Sold
Price Unknown
10565 Le Mans Dr, Dallas, TX 75238
3beds
1,748sqft
Single Family Residence
Built in 1957
8,973 Square Feet Lot
$591,600 Zestimate®
$--/sqft
$3,389 Estimated rent
Home value
$591,600
$544,000 - $645,000
$3,389/mo
Zestimate® history
Owner options
List your home for rent
$3,389/mo
Rent Zestimate®
Find your next renter with Zillow Rental Manager. Plus, with online applications, you can quickly screen prospective tenants – for free.
$3,389/mo
Rent Zestimate®
Refinance and save
Refinancing to a lower rate could help reduce your monthly payments and save thousands over the life of the loan.
Explore your selling options
Work with a Zillow partner agent
Leverage their expertise and Zillow's premium Showcase listings to get your home seen by more buyers.
Get startedList with your own agent
Get your home in front of millions of buyers by listing it on Zillow.
Learn how to do itSell it yourself
Take full control of how buyers see your home on Zillow by listing For Sale by Owner (FSBO).
List your homeWhat's special
Sleek finishesStunning board-on-board fenceReplica hardwood floorsLight-filled living spacesIncredible outdoor livingExpansive corner lotInviting curb appeal
Zillow last checked:
Listing updated:
Listed by:
Renee Barfoot 0668166 214-572-1400,
Dave Perry Miller Real Estate 214-572-1400
Bought with:
CB Bosah
Bosah Group LLC
Source: NTREIS,MLS#: 21207887
Facts & features
Interior
Bedrooms & bathrooms
- Bedrooms: 3
- Bathrooms: 2
- Full bathrooms: 2
Primary bedroom
- Features: Ceiling Fan(s), En Suite Bathroom
- Level: First
- Dimensions: 15 x 11
Bedroom
- Level: First
- Dimensions: 13 x 11
Bedroom
- Level: First
- Dimensions: 12 x 11
Dining room
- Level: First
- Dimensions: 20 x 12
Living room
- Features: Fireplace
- Level: First
- Dimensions: 16 x 14
Heating
- Central
Cooling
- Central Air, Ceiling Fan(s), Electric
Appliances
- Included: Dishwasher, Electric Oven, Gas Cooktop, Disposal, Tankless Water Heater
Features
- High Speed Internet, Cable TV
- Flooring: Carpet, Engineered Hardwood, Tile
- Has basement: No
- Number of fireplaces: 1
- Fireplace features: Gas Starter, Living Room, Wood Burning
Interior area
- Total interior livable area: 1,748 sqft
Property
Parking
- Total spaces: 2
- Parking features: Door-Single, Garage, Garage Door Opener, Garage Faces Side
- Garage spaces: 2
Features
- Levels: One
- Stories: 1
- Patio & porch: Front Porch, Covered
- Pool features: None
- Fencing: Electric,Gate,Wood
Lot
- Size: 8,973 Square Feet
- Dimensions: 70 x 130
- Features: Corner Lot, Interior Lot, Landscaped, Few Trees
- Residential vegetation: Grassed
Details
- Parcel number: 00000671170000000
Construction
Type & style
- Home type: SingleFamily
- Architectural style: Traditional,Detached
- Property subtype: Single Family Residence
Materials
- Brick
- Foundation: Pillar/Post/Pier
- Roof: Composition,Shingle
Condition
- Year built: 1957
Utilities & green energy
- Sewer: Public Sewer
- Water: Public
- Utilities for property: Electricity Connected, Natural Gas Available, Sewer Available, Separate Meters, Water Available, Cable Available
Community & HOA
Community
- Features: Curbs, Sidewalks
- Subdivision: Kelman Heights
HOA
- Has HOA: No
Location
- Region: Dallas
Financial & listing details
- Tax assessed value: $544,870
- Annual tax amount: $12,739
- Date on market: 3/27/2026
- Cumulative days on market: 2 days
- Listing terms: Cash,Conventional,FHA,VA Loan
- Electric utility on property: Yes
Price history
| Date | Event | Price |
|---|---|---|
| 4/17/2026 | Sold | -- |
Source: NTREIS #21207887 Report a problem | ||
| 4/13/2026 | Pending sale | $585,000$335/sqft |
Source: NTREIS #21207887 Report a problem | ||
| 3/30/2026 | Contingent | $585,000$335/sqft |
Source: NTREIS #21207887 Report a problem | ||
| 3/27/2026 | Listed for sale | $585,000$335/sqft |
Source: NTREIS #21207887 Report a problem | ||
Public tax history
| Year | Property taxes | Tax assessment |
|---|---|---|
| 2025 | $4,894 +9.6% | $544,870 |
| 2024 | $4,466 +6.3% | $544,870 +12.6% |
| 2023 | $4,202 +6.3% | $483,810 +19.4% |
| 2022 | $3,953 +4.9% | $405,370 +19.6% |
| 2021 | $3,768 +2.3% | $338,880 |
| 2020 | $3,683 +9.5% | $338,880 +10.2% |
| 2019 | $3,365 +9.2% | $307,420 |
| 2018 | $3,080 -44.2% | $307,420 +25.9% |
| 2017 | $5,516 +7.3% | $244,220 |
| 2016 | $5,139 +20% | $244,220 +17% |
| 2015 | $4,284 | $208,680 +10.5% |
| 2014 | $4,284 | $188,860 |
| 2013 | -- | -- |
| 2012 | -- | -- |
| 2011 | -- | -- |
| 2010 | -- | -- |
| 2009 | -- | -- |
| 2008 | -- | -- |
| 2007 | -- | -- |
| 2005 | -- | -- |
| 2004 | -- | -- |
| 2003 | -- | -- |
| 2002 | -- | -- |
| 2001 | -- | -- |
Find assessor info on the county website
Neighborhood: 75238
Nearby homes
- $528,0003 bd2 ba1.6k sqft10559 Le Mans Dr, Dallas, TX 75238Off Market
- $--3 bd2 ba1.5k sqft10605 Le Mans Dr, Dallas, TX 75238Sold
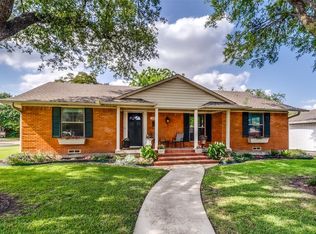
- $553,4003 bd2 ba1.6k sqft8727 Lullwater Dr, Dallas, TX 75238Off Market
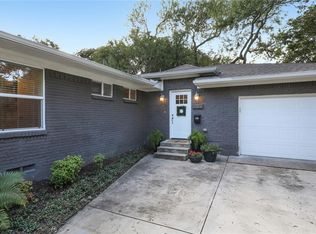
- $740,8003 bd2 ba2k sqft10555 Le Mans Dr, Dallas, TX 75238Off Market
- $520,4003 bd2 ba1.5k sqft8730 Lullwater Dr, Dallas, TX 75238Off Market
- $544,6003 bd2 ba1.7k sqft10564 Le Mans Dr, Dallas, TX 75238Off Market
- $542,3003 bd2 ba1.4k sqft10611 Le Mans Dr, Dallas, TX 75238Off Market
- $467,8003 bd1 ba1.5k sqft8731 Lullwater Dr, Dallas, TX 75238Off Market
Nearby schools
GreatSchools rating
- 10/10Lake Highlands Elementary SchoolGrades: PK-5Distance: 0.7 mi
- 7/10Lake Highlands Middle SchoolGrades: 7-8Distance: 0.9 mi
- 5/10Lake Highlands High SchoolGrades: 9-12Distance: 1.9 mi
Schools provided by the listing agent
- Elementary: Lake Highlands
- Middle: Lake Highlands
- High: Lake Highlands
- District: Richardson ISD
Source: NTREIS. This data may not be complete. We recommend contacting the local school district to confirm school assignments for this home.
Get a cash offer in 3 minutes
Find out how much your home could sell for in as little as 3 minutes with a no-obligation cash offer.
Estimated market value
$591,600
Get a cash offer in 3 minutes
Find out how much your home could sell for in as little as 3 minutes with a no-obligation cash offer.
Estimated market value
$591,600
- Texas
- Dallas County
- Dallas
- 75238
- 10565 Le Mans Dr
