Welcome to this 3 bedroom, 2 bathroom home in the heart of Blaine. Buyers will love the large rooms, natural hardwood floors, 3 season porch, 1/2 primary en-suite bathroom, two fireplaces, and great entertaining spaces. Very level backyard with underground sprinkler system with plenty of opportunities to garden, play lawn games, etc. Welcome home!
Active
$379,000
10565 Madison St NE, Blaine, MN 55434
3beds
2,104sqft
Single Family
Built in 1962
0.26 Acres Lot
$-- Zestimate®
$180/sqft
$-- HOA
What's special
Natural hardwood floorsUnderground sprinkler systemVery level backyardGreat entertaining spacesTwo fireplacesLarge rooms
- 1 day
- 220
- 6
Zillow last checked:
Listing updated:
Listed by:
Greg Granlund 612-636-9959,
Edina Realty, Inc.,
Daniel Borys 651-341-8850
Source: NorthstarMLS as distributed by MLS GRID,MLS#: 7078125
Facts & features
Interior
Bedrooms & bathrooms
- Bedrooms: 3
- Bathrooms: 2
- Full bathrooms: 1
- 1/2 bathrooms: 1
Bedroom
- Level: Main
- Area: 156 Square Feet
- Dimensions: 13x12
Bedroom 2
- Level: Main
- Area: 120 Square Feet
- Dimensions: 12x10
Bedroom 3
- Level: Main
- Area: 100 Square Feet
- Dimensions: 10x10
Den
- Level: Lower
- Area: 143 Square Feet
- Dimensions: 13x11
Dining room
- Level: Main
- Area: 120 Square Feet
- Dimensions: 12x10
Family room
- Level: Lower
- Area: 434 Square Feet
- Dimensions: 31x14
Kitchen
- Level: Main
- Area: 150 Square Feet
- Dimensions: 15x10
Living room
- Level: Main
- Area: 247 Square Feet
- Dimensions: 19x13
Other
- Level: Main
- Area: 100 Square Feet
- Dimensions: 10x10
Heating
- Forced Air, Fireplace(s)
Cooling
- Central Air
Appliances
- Included: Dishwasher, Dryer, Gas Water Heater, Microwave, Range, Refrigerator, Washer
- Laundry: Main Level
Features
- Basement: Block,Finished,Full,Storage Space
- Number of fireplaces: 2
- Fireplace features: Family Room, Gas, Living Room, Wood Burning
Interior area
- Total structure area: 2,548
- Total interior livable area: 2,104 sqft
- Finished area above ground: 1,224
- Finished area below ground: 880
Property
Parking
- Total spaces: 2
- Parking features: Attached, Concrete, Electric, Floor Drain, Garage Door Opener, Heated Garage, Insulated Garage
- Attached garage spaces: 2
- Has uncovered spaces: Yes
Accessibility
- Accessibility features: None
Features
- Levels: One
- Stories: 1
- Patio & porch: Covered, Rear Porch, Screened
- Fencing: Chain Link
Lot
- Size: 0.26 Acres
- Dimensions: 80 x 150
- Features: Tree Coverage - Medium
Details
- Additional structures: Greenhouse
- Foundation area: 1224
- Parcel number: 193123130067
- Zoning description: Residential-Single Family
Construction
Type & style
- Home type: SingleFamily
- Property subtype: Single Family
Materials
- Block
- Roof: Age Over 8 Years
Condition
- New construction: No
- Year built: 1962
Utilities & green energy
- Electric: Circuit Breakers
- Gas: Natural Gas
- Sewer: City Sewer/Connected
- Water: City Water/Connected
Community & HOA
Community
- Subdivision: Donnays Oak Park 9th
HOA
- Has HOA: No
Location
- Region: Blaine
Financial & listing details
- Price per square foot: $180/sqft
- Tax assessed value: $314,200
- Annual tax amount: $3,257
- Date on market: 9/8/2026
Estimated market value
Not available
Estimated sales range
Not available
Not available
Price history
| Date | Event | Price |
|---|---|---|
| 9/8/2026 | Listed for sale | $379,000+113%$180/sqft |
Source:  NorthstarMLS as distributed by MLS GRID #7078125 Report a problem NorthstarMLS as distributed by MLS GRID #7078125 Report a problem | ||
| 7/19/2002 | Sold | $177,900-2.8%$85/sqft |
Source: Public Record Report a problem | ||
| 9/17/2001 | Sold | $183,000$87/sqft |
Source: Public Record Report a problem | ||
Public tax history
| Year | Property taxes | Tax assessment |
|---|---|---|
| 2025 | $3,211 +8.6% | $295,928 +0.3% |
| 2024 | $2,957 +2.9% | $295,165 -1% |
| 2023 | $2,873 +10.2% | $298,044 +0.5% |
| 2022 | $2,609 +1.9% | $296,518 +24.9% |
| 2021 | $2,559 +5.1% | $237,440 +7% |
| 2019 | $2,435 +8.8% | $222,000 +10.1% |
| 2018 | $2,238 +5.9% | $201,700 +7.5% |
| 2017 | $2,114 +14.8% | $187,700 +14.4% |
| 2016 | $1,841 -0.8% | $164,100 |
| 2015 | $1,856 +0.5% | $164,100 +13.4% |
| 2014 | $1,848 +1% | $144,700 |
| 2013 | $1,830 -7.1% | -- |
| 2012 | $1,969 -1.1% | -- |
| 2011 | $1,990 -7.5% | -- |
| 2010 | $2,151 +0.7% | -- |
| 2008 | $2,135 +10.7% | -- |
| 2007 | $1,929 +1.8% | -- |
| 2006 | $1,895 +8.6% | -- |
| 2005 | $1,746 +14.3% | -- |
| 2004 | $1,528 -2.1% | -- |
| 2003 | $1,561 +31.2% | -- |
| 2002 | $1,190 -7.2% | -- |
| 2001 | $1,282 | -- |
Find assessor info on the county website
Monthly payment
Est. payment
Payment breakdown
Explore the cost of this home by adjusting the details. Changes won't be saved.Climate risks
Neighborhood: 55434
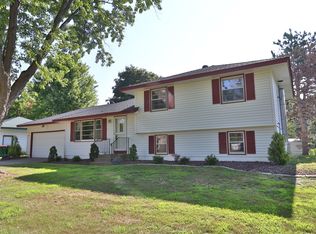
Similar homes
- $364,9993 bd2 ba1.9k sqft211 92nd Ave NE, Blaine, MN 55434For Sale

 MLS ID #7141363, William Yang, William Yang Real Estate. NorthstarMLS as distributed by MLS GRID
 - $389,9004 bd2 ba2k sqft11743 Madison St NE, Blaine, MN 55434For Sale
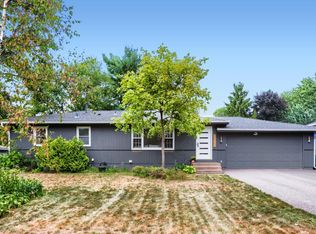 MLS ID #7139410, Cory Rudnitski, RE/MAX Advantage Plus. NorthstarMLS as distributed by MLS GRID
 - $344,9003 bd2 ba1.4k sqft373 105th Ave NE, Blaine, MN 55434For Sale
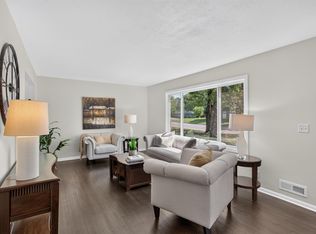 MLS ID #7130877, Anthony Nguyen, HOMESTEAD ROAD. NorthstarMLS as distributed by MLS GRID
 - $380,0003 bd2 ba1.5k sqft687 116th Ln NE, Blaine, MN 55434For Sale
 MLS ID #7128279, Teairra Podstrygach, LPT Realty, LLC. NorthstarMLS as distributed by MLS GRID
 - $385,0003 bd2 ba1.3k sqft280 117th Ln NE, Blaine, MN 55434For SaleMLS ID #7132797, Jason D. Jernell, GRI, Jernell Realty. NorthstarMLS as distributed by MLS GRID
- $385,0003 bd2 ba1.5k sqft882 115th Ave NE, Blaine, MN 55434For SaleMLS ID #7137276, Conrad Gudmundson, Keller Williams Classic Realty. NorthstarMLS as distributed by MLS GRID
- $364,9004 bd2 ba1.5k sqft1266 129th Ln NE, Blaine, MN 55434For SaleMLS ID #7139105, Benjamin James Loonan, RE/MAX Advantage Plus. NorthstarMLS as distributed by MLS GRID
- $450,0004 bd3 ba2.2k sqft725 103rd Ave NE, Blaine, MN 55434For SaleMLS ID #7138277, Alex Murray, Engel & Volkers Blaine. NorthstarMLS as distributed by MLS GRID
- $384,9003 bd3 ba2.5k sqft10501 Fillmore St NE, Blaine, MN 55434For SaleMLS ID #7077059, My Ly, Direct Access Realty LLC. NorthstarMLS as distributed by MLS GRID
- $339,9004 bd2 ba1.8k sqft11032 President Dr NE, Blaine, MN 55434For SaleMLS ID #7124168, Robin I Forrest, Future Realty, Inc. NorthstarMLS as distributed by MLS GRID
- $450,0003 bd3 ba2k sqft798 104th Ct NE, Blaine, MN 55434For SaleMLS ID #7134351, Peter T. Heryla, GRI, RE/MAX Synergy. NorthstarMLS as distributed by MLS GRID
- $375,0004 bd2 ba2k sqft9820 Pierce St NE, Blaine, MN 55434For SaleMLS ID #7094723, Sue Nelson, Edina Realty, Inc.. NorthstarMLS as distributed by MLS GRID
- $335,0005 bd1 ba1.9k sqft11020 4th St NE, Blaine, MN 55434For SaleMLS ID #7136392, Bradley Adam, Fathom Realty MN, LLC. NorthstarMLS as distributed by MLS GRID
- $414,9004 bd3 ba2k sqft12399 Buchanan St NE, Blaine, MN 55434For SaleMLS ID #7135454, Pooja Bartake, Real Broker, LLC. NorthstarMLS as distributed by MLS GRID
- $325,0004 bd2 ba1.5k sqft10417 7th St NE, Blaine, MN 55434For SaleMLS ID #7118772, Mac Schultz, RE/MAX Synergy. NorthstarMLS as distributed by MLS GRID
- $334,9004 bd2 ba1.5k sqft10439 University Cir NE, Blaine, MN 55434For SaleMLS ID #7082716, Rahma Abraham, Longhouse Realty. NorthstarMLS as distributed by MLS GRID
- $399,9005 bd3 ba2.2k sqft369 118th Ave NW, Coon Rapids, MN 55448For SaleMLS ID #7139591, Angela Parks, LPT Realty, LLC. NorthstarMLS as distributed by MLS GRID
- $415,0005 bd3 ba2.4k sqft998 99th Ln NE, Blaine, MN 55434For SaleMLS ID #7121914, Aaron Peterson, Fuze Real Estate. NorthstarMLS as distributed by MLS GRID
- $318,0003 bd2 ba1.4k sqft8691 Van Buren St NE, Blaine, MN 55434For SaleMLS ID #7138048, John W Anderson, Twin Oaks Realty, Inc. NorthstarMLS as distributed by MLS GRID
