Welcome to this inviting 4-bedroom, 2.5-bath gem nestled in Partridge Woods, part of the sought after PHM school district. The entryway warmly greets with vaulted ceilings guiding you to the living/sitting room, formal dining, eat-in kitchen with granite countertops / walk-in pantry, and a large cozy family room with wood burning fireplace and surround sound. Upstairs includes a spacious ensuite with walk-in closet, a conveniently located laundry room with new washer and dryer set and 3 more bedrooms generously sized. Newly finished basement has a rec room, bonus room (no egress) and newer mechanicals (hot water heater, central air, and water softener). A new boulder retaining wall enhances the exterior landscape. Bonus features include a relaxing hot tub, delightful front porch with a swing, large back deck, in a park-like setting. Roof and gutter guards only 7 years old. HOA $135 annually. Don't miss this opportunity!
Closed
$375,000
10565 N Pheasant Cove Dr, Granger, IN 46530
4beds
3,157sqft
Single Family Residence
Built in 1989
0.49 Acres Lot
$434,900 Zestimate®
$--/sqft
$3,252 Estimated rent
Home value
$434,900
$413,000 - $457,000
$3,252/mo
Zestimate® history
Owner options
List your home for rent
$3,252/mo
Rent Zestimate®
Find your next renter with Zillow Rental Manager. Plus, with online applications, you can quickly screen prospective tenants – for free.
$3,252/mo
Rent Zestimate®
Refinance and save
$2,008/mo
Est. payment
Refinancing to a lower rate could help reduce your monthly payments and save thousands over the life of the loan.
$2,008/mo
Est. payment
Explore your selling options
Work with a Zillow partner agent
Leverage their expertise and Zillow's premium Showcase listings to get your home seen by more buyers.
Get startedList with your own agent
Get your home in front of millions of buyers by listing it on Zillow.
Learn how to do itSell it yourself
Take full control of how buyers see your home on Zillow by listing For Sale by Owner (FSBO).
List your homeWhat's special
Zillow last checked:
Listing updated:
Listed by:
Jessica Verzatt Cell:574-252-6944,
Coldwell Banker Real Estate Group,
Terri Parrish,
Coldwell Banker Real Estate Group
Bought with:
Lauren R Mersich, RB20001214
Howard Hanna SB Real Estate
Source: IRMLS,MLS#: 202425833
Facts & features
Interior
Bedrooms & bathrooms
- Bedrooms: 4
- Bathrooms: 3
- Full bathrooms: 2
- 1/2 bathrooms: 1
Bedroom 1
- Level: Upper
Bedroom 2
- Level: Upper
Dining room
- Level: Main
- Area: 143
- Dimensions: 11 x 13
Family room
- Level: Main
- Area: 320
- Dimensions: 20 x 16
Kitchen
- Level: Main
- Area: 140
- Dimensions: 10 x 14
Living room
- Level: Main
- Area: 182
- Dimensions: 14 x 13
Heating
- Natural Gas
Cooling
- Central Air
Appliances
- Included: Dishwasher, Microwave, Refrigerator, Washer, Dryer-Electric, Gas Oven
Features
- Sound System, Ceiling Fan(s), Vaulted Ceiling(s)
- Windows: Window Treatments
- Basement: Partially Finished
- Number of fireplaces: 1
- Fireplace features: Family Room
Interior area
- Total structure area: 3,380
- Total interior livable area: 3,157 sqft
- Finished area above ground: 2,600
- Finished area below ground: 557
Property
Parking
- Total spaces: 2
- Parking features: Attached
- Attached garage spaces: 2
Features
- Levels: Two
- Stories: 2
- Fencing: Invisible
Lot
- Size: 0.49 Acres
- Dimensions: 155.3 x 138.3
- Features: Wooded
Details
- Parcel number: 710509329008.000011
Construction
Type & style
- Home type: SingleFamily
- Property subtype: Single Family Residence
Materials
- Vinyl Siding
Condition
- New construction: No
- Year built: 1989
Utilities & green energy
- Sewer: Septic Tank
- Water: Well
Community & HOA
Community
- Subdivision: Partridge Woods
HOA
- Has HOA: Yes
- HOA fee: $135 annually
Location
- Region: Granger
Financial & listing details
- Tax assessed value: $362,800
- Annual tax amount: $3,209
- Date on market: 7/12/2024
- Listing terms: Cash,Conventional
Price history
| Date | Event | Price |
|---|---|---|
| 9/11/2024 | Sold | $375,000-2.6% |
Source:  IRMLS #202425833 Report a problem IRMLS #202425833 Report a problem | ||
| 7/31/2024 | Pending sale | $385,000$122/sqft |
Source:  Coldwell Banker Real Estate Group #202425833 Report a problem Coldwell Banker Real Estate Group #202425833 Report a problem | ||
| 7/24/2024 | Price change | $385,000-2.5% |
Source: IRMLS #202425833 Report a problem | ||
| 7/12/2024 | Listed for sale | $395,000+88.1% |
Source: IRMLS #202425833 Report a problem | ||
| 12/23/2005 | Sold | $210,000$67/sqft |
Source: Agent Provided Report a problem | ||
Public tax history
| Year | Property taxes | Tax assessment |
|---|---|---|
| 2025 | $3,793 +21.4% | $420,300 +2.9% |
| 2024 | $3,124 -7.9% | $408,600 +12.6% |
| 2023 | $3,392 +19.8% | $362,800 +3.6% |
| 2022 | $2,832 +12.4% | $350,100 +24.2% |
| 2021 | $2,518 +1.5% | $281,900 +8.8% |
| 2020 | $2,482 +14.8% | $259,200 +1.6% |
| 2019 | $2,163 -3.5% | $255,200 +10.5% |
| 2018 | $2,241 +0.4% | $230,900 +2% |
| 2017 | $2,232 +1.4% | $226,300 +2.3% |
| 2016 | $2,202 +8.9% | $221,300 +11.9% |
| 2014 | $2,021 -5.3% | $197,800 -0.1% |
| 2013 | $2,134 +3.5% | $198,000 -1% |
| 2012 | $2,061 +5.7% | $200,000 -1.9% |
| 2011 | $1,950 +3.5% | $203,900 |
| 2010 | $1,884 -8.3% | $203,900 -2.2% |
| 2009 | $2,053 | $208,400 +3.5% |
| 2007 | -- | $201,400 -44.3% |
| 2006 | $2,903 +10.5% | $361,600 -24.7% |
| 2003 | $2,627 | $480,280 +1114.1% |
| 2001 | -- | $39,560 |
Find assessor info on the county website
Neighborhood: 46530
Nearby homes
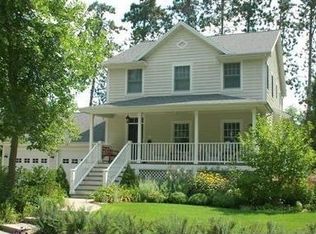
- $429,5003 bd3 ba2.8k sqft50634 Pine Row Ct, Granger, IN 46530Off Market
- $405,9003 bd2 ba2.1k sqft50671 Deer Ridge Dr, Granger, IN 46530Off Market
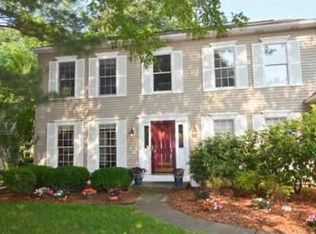
- $453,1004 bd2 ba2.5k sqft10562 N Pheasant Cove Dr, Granger, IN 46530Off Market
- $481,2005 bd2 ba3.1k sqft50651 Deer Ridge Dr, Granger, IN 46530Off Market
- $497,9004 bd4 ba4.2k sqft50645 Pine Row Ct, Granger, IN 46530Off Market
- $424,2004 bd3 ba2.3k sqft10582 N Pheasant Cove Dr, Granger, IN 46530Off Market
- $453,2003 bd3 ba3.4k sqft50620 Pine Row Ct, Granger, IN 46530Off Market
- $501,6004 bd3 ba2.6k sqft10522 N Pheasant Cove Dr, Granger, IN 46530Off Market
Nearby schools
GreatSchools rating
- 9/10Horizon Elementary SchoolGrades: PK-5Distance: 1.7 mi
- 10/10Discovery Middle SchoolGrades: 6-8Distance: 1.8 mi
- 10/10Penn High SchoolGrades: 9-12Distance: 5.7 mi
Schools provided by the listing agent
- Elementary: Horizon
- Middle: Discovery
- High: Penn
- District: Penn-Harris-Madison School Corp.
Source: IRMLS. This data may not be complete. We recommend contacting the local school district to confirm school assignments for this home.


Get pre-qualified for a loan
At Zillow Home Loans, we can pre-qualify you in as little as 5 minutes with no impact to your credit score.An equal housing lender. NMLS #10287.
Sell for more on Zillow
Get a Zillow Showcase℠ listing at no additional cost and you could sell for .
$434,900
2% more
+$8,698
With Zillow Showcase(estimated)
$443,598
- Indiana
- Saint Joseph County
- Granger
- 46530
- 10565 N Pheasant Cove Dr
Nearby cities
Nearby neighborhoods
Nearby zip codes
Other Granger Topics
