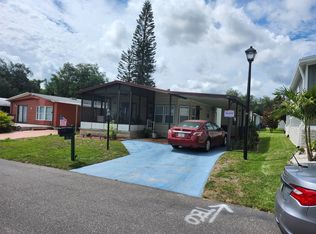
PRICE REDUCED! MOTIVATED SELLER WILL OFFER FINANCING ON THIS HOME TO A QUALIFIED BUYER! 55+/83/2BD2BA/1248SQ/WORKSHOP/UTILITY ROOM/+ 2ND SHED/HUGE YARD This is a nice two bedroom model that has generally been cared for. Recent updates are a new range, vent hood, and water heater. Home is large with large bedrooms both offering walk-in closets and the master an en-suite with a one sink vanity and a walk-in style shower. The kitchen is partially updated with new cabinet hardware's and appliances, comes complete with the full appliance package and offers a breakfast bar separation from the dining area providing a large work area for those large get togethers. The living room adjacent to the kitchen and open to the dining is very large and opens to a glass door-wall entrance into the enclosed front lanai now serving as a den/office area with a private front entrance. The dining just off the kitchen offers a second glass door-wall onto an additional all screened lanai at the end of the driveway. Off the back of the screened lanai with a entrance into from the lanai is the utility room/workshop complete with a utility sink and updated washer and dryer. There is a second storage building in the back yard next to the rear property line for an enormous amount of additional storage. This home is located on a perimeter lot with no rear neighbors in the Pleasant Living 55+ community offering daily senior activities, full working clubhouse, screen lanai covered outdoor year round swimming pool, shuffleboard, mini golf, horseshoes, billiards and more. Call today to make your appointment to view.
For sale
Price cut: $2.9K (8/5)
$30,000
10565 Pleasant Blvd, Riverview, FL 33569
2beds
1,248sqft
Manufactured Home
Built in 1983
-- sqft lot
$-- Zestimate®
$24/sqft
$-- HOA
What's special
All screened lanaiLarge bedroomsTwo bedroom modelWalk-in style showerFull appliance packageWalk-in closets
- 175 days |
- 225 |
- 10 |
Zillow last checked:
Listing updated:
Listed by:
Mike Regal 813-476-4380,
Central Florida Mobile Home Sales, Inc
Source: My State MLS,MLS#: 11665875
Facts & features
Interior
Bedrooms & bathrooms
- Bedrooms: 2
- Bathrooms: 2
- Full bathrooms: 2
Rooms
- Room types: Breakfast Room, Dining Room, En Suite, First Floor Bathroom, First Floor Master Bedroom, Kitchen, Laundry Room, Living Room, Master Bedroom, Private Guest Room, Walk-in Closet
Kitchen
- Features: Galley, Laminate Counters
Basement
- Area: 0
Heating
- Electric, Forced Air
Cooling
- Central
Appliances
- Included: Dishwasher, Disposal, Dryer, Refrigerator, Oven, Washer
Features
- Ground Floor, Laundry
- Flooring: Carpet, Laminate
- Basement: Crawl
- Has fireplace: No
Interior area
- Total structure area: 1,248
- Total interior livable area: 1,248 sqft
- Finished area above ground: 1,248
Video & virtual tour
Property
Parking
- Parking features: Driveway
- Has carport: Yes
- Has uncovered spaces: Yes
Features
- Stories: 1
- Patio & porch: Patio, Covered Porch, Enclosed Porch, Open Porch, Screened Porch
- Has view: Yes
- View description: Park, Street
Lot
- Features: Trees, Near Bus
Details
- Additional structures: Shed(s), Carport, General Outbuilding
- Lease amount: $0
Construction
Type & style
- Home type: MobileManufactured
- Property subtype: Manufactured Home
Materials
- Aluminum Siding
- Roof: Metal
Condition
- New construction: No
- Year built: 1983
Utilities & green energy
- Electric: Amps(150)
- Sewer: Community
- Water: Community
Community & HOA
Community
- Features: Pool, 55 and Over, Bike Storage, Clubhouse, Laundry, Recreation Room, Screening Room, Storage
- Senior community: Yes
- Subdivision: Pleasant Living
HOA
- Has HOA: No
- Amenities included: Pool, 55 and Over, Bike Storage, Clubhouse, Laundry, Pets Allowed, Recreation Room, Screening Room, Storage
- HOA name: Pleasant Living
Location
- Region: Riverview
Financial & listing details
- Price per square foot: $24/sqft
- Date on market: 3/3/2026
- Date available: 03/03/2026
- Listing agreement: Exclusive
Estimated market value
Not available
Estimated sales range
Not available
Not available
Price history
| Date | Event | Price |
|---|---|---|
| 8/5/2026 | Price change | $30,000-8.8%$24/sqft |
Source: My State MLS #11665875 Report a problem | ||
| 5/27/2026 | Price change | $32,900-5.7%$26/sqft |
Source: My State MLS #11665875 Report a problem | ||
| 5/13/2026 | Price change | $34,900-12.5%$28/sqft |
Source: My State MLS #11665875 Report a problem | ||
| 3/3/2026 | Listed for sale | $39,900+18.4%$32/sqft |
Source: My State MLS #11665875 Report a problem | ||
| 5/28/2025 | Sold | $33,695-15.6%$27/sqft |
Source: My State MLS #11455573 Report a problem | ||
| 5/21/2025 | Contingent | $39,900$32/sqft |
Source: My State MLS #11455573 Report a problem | ||
| 3/25/2025 | Price change | $39,900-20%$32/sqft |
Source: My State MLS #11455573 Report a problem | ||
| 3/22/2025 | Listed for sale | $49,900$40/sqft |
Source: My State MLS #11455573 Report a problem | ||
Public tax history
Tax history is unavailable.
Monthly payment
Climate risks
Neighborhood: 33569
Nearby schools
GreatSchools rating
- 6/10Sessums Elementary SchoolGrades: PK-5Distance: 0.9 mi
- 2/10Rodgers Middle SchoolGrades: 6-8Distance: 1.6 mi
- 6/10Riverview High SchoolGrades: 9-12Distance: 0.7 mi
- $79,5003 bd2 ba1.5k sqft10563 Pleasant Blvd, Riverview, FL 33569Off Market

- $66,0002 bd2 ba1.2k sqft10566 Pleasant Blvd, Riverview, FL 33569Off Market

- $64,500-- bd2 ba-- sqft10523 Pleasant Blvd, Riverview, FL 33569Off Market
- $67,0002 bd2 ba1k sqft10571 Pleasant Blvd, Riverview, FL 33569Off Market
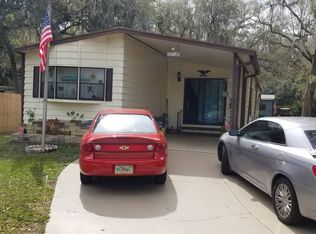
- $75,4002 bd2 ba1.5k sqft10558 Pleasant Blvd, Riverview, FL 33569Off Market
- $69,5002 bd2 ba1.1k sqft10556 Pleasant Blvd, Riverview, FL 33569Off Market
- $55,0002 bd2 ba960 sqft10703 Indian Dr, Riverview, FL 33569Off Market
- $65,3002 bd2 ba-- sqft10733 Indian Dr, Riverview, FL 33569Off Market
Similar homes
- $25,0002 bd2 ba1k sqft10005 Oak Forest Dr #73, Riverview, FL 33569For Sale
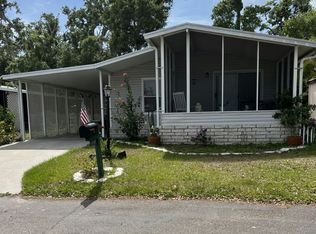 MLS ID #11483890, Debra Williams, Kingswood. My State MLS
 - $30,0002 bd1 ba880 sqftRice Creek Clubhouse, Riverview, FL 33578For Sale
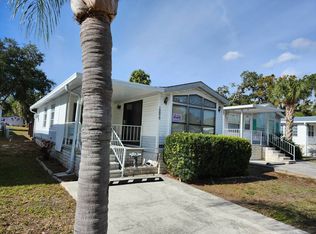 MLS ID #11621302, Mike Regal, Central Florida Mobile Home Sales, Inc. My State MLS
 - $39,9002 bd2 ba792 sqftRice Creek, Riverview, FL 33569For Sale
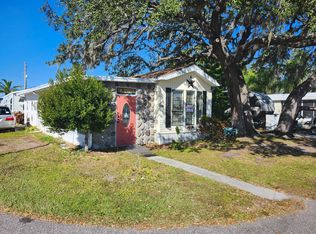 MLS ID #11607328, Mike Regal, Central Florida Mobile Home Sales, Inc. My State MLS
 - $44,9002 bd2 ba936 sqftKingswood, Riverview, FL 33569For Sale
 MLS ID #11824237, Mike Regal, Central Florida Mobile Home Sales, Inc. My State MLS
 - $35,0002 bd1 ba750 sqft8389 Lady Slipper Ln, Riverview, FL 33569For Sale By Owner
- $38,0002 bd2 ba1.5k sqft13116 Gascony St, Riverview, FL 33578For Sale By Owner
- $29,9002 bd2 ba1.3k sqft131 Danny Dr, Valrico, FL 33594For SaleMLS ID #11912929, Kim Mcdonald, Elite Mobile Home Sales. My State MLS
- $19,0002 bd1 ba672 sqft10711 Dakota Oaks Dr, Riverview, FL 33569For SaleMLS ID #11666713, Gage Frier, Four Star Homes, Inc.. My State MLS
- $29,0002 bd2 ba1.3k sqftClubhouse, Valrico, FL 33594For SaleMLS ID #11866794, Jim Iverson, Sun Realty of Florida. My State MLS
- $29,9002 bd2 ba1.1k sqft3507 Station Dr, Valrico, FL 33594For SaleMLS ID #11894330, Leslie Exterkamp, USA Mobile Home Sales, LLC. My State MLS
- $19,9992 bd2 ba1.2k sqft13118 Gascony St #147, Riverview, FL 33578For SaleMLS ID #11863419, Brenton Basinger, Florida Mobile Home Solutions, Inc.. My State MLS
- $30,0002 bd2 ba864 sqft3509 Cranberry Knoll Rd #289, Valrico, FL 33594For SaleMLS ID #11741774, Leslie Exterkamp, USA Mobile Home Sales, LLC. My State MLS
- $30,0002 bd2 ba900 sqft143 Oakhill View Dr, Valrico, FL 33594For SaleMLS ID #11695174, Kim Mcdonald, Elite Mobile Home Sales. My State MLS
- $32,0002 bd2 ba988 sqft108 Strawberry Junction Ln #366, Valrico, FL 33594For SaleMLS ID #11672346, Leslie Exterkamp, USA Mobile Home Sales, LLC. My State MLS
- $39,9003 bd2 ba1.5k sqft8841 Barcin Cir, Riverview, FL 33578For SaleMLS ID #11816920, Andrew Karl, Select Mobile Home Sales. My State MLS
- $32,0002 bd2 ba1k sqft134 Strawberry Junction Ln, Valrico, FL 33594For SaleMLS ID #11831702, Leslie Exterkamp, USA Mobile Home Sales, LLC. My State MLS
- $30,5002 bd2 ba672 sqft425A W Falcon Crst, Plant City, FL 33565For SaleMLS ID #11916070, Zachary Cardwell, Superior Integrity Mobile Home Sales. NY State MLS
- $29,7772 bd2 ba952 sqft585 Partridge Pass, Plant City, FL 33565For SaleMLS ID #11666819, Glenn Garbowicz, McGrath Poppell & Company, Inc.. My State MLS
- $29,0002 bd2 ba936 sqft214 Taho Cir #221, Valrico, FL 33594For SaleMLS ID #11602121, Sandra Bergman, Cove Communities. My State MLS
- $32,0002 bd2 ba800 sqft3622 Whistle Stop Ln, Valrico, FL 33594For SaleMLS ID #11863513, Leslie Exterkamp, USA Mobile Home Sales, LLC. My State MLS
