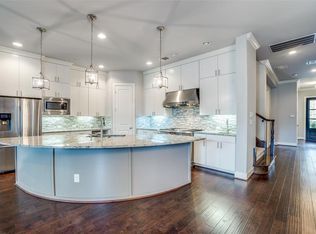
Rarely does a home combine the privacy, natural light, and low-maintenance lifestyle found in this beautifully appointed residence in the highly coveted, gated Villas of Lake Highlands. Abundant windows frame peaceful treetop views throughout the home, while the community's private pool, park, and lush green spaces make every day feel like a retreat. From the moment you step inside, soaring ceilings and walls of windows fill the open-concept main level with natural light, highlighting the home's spacious design and tranquil setting. Rich hardwood floors flow through a chef's kitchen featuring an oversized center island, dramatic black soapstone countertops, crisp white cabinetry, subway tile backsplash, a walk-in pantry, and breakfast bar seating, all opening seamlessly to the dining area, covered patio, and inviting living room anchored by a gas fireplace with gas logs. One of this home's rarest features is its private primary suite, where vaulted ceilings, a sitting area, and breathtaking treetop views are complemented by the peace of having no two-story homes behind you. The spa-inspired bath, three additional bedrooms, a flex space, and a dedicated laundry room complete a floor plan designed for both everyday living and effortless entertaining. Located just minutes from Lake Highlands Elementary, premier dining, shopping, and major commuter routes, this gated home offers the perfect combination of privacy, abundant natural light, maintenance-free living, and an unbeatable location. Opportunities to own one of the community's most private homes with this level of natural light and exceptional lifestyle are few and far between. Schedule your private showing today.
Sold
Price Unknown
10565 Plumwood Pkwy, Dallas, TX 75238
4beds
2,983sqft
Single Family Residence
Built in 2015
3,267 Square Feet Lot
$699,800 Zestimate®
$--/sqft
$4,421 Estimated rent
Home value
$699,800
$651,000 - $756,000
$4,421/mo
Zestimate® history
Owner options
List your home for rent
$4,421/mo
Rent Zestimate®
Find your next renter with Zillow Rental Manager. Plus, with online applications, you can quickly screen prospective tenants – for free.
$4,421/mo
Rent Zestimate®
Refinance and save
$1,100/mo
Est. payment
Refinancing to a lower rate could help reduce your monthly payments and save thousands over the life of the loan.
$1,100/mo
Est. payment
Explore your selling options
Work with a Zillow partner agent
Leverage their expertise and Zillow's premium Showcase listings to get your home seen by more buyers.
Get startedList with your own agent
Get your home in front of millions of buyers by listing it on Zillow.
Learn how to do itSell it yourself
Take full control of how buyers see your home on Zillow by listing For Sale by Owner (FSBO).
List your homeWhat's special
Private sitting areaResort-style poolDramatic black soapstone countertopsSerene treetop viewsSoaking tubSubway tile backsplashVaulted ceilings
Zillow last checked:
Listing updated:
Listed by:
Cory Flowers 0466183 214-500-7008,
Allie Beth Allman & Assoc. 214-521-7355
Bought with:
Weldon Lawrence, 0687098
Dave Perry Miller Real Estate
Source: NTREIS,MLS#: 21191218
Facts & features
Interior
Bedrooms & bathrooms
- Bedrooms: 4
- Bathrooms: 3
- Full bathrooms: 2
- 1/2 bathrooms: 1
Primary bedroom
- Features: En Suite Bathroom, Garden Tub/Roman Tub, Separate Shower, Walk-In Closet(s)
- Level: Second
- Dimensions: 22 x 12
Bedroom
- Level: Second
- Dimensions: 13 x 11
Bedroom
- Level: Second
- Dimensions: 13 x 13
Bedroom
- Level: Second
- Dimensions: 13 x 10
Dining room
- Level: First
- Dimensions: 14 x 10
Kitchen
- Features: Breakfast Bar, Built-in Features, Granite Counters, Kitchen Island, Pantry, Pot Filler, Walk-In Pantry
- Level: First
- Dimensions: 20 x 17
Living room
- Features: Ceiling Fan(s)
- Level: First
- Dimensions: 21 x 14
Heating
- Central
Cooling
- Central Air
Appliances
- Included: Dishwasher, Gas Cooktop, Disposal, Microwave
Features
- Decorative/Designer Lighting Fixtures, Eat-in Kitchen, Granite Counters, Kitchen Island, Open Floorplan, Pantry, Walk-In Closet(s), Wired for Sound
- Flooring: Tile, Wood
- Has basement: No
- Number of fireplaces: 1
- Fireplace features: Gas Log
Interior area
- Total interior livable area: 2,983 sqft
Property
Parking
- Total spaces: 2
- Parking features: Garage Faces Front, Garage, Garage Door Opener
- Attached garage spaces: 2
Features
- Levels: Two
- Stories: 2
- Pool features: None
Lot
- Size: 3,267 Square Feet
Details
- Parcel number: 007081000C0290000
Construction
Type & style
- Home type: SingleFamily
- Architectural style: Traditional,Detached
- Property subtype: Single Family Residence
Materials
- Brick
- Foundation: Slab
- Roof: Composition
Condition
- Year built: 2015
Utilities & green energy
- Sewer: Public Sewer
- Water: Public
- Utilities for property: Sewer Available, Water Available
Community & HOA
Community
- Features: Gated
- Security: Gated Community
- Subdivision: Villas Lk Hlnds 2 Add
HOA
- Has HOA: Yes
- Services included: All Facilities, Association Management, Maintenance Grounds
- HOA fee: $1,100 semi-annually
- HOA name: Neighborhood Management
- HOA phone: 972-359-1548
Location
- Region: Dallas
Financial & listing details
- Tax assessed value: $699,820
- Annual tax amount: $16,397
- Date on market: 3/12/2026
- Cumulative days on market: 109 days
- Listing terms: Conventional,FHA
Price history
| Date | Event | Price |
|---|---|---|
| 8/3/2026 | Sold | -- |
Source: NTREIS #21191218 Report a problem | ||
| 7/14/2026 | Pending sale | $719,900$241/sqft |
Source: NTREIS #21191218 Report a problem | ||
| 7/5/2026 | Contingent | $719,900$241/sqft |
Source: NTREIS #21191218 Report a problem | ||
| 5/13/2026 | Price change | $719,9000%$241/sqft |
Source: NTREIS #21191218 Report a problem | ||
| 5/11/2026 | Price change | $719,990+0%$241/sqft |
Source: NTREIS #21191218 Report a problem | ||
| 4/30/2026 | Price change | $719,900-2%$241/sqft |
Source: NTREIS #21191218 Report a problem | ||
| 3/19/2026 | Price change | $734,900-2%$246/sqft |
Source: NTREIS #21191218 Report a problem | ||
| 3/12/2026 | Listed for sale | $749,900+4.2%$251/sqft |
Source: NTREIS #21191218 Report a problem | ||
| 10/7/2025 | Listing removed | $719,900$241/sqft |
Source: NTREIS #21033437 Report a problem | ||
| 9/12/2025 | Listed for sale | $719,900+37.1%$241/sqft |
Source: NTREIS #21033437 Report a problem | ||
| 7/17/2019 | Listing removed | $524,900$176/sqft |
Source: Allie Beth Allman & Assoc. #14102105 Report a problem | ||
| 7/8/2019 | Price change | $524,900-0.9%$176/sqft |
Source: Allie Beth Allman & Assoc. #14102105 Report a problem | ||
| 6/20/2019 | Price change | $529,900-3.6%$178/sqft |
Source: Allie Beth Allman & Assoc. #14102105 Report a problem | ||
| 5/30/2019 | Listed for sale | $549,900$184/sqft |
Source: Allie Beth Allman & Assoc. #14102105 Report a problem | ||
Public tax history
| Year | Property taxes | Tax assessment |
|---|---|---|
| 2025 | $6,902 +2.2% | $699,820 |
| 2024 | $6,751 +6.3% | $699,820 +4.2% |
| 2023 | $6,351 +6.3% | $671,310 +19.2% |
| 2022 | $5,974 +4.3% | $563,410 +9.4% |
| 2021 | $5,726 -1.9% | $515,000 |
| 2020 | $5,835 | $515,000 -10.4% |
| 2019 | -- | $574,970 |
| 2018 | $8,240 -44.7% | $574,970 +9.1% |
| 2017 | $14,894 +2.7% | $526,820 +2.7% |
| 2016 | $14,506 | $513,060 +796.2% |
| 2015 | -- | $57,250 |
Find assessor info on the county website
Neighborhood: 75238
Nearby homes
- $728,3003 bd3 ba3.2k sqft10559 Plumwood Pkwy, Dallas, TX 75238Off Market

- $712,1003 bd2 ba2.7k sqft10571 Plumwood Pkwy, Dallas, TX 75238Off Market
- $687,4004 bd3 ba2.9k sqft10553 Plumwood Pkwy, Dallas, TX 75238Off Market
- $696,9004 bd2 ba2.5k sqft10577 Plumwood Pkwy, Dallas, TX 75238Off Market
- $683,3003 bd2 ba2.5k sqft10583 Plumwood Pkwy, Dallas, TX 75238Off Market
- $820,1004 bd4 ba3.4k sqft10547 Plumwood Pkwy, Dallas, TX 75238Off Market
- $707,6003 bd2 ba2.5k sqft8678 Ballifeary Pl, Dallas, TX 75238Off Market
- $684,8003 bd2 ba2.8k sqft8677 Ballifeary Pl, Dallas, TX 75238Off Market
Nearby schools
GreatSchools rating
- 10/10Lake Highlands Elementary SchoolGrades: PK-5Distance: 0.8 mi
- 7/10Lake Highlands Middle SchoolGrades: 7-8Distance: 1 mi
- 5/10Lake Highlands High SchoolGrades: 9-12Distance: 2 mi
Schools provided by the listing agent
- Elementary: Lake Highlands
- Middle: Lake Highlands
- High: Lake Highlands
- District: Richardson ISD
Source: NTREIS. This data may not be complete. We recommend contacting the local school district to confirm school assignments for this home.
Get a cash offer in 3 minutes
Find out how much your home could sell for in as little as 3 minutes with a no-obligation cash offer.
Estimated market value
$699,800
Get a cash offer in 3 minutes
Find out how much your home could sell for in as little as 3 minutes with a no-obligation cash offer.
Estimated market value
$699,800
- Texas
- Dallas County
- Dallas
- 75238
- 10565 Plumwood Pkwy
Nearby cities
Nearby neighborhoods
Nearby zip codes
Other Dallas Topics
