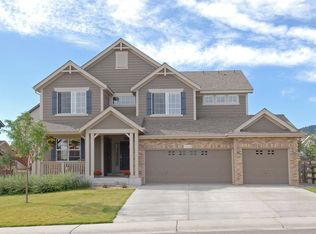
10565 Wildhorse Lane, Littleton, CO 80125
Home value
$850,500
$808,000 - $893,000
$4,084/mo
Owner options
$4,084/mo
Rent Zestimate®
Find your next renter with Zillow Rental Manager. Plus, with online applications, you can quickly screen prospective tenants – for free.
$4,084/mo
Rent Zestimate®
$5,587/mo
Est. payment
Refinancing to a lower rate could help reduce your monthly payments and save thousands over the life of the loan.
$5,587/mo
Est. payment
Explore your selling options
Work with a Zillow partner agent
Leverage their expertise and Zillow's premium Showcase listings to get your home seen by more buyers.
Get startedList with your own agent
Get your home in front of millions of buyers by listing it on Zillow.
Learn how to do itSell it yourself
Take full control of how buyers see your home on Zillow by listing For Sale by Owner (FSBO).
List your homeWhat's special
Zillow last checked:
Listing updated:
Melissa Young 303-229-9950,
Visions of Home Real Estate
Kathleen Hofstra, 000368545
RE/MAX Professionals
Facts & features
Interior
Bedrooms & bathrooms
- Bedrooms: 3
- Bathrooms: 3
- Full bathrooms: 2
- 3/4 bathrooms: 1
- Main level bathrooms: 2
- Main level bedrooms: 2
Primary bedroom
- Description: Main Floor Primary Bedroom/Bath! Large Tree-Facing Room, Fits King-Size Furniture
- Level: Main
Bedroom
- Description: A Second Bedroom, Nearby Bath On Main Level
- Level: Main
Bedroom
- Description: Another Large Bedroom, Perfect For Guests, Additional Home Office/Study Area.
- Level: Basement
Primary bathroom
- Description: Large Five-Piece Bath With Soaking Tub, Huge Walk-In, Carpeted Closet
- Level: Main
Bathroom
- Level: Main
Bathroom
- Description: Conveniently Located Near Basement Bedroom, Check Out The Cleanliness Of This Bath Plus Others In The Home!
- Level: Basement
Bonus room
- Description: Unfinished Area That Can Be Used For Additional Storage, Could Be Set Up As Kids' Play Area, Workout Area Or More. Flat-Scrreen Tv Included.
Den
- Description: Great For In-Home Office Or Kids' Study Area
- Level: Main
Dining room
- Description: Ample-Sized Dining Area Close To Kitchen, Great Room And Outdoor Patio
- Level: Main
Great room
- Description: Open Floor Plan That Leads To All New Concrete Patio, Perfect For Entertaining
- Level: Main
Kitchen
- Description: Kitchenaid Stainless Steel Refrigerator And Dishwasher, Thermador Induction Cooktop, Jennair Double Self-Cleaning Ovens,Stainless Steel Sink, Updated Faucet, Granite-Topped Island With Ample Storage, Breakfast Nook Area, Granite-Topped Cabinetry Close To Kitchen Providing Even More Storage!
- Level: Main
Kitchen
- Description: Basement Kitchen Includes Granite Countertops, Kitchenaid Stainless Steel Refrigerator And Dishwasher, Lg Microwave Oven, Built-In Cabinetry For Additional Storage. Flat Screen Tv Included.
- Level: Basement
Media room
- Description: Large Multipurpose Space That Includes A Theater Screen, High-End Theater Equipment, Pool Table, Shuffle Board Table, Dining And/Or Game-Playing Area, Cozy Seating Area Near The Fireplace
- Level: Basement
Heating
- Forced Air
Cooling
- Central Air
Appliances
- Included: Cooktop, Dishwasher, Disposal, Double Oven, Dryer, Gas Water Heater, Microwave, Self Cleaning Oven, Washer, Water Softener
- Laundry: In Unit
Features
- Built-in Features, Ceiling Fan(s), Five Piece Bath, Granite Counters, High Speed Internet, Kitchen Island, Open Floorplan, Pantry, Primary Suite, Walk-In Closet(s), Wet Bar
- Flooring: Carpet, Tile
- Windows: Double Pane Windows, Window Coverings, Window Treatments
- Basement: Finished,Interior Entry,Partial
- Number of fireplaces: 2
- Fireplace features: Basement, Gas Log, Great Room
Interior area
- Total structure area: 4,292
- Total interior livable area: 4,292 sqft
- Finished area above ground: 2,174
- Finished area below ground: 1,906
Property
Parking
- Total spaces: 4
- Parking features: Concrete, Dry Walled, Exterior Access Door, Floor Coating, Heated Garage
- Attached garage spaces: 3
- Details: Off Street Spaces: 1
Features
- Levels: One
- Stories: 1
- Patio & porch: Patio
- Exterior features: Rain Gutters
Lot
- Size: 7,840 sqft
- Features: Foothills, Landscaped, Sprinklers In Front, Sprinklers In Rear
Details
- Parcel number: R0453333
- Zoning: PDU
- Special conditions: Standard
- Other equipment: Home Theater
Construction
Type & style
- Home type: SingleFamily
- Architectural style: Urban Contemporary
- Property subtype: Single Family Residence
Materials
- Frame, Other
- Roof: Composition
Condition
- Year built: 2006
Details
- Builder name: Ryland Homes
Utilities & green energy
- Electric: 110V, 220 Volts
- Sewer: Public Sewer
- Water: Public
- Utilities for property: Cable Available, Electricity Connected, Natural Gas Connected
Community & neighborhood
Security
- Security features: Carbon Monoxide Detector(s), Smart Security System, Smoke Detector(s)
Location
- Region: Littleton
- Subdivision: Chatfield Farms West
HOA & financial
HOA
- Has HOA: Yes
- HOA fee: $496 annually
- Services included: Insurance, Maintenance Grounds, Snow Removal, Trash
- Association name: Chatfield Farms West
- Association phone: 303-420-4433
Other
Other facts
- Listing terms: Cash,Conventional,FHA,Jumbo,VA Loan
- Ownership: Corporation/Trust
- Road surface type: Paved
Price history
| Date | Event | Price |
|---|---|---|
| 1/5/2024 | Sold | $865,000$202/sqft |
Source: | ||
| 12/11/2023 | Pending sale | $865,000$202/sqft |
Source: | ||
| 12/8/2023 | Listed for sale | $865,000+57.6%$202/sqft |
Source: | ||
| 8/15/2016 | Sold | $549,000-1.4%$128/sqft |
Source: Public Record Report a problem | ||
| 6/24/2016 | Listed for sale | $557,000+54.8%$130/sqft |
Source: Propertyware Inc Report a problem | ||
| 2/20/2015 | Listing removed | $3,250$1/sqft |
Source: Woodruff Property Management, LLC Report a problem | ||
| 12/16/2014 | Price change | $3,250-7.1%$1/sqft |
Source: Woodruff Real Estate and Development, LLC dba Woodruff Property Management Report a problem | ||
| 10/28/2014 | Price change | $3,500-12.5%$1/sqft |
Source: Woodruff Real Estate and Development, LLC dba Woodruff Property Management Report a problem | ||
| 9/25/2014 | Listed for rent | $4,000$1/sqft |
Source: Woodruff Real Estate and Development, LLC dba Woodruff Property Management Report a problem | ||
| 7/26/2006 | Sold | $359,825$84/sqft |
Source: Public Record Report a problem | ||
Public tax history
| Year | Property taxes | Tax assessment |
|---|---|---|
| 2025 | $5,843 -0.7% | $54,710 -8.2% |
| 2024 | $5,882 +32.1% | $59,590 -1% |
| 2023 | $4,452 -4.3% | $60,170 +41.4% |
| 2022 | $4,653 | $42,560 -2.8% |
| 2021 | -- | $43,790 +5.1% |
| 2020 | $4,831 +3.7% | $41,680 |
| 2019 | $4,659 | $41,680 +29% |
| 2018 | $4,659 +4.1% | $32,310 |
| 2017 | $4,477 +105.1% | $32,310 +3.8% |
| 2016 | $2,183 -51.6% | $31,120 |
| 2015 | $4,510 +8.4% | $31,120 +16.6% |
| 2014 | $4,160 | $26,690 |
| 2013 | -- | $26,690 -1.3% |
| 2012 | -- | $27,050 |
| 2011 | -- | $27,050 -12.1% |
| 2010 | -- | $30,790 +5.4% |
| 2009 | -- | $29,210 |
| 2008 | -- | $29,210 +465% |
| 2007 | -- | $5,170 -55.8% |
| 2006 | $391 | $11,710 |
Find assessor info on the county website
Neighborhood: 80125
Nearby schools
GreatSchools rating
- NARoxborough Elementary SchoolGrades: PK-2Distance: 0.6 mi
- 6/10Ranch View Middle SchoolGrades: 7-8Distance: 5.2 mi
- 9/10Thunderridge High SchoolGrades: 9-12Distance: 5.4 mi
Schools provided by the listing agent
- Elementary: Roxborough
- Middle: Ranch View
- High: Thunderridge
- District: Douglas RE-1
Source: REcolorado as distributed by MLS GRID. This data may not be complete. We recommend contacting the local school district to confirm school assignments for this home.
Get a cash offer in 3 minutes
- Colorado
- Douglas County
- Littleton
- 80125
- 10565 Wildhorse Lane