Skip main navigation
Sold for $199,000
  • $199,000

    10566 Bluebonnet Dr, Machesney Park, IL 61115

    3beds
    1,040sqft
    Single Family Residence
    Built in 1978
    0.38 Acres Lot
    $240,300 Zestimate®
    $191/sqft
    $1,696 Estimated rent

    Home value

    $240,300

    $228,000 - $252,000

    $1,696/mo

    Zestimate® history
    Loading
    Loading...

    Owner options

    List your home for rent

    $1,696/mo

    Rent Zestimate®

    Find your next renter with Zillow Rental Manager. Plus, with online applications, you can quickly screen prospective tenants – for free.

    Learn more

    $1,696/mo

    Rent Zestimate®

    Refinance and save

    $1,519/mo

    Est. payment

    Refinancing to a lower rate could help reduce your monthly payments and save thousands over the life of the loan.

    See today's rates

    $1,519/mo

    Est. payment

    Explore your selling options

    Work with a Zillow partner agent

    Leverage their expertise and Zillow's premium Showcase listings to get your home seen by more buyers.

    Get started

    List with your own agent

    Get your home in front of millions of buyers by listing it on Zillow.

    Learn how to do it

    Sell it yourself

    Take full control of how buyers see your home on Zillow by listing For Sale by Owner (FSBO).

    List your home

    What's special

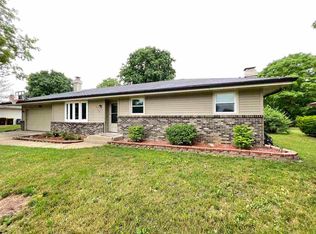
    New carpet throughoutScreened-in porchWarm fireplaceFresh airAmple storage spaceNew appliancesNew shower
    Escape to your own private oasis in this Ranch Home that ticks all the boxes! Offering 3 bedrooms and 1 bath, it's the perfect sanctuary for your family. The spacious 2-car garage provides ample storage space and ensures your vehicles are protected. Cozy up by the warm fireplace during those chilly winter nights, or bask in the fresh air on the screened-in porch all year round. Step inside and be greeted by the luxurious feel of new carpet throughout. The kitchen boasts new appliances, and new LVP fooring. The bathroom has been updated with new shower, toilet, LVP flooring fresh paint and updated vanity sink. Situated in a highly sought-after neighborhood, this home is conveniently located near excellent schools and a variety of shopping options. Don't miss out on the chance to experience a great lifestyle in this Ranch Home! Agent owned

    Zillow last checked:

    Listing updated:

    Listed by:

    Sully Cadengo 779-203-3570,

    Stateline Real Estate Llc

    Bought with:

    Laura Haynes, 475126288

    Gambino Realtors

    Source: NorthWest Illinois Alliance of REALTORS®,MLS#: 202306146MLS Logo

    Facts & features

    Interior

    Bedrooms & bathrooms
    • Bedrooms: 3
    • Bathrooms: 1
    • Full bathrooms: 1
    • Main level bathrooms: 1
    • Main level bedrooms: 3
    Primary bedroom
    • Level: Main
    • Area: 123.69
    • Dimensions: 13.3 x 9.3
    Bedroom 2
    • Level: Main
    • Area: 139.73
    • Dimensions: 11.09 x 12.6
    Bedroom 3
    • Level: Main
    • Area: 87.12
    • Dimensions: 9.9 x 8.8
    Kitchen
    • Level: Main
    • Area: 178.16
    • Dimensions: 13.6 x 13.1
    Living room
    • Level: Main
    • Area: 224.67
    • Dimensions: 17.15 x 13.1
    Heating
    • Forced Air
    Cooling
    • Central Air
    Appliances
    • Included: Dishwasher, Refrigerator, Stove/Cooktop, Gas Water Heater
    Features
    • Basement: Full
    • Has fireplace: Yes
    • Fireplace features: Wood Burning
    Interior area
    • Total structure area: 1,040
    • Total interior livable area: 1,040 sqft
    • Finished area above ground: 1,040
    • Finished area below ground: 0

    Property

    Parking
    • Total spaces: 2
    • Parking features: Attached
    • Garage spaces: 2
    Features
    • Patio & porch: Screened
    Lot
    • Size: 0.38 Acres
    • Dimensions: 85 x 193.33 x 85 x 193.33
    • Features: City/Town
    Details
    • Parcel number: 0818402010
    • Special conditions: Agent Owned/Interest

    Construction

    Type & style
    • Home type: SingleFamily
    • Architectural style: Ranch
    • Property subtype: Single Family Residence
    Materials
    • Brick/Stone, Siding, Wood
    • Roof: Shingle
    Condition
    • Year built: 1978

    Utilities & green energy

    • Electric: Circuit Breakers
    • Sewer: Septic Tank
    • Water: City/Community

    Community & HOA

    Community
    • Subdivision: IL
    Location
    • Region: Machesney Park

    Financial & listing details

    • Price per square foot: $191/sqft
    • Tax assessed value: $150,387
    • Annual tax amount: $3,859
    • Price range: $199K - $199K
    • Date on market: 10/21/2023
    • Cumulative days on market: 103 days
    • Ownership: Fee Simple

    Price history

    DateEventPrice
    2/27/2024Sold$199,000$191/sqft
    Source: NorthWest Illinois Alliance of REALTORS® #202306146 Report a problem
    1/31/2024Pending sale$199,000$191/sqft
    Source: NorthWest Illinois Alliance of REALTORS® #202306146 Report a problem
    11/23/2023Price change$199,000-4.3%$191/sqft
    Source: MRED as distributed by MLS GRID #11913820 Report a problem
    11/14/2023Listed for sale$208,000+36.8%$200/sqft
    Source: NorthWest Illinois Alliance of REALTORS® #202306146 Report a problem
    10/27/2023Sold$152,000-27.3%$146/sqft
    Source: Public Record Report a problem
    10/21/2023Listed for sale$209,000$201/sqft
    Source: NorthWest Illinois Alliance of REALTORS® #202306146 Report a problem

    Public tax history

    YearProperty taxesTax assessment
    2024$4,051 +4.1%$50,129 +12.6%
    2023$3,892 +0.8%$44,519 +9.6%
    2022$3,859 $40,605 +7.5%
    2021-- $37,765 +5%
    2020$2,639 -1.9%$35,974 +4.4%
    2019$2,689 -5.7%$34,458 +3.4%
    2018$2,852 -1.7%$33,328 +2.8%
    2017$2,902 $32,414 +2%
    2016$2,902 -2%$31,769 +1.8%
    2015$2,962 +0.9%$31,214
    2014$2,936 +5.2%$31,214 -19.5%
    2009$2,790 $38,793 +5%
    2007-- $36,950 +3.8%
    2006-- $35,590 +3.2%
    2005-- $34,493 +2.4%
    2004-- $33,671 +15.6%
    2003-- $29,120
    2001-- $29,120 +2.5%
    2000-- $28,421
    1999-- $28,421
    Find assessor info on the county website

    Neighborhood: 61115

    Nearby schools

    GreatSchools rating
    Schools provided by the listing agent
    • Elementary: Ralston Elementary
    • Middle: Harlem Jr
    • High: Harlem High School
    • District: Harlem 122

    Source: NorthWest Illinois Alliance of REALTORS®. This data may not be complete. We recommend contacting the local school district to confirm school assignments for this home.

    Get pre-qualified for a loan
    At Zillow Home Loans, we can pre-qualify you in as little as 5 minutes with no impact to your credit score.

    An equal housing lender. NMLS #10287.