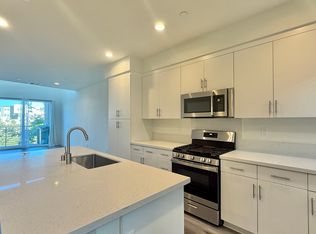
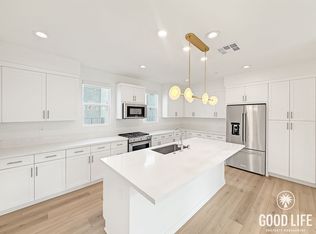
Welcome to Atwood in the fabulous 3Roots Community! This remarkable home features Owned Solar, Custom Luxe Noir Finishes throughout, GE Appliances, and so much more. 3Roots is more than a community, it is a luxury lifestyle sprinkled with parks, winding paths, play areas, pools, a gym, a recreation center, and thoughtfully procured plant life at every turn. When you enter your home's main level, you’ll find a Full Bathroom, Bedroom with a Western-Facing Patio, and access to the 2 car garage. Making your way to the second floor, you’ll be greeted by an open living area spilling over with natural light, a second outdoor area, and the spacious kitchen accented by the GE appliances, custom matte-finish luxe cabinets, custom counters, custom backsplash, and custom under-cabinet lighting. The half bath on the landing is well located and a perfect option for guests. As you arrive on the third floor, you'll find the Primary and Secondary bedrooms along with the laundry and linen closets. The primary bedroom features an en-suite bathroom with more custom finishes, a walk-in closet, and western facing views to the hills. The upstairs secondary bedroom is also en-suite. This home has been lovingly cared for and the features go well beyond what’s mentioned here. Upgrade List and features of this home available upon request.
Sold for $1,118,000
Listed by: Coldwell Banker West • Andrew Temple • Contact: 619-452-6193
Bought with: Sandra Stradling, Broker
$1,118,000
10566 Coupland Way, San Diego, CA 92126
3beds
1,618sqft
Condominium
Built in 2022
-- sqft lot
$1,036,600 Zestimate®
$691/sqft
$4,743 Estimated rent
Home value
$1,036,600
$985,000 - $1.09M
$4,743/mo
Zestimate® history
Owner options
List your home for rent
$4,743/mo
Rent Zestimate®
Find your next renter with Zillow Rental Manager. Plus, with online applications, you can quickly screen prospective tenants – for free.
$4,743/mo
Rent Zestimate®
Refinance and save
$7,262/mo
Est. payment
Refinancing to a lower rate could help reduce your monthly payments and save thousands over the life of the loan.
$7,262/mo
Est. payment
Explore your selling options
Work with a Zillow partner agent
Leverage their expertise and Zillow's premium Showcase listings to get your home seen by more buyers.
Get startedList with your own agent
Get your home in front of millions of buyers by listing it on Zillow.
Learn how to do itSell it yourself
Take full control of how buyers see your home on Zillow by listing For Sale by Owner (FSBO).
List your homeWhat's special
Play areasEn-suite bathroomWinding pathsCustom luxe noir finishesPrimary and secondary bedroomsNatural lightCustom matte-finish luxe cabinets
Zillow last checked:
Listing updated:
Listed by:
Andrew Temple DRE #02202066 619-452-6193,
Coldwell Banker West,
Kenny Patrick DRE #02001728 619-300-5535,
Coldwell Banker West
Bought with:
Sandra Stradling, DRE #01212539
Sandra Stradling, Broker
Source: CRMLS,MLS#: PTP2500637 Originating MLS: California Regional MLS (North San Diego County & Pacific Southwest AORs)
Originating MLS: California Regional MLS (North San Diego County & Pacific Southwest AORs)Facts & features
Interior
Bedrooms & bathrooms
- Bedrooms: 3
- Bathrooms: 4
- Full bathrooms: 3
- 1/2 bathrooms: 1
- Main level bathrooms: 1
- Main level bedrooms: 1
Rooms
- Room types: Bedroom, Entry/Foyer, Family Room, Great Room, Kitchen, Laundry, Living Room, Primary Bathroom, Primary Bedroom, Other
Primary bedroom
- Features: Primary Suite
Bedroom
- Features: Bedroom on Main Level
Bathroom
- Features: Bathroom Exhaust Fan, Bathtub, Closet, Dual Sinks, Soaking Tub, Separate Shower, Tub Shower
Heating
- Central
Cooling
- Central Air
Appliances
- Included: Dishwasher, Free-Standing Range, Freezer, Gas Cooking, Disposal, Gas Oven, Gas Range, Microwave, Refrigerator, Range Hood, Vented Exhaust Fan, Water To Refrigerator, Water Heater, Dryer, Washer
- Laundry: Inside, Laundry Closet, See Remarks, Stacked, Upper Level
Features
- Balcony, Ceiling Fan(s), Pantry, Recessed Lighting, Storage, Bedroom on Main Level, Primary Suite, Walk-In Closet(s)
- Flooring: Vinyl
- Has fireplace: No
- Fireplace features: None
- Common walls with other units/homes: 2+ Common Walls
Interior area
- Total interior livable area: 1,618 sqft
Property
Parking
- Total spaces: 2
- Parking features: Covered, Door-Single, Garage, On Site, Off Street, Private, Storage
- Attached garage spaces: 2
Features
- Levels: Three Or More
- Stories: 3
- Entry location: Front Door & Garage
- Patio & porch: Front Porch, Open, Patio, Porch, See Remarks
- Pool features: Community, See Remarks, Association
- Has view: Yes
- View description: Canyon, Hills, Neighborhood
Details
- Parcel number: 3414910244
- Zoning: R-1:Single Family-Residen
- Special conditions: Standard
Construction
Type & style
- Home type: Condo
- Architectural style: Modern,See Remarks
- Property subtype: Condominium
- Attached to another structure: Yes
Condition
- Turnkey
- New construction: No
- Year built: 2022
Utilities & green energy
- Sewer: Public Sewer
Community & HOA
Community
- Features: Biking, Curbs, Dog Park, Park, Storm Drain(s), Street Lights, Suburban, Sidewalks, Pool
- Subdivision: Atwood (Atwd)
HOA
- Has HOA: Yes
- Amenities included: Clubhouse, Fitness Center, Maintenance Grounds, Meeting Room, Management, Outdoor Cooking Area, Barbecue, Playground, Park, Pool, Pets Allowed, Recreation Room, Trail(s), Trash
- HOA fee: $137 monthly
- HOA name: Atwood at 3Roots
- HOA phone: 858-657-2179
- Second HOA fee: $241 monthly
- Second HOA name: 3roots
- Second HOA phone: 858-326-4366
Location
- Region: San Diego
Financial & listing details
- Price per square foot: $691/sqft
- Tax assessed value: $868,245
- Annual tax amount: $12,639
- Date on market: 1/24/2025
- Listing terms: Cash,Conventional,FHA,VA Loan
Price history
| Date | Event | Price |
|---|---|---|
| 3/20/2025 | Sold | $1,118,000-4.9%$691/sqft |
Source:  CRMLS #PTP2500637 Report a problem CRMLS #PTP2500637 Report a problem | ||
| 2/15/2025 | Contingent | $1,175,000$726/sqft |
Source: CRMLS #PTP2500637 Report a problem | ||
| 1/24/2025 | Listed for sale | $1,175,000+40.7%$726/sqft |
Source: CRMLS #PTP2500637 Report a problem | ||
| 12/28/2022 | Sold | $835,000$516/sqft |
Source: Public Record Report a problem | ||
Public tax history
| Year | Property taxes | Tax assessment |
|---|---|---|
| 2025 | $12,639 +4% | $868,245 +2% |
| 2024 | $12,156 +1.2% | $851,222 +2% |
| 2023 | $12,006 +398.7% | $834,532 +1513.4% |
| 2022 | $2,408 | $51,724 |
Find assessor info on the county website
Neighborhood: Mira Mesa
Nearby homes
- $921,2002 bd3 ba1.6k sqft10523 Coupland Way, San Diego, CA 92126Off Market
- $921,5002 bd3 ba1.5k sqft10417 Adamson Way, San Diego, CA 92126Sold
- $1,038,0002 bd2 ba1.6k sqft10413 Adamson Way, San Diego, CA 92126Sold
- $948,0003 bd3 ba1.6k sqft10414 Adamson Way, San Diego, CA 92126Sold
- $979,0004 bd3 ba1.8k sqft10408 Adamson Way, San Diego, CA 92126Sold
- $982,5003 bd4 ba1.6k sqft10406 Adamson Way, San Diego, CA 92126Sold
- $908,0003 bd3 ba1.5k sqft10404 Adamson Way, San Diego, CA 92126Sold
- $1,006,5004 bd4 ba1.8k sqft10402 Adamson Way, San Diego, CA 92126Sold
Nearby schools
GreatSchools rating
- 9/10Jonas Salk Elementary SchoolGrades: K-5Distance: 0.9 mi
- 8/10Challenger Middle SchoolGrades: 6-8Distance: 1.1 mi
- 9/10Mira Mesa High SchoolGrades: 9-12Distance: 1.7 mi
Schools provided by the listing agent
- Elementary: Jonas Salk
- Middle: Challenger
- High: Mira Mesa
Source: CRMLS. This data may not be complete. We recommend contacting the local school district to confirm school assignments for this home.
Get a cash offer in 3 minutes
Find out how much your home could sell for in as little as 3 minutes with a no-obligation cash offer.
Estimated market value
$1,036,600
Get a cash offer in 3 minutes
Find out how much your home could sell for in as little as 3 minutes with a no-obligation cash offer.
Estimated market value
$1,036,600
- California
- San Diego County
- San Diego
- 92126
- Mira Mesa
- 10566 Coupland Way
Nearby cities
Nearby neighborhoods
Nearby zip codes
Other San Diego Topics
