Skip main navigation
Off market
  • $395,900

    10566 E Jewell Ave, Aurora, CO 80012

    2beds
    3baths
    1,868sqft
    Townhouse
    Built in 2018
    1,306 Square Feet Lot
    $395,900 Zestimate®
    $212/sqft
    $2,768 Estimated rent

    Home value

    $395,900

    $376,000 - $416,000

    $2,768/mo

    Zestimate® history
    Loading
    Loading...

    Owner options

    List your home for rent

    $2,768/mo

    Rent Zestimate®

    Find your next renter with Zillow Rental Manager. Plus, with online applications, you can quickly screen prospective tenants – for free.

    Learn more

    $2,768/mo

    Rent Zestimate®

    Refinance and save

    $2,547/mo

    Est. payment

    Refinancing to a lower rate could help reduce your monthly payments and save thousands over the life of the loan.

    See today's rates

    $2,547/mo

    Est. payment

    Explore your selling options

    Work with a Zillow partner agent

    Leverage their expertise and Zillow's premium Showcase listings to get your home seen by more buyers.

    Get started

    List with your own agent

    Get your home in front of millions of buyers by listing it on Zillow.

    Learn how to do it

    Sell it yourself

    Take full control of how buyers see your home on Zillow by listing For Sale by Owner (FSBO).

    List your home

    What's special

    Quiet courtyard communityPrivate balconyWalk-in closetsLarge dining areaGas fireplaceOversized two-car garageSpacious townhome

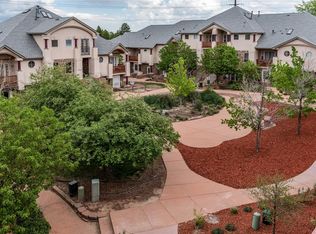
    Welcome to our Casa Bonita! Built in 2018, this tri-level 2bed/3 bath townhome is stunning! Located in the quiet courtyard community of Jewell Gardens in Village East, this spacious townhome is adorned with beautiful neutral finishes, lots of natural light, vaulted ceilings, and updated lighting fixtures. The open kitchen has a large island, a full appointment of stainless appliances, tons of counter space, cabinets, and a large dining area that overlooks a cozy living room with a gas fireplace located on the first floor. The living room has in-wall speakers and a large ceiling fan with clear blades. Both beautiful double primary bedrooms have a sunny 5-piece bath, Toto bidet toilet seats, walk-in closets, and their own private balcony where you can enjoy your morning coffee or the afternoon sunsets. The second primary bedroom is has all the same amenities as the first primary bedroom. Full-size laundry with newer washer and dryer are conveniently located on the upper level with the bedrooms. Great for winter, the oversized two-car garage comes fully heated. Centrally located w/easy access to DIA, DTC, Anschutz Med Center, Aurora Medical Center, and parks. The area is very walkable to restaurants, shopping, and schools including the highly coveted Cherry Creek School District! Just blocks from shopping & restaurants! Security deposit of $2600 due at signing lease, in addition to first month's rent. Owner pays for trash, sewer, and HOA dues. Tenant is responsible for all other utilities including electric/gas, water, cable, security, and phone. No pets, including cats and dogs. Violations in pet policy could result in eviction and loss of security deposit. Renter must adhere to HOA rules including community parking rules and guests rules [ will be provided]. Any HOA violations caused by the renter resulting in fines will be the responsibility of the tenant. No smoking in the unit. Any damage caused to the windows, window treatments, walls/doors/floors, and appliances outside of normal wear and tear will be the responsibility of the tenant and could result in loss of security deposit. Upon lease termination, tenant will return property in same condition it was received- clean and free of damage.

    This property is not currently displayed as for sale or rent on Zillow. This may be different from what's on other websites or public sources.

    Facts & features

    Interior

    Bedrooms & bathrooms
    • Bedrooms: 2
    • Bathrooms: 3
    Heating
    • Forced air, Gas
    Cooling
    • Other
    Appliances
    • Included: Dryer, Washer
    • Laundry: In Unit
    Features
    • Flooring: Tile, Carpet
    Interior area
    • Total interior livable area: 1,868 sqft

    Property

    Parking
    • Total spaces: 2
    • Parking features: Garage - Attached, Garage - Detached
    Features
    • Exterior features: Stucco
    Lot
    • Size: 1,306 Square Feet
    Details
    • Parcel number: 197326243020

    Construction

    Type & style
    • Home type: Townhouse
    Materials
    • Wood
    • Roof: Composition
    Condition
    • Year built: 2018

    Community & HOA

    HOA
    • Has HOA: Yes
    • HOA fee: $210 monthly
    Location
    • Region: Aurora

    Financial & listing details

    • Price per square foot: $212/sqft
    • Tax assessed value: $487,100
    • Annual tax amount: $2,339

    Price history

    DateEventPrice
    6/18/2022Listing removed--
    Source: Zillow Rental Manager Report a problem
    5/23/2022Listed for rent$2,600$1/sqft
    Source: Zillow Rental Manager Report a problem
    11/1/2019Sold$333,000-0.6%$178/sqft
    Source: IRES as distributed by MLS GRID #892458 Report a problem
    9/24/2019Pending sale$335,000$179/sqft
    Source: RE/MAX Professionals #7466034 Report a problem
    9/14/2019Price change$335,000-4.3%$179/sqft
    Source: RE/MAX Professionals #7466034 Report a problem
    8/22/2019Price change$349,900-2.8%$187/sqft
    Source: RE/MAX Professionals #7466034 Report a problem
    8/15/2019Price change$359,900-1.4%$193/sqft
    Source: RE/MAX Professionals #7466034 Report a problem
    8/6/2019Price change$365,000-1.4%$195/sqft
    Source: RE/MAX Professionals #7466034 Report a problem
    7/31/2019Listed for sale$370,000$198/sqft
    Source: RE/MAX Professionals #7466034 Report a problem
    6/17/2019Pending sale$370,000$198/sqft
    Source: RE/MAX Professionals #7466034 Report a problem
    6/9/2019Price change$370,000-1.3%$198/sqft
    Source: RE/MAX Professionals #7466034 Report a problem
    5/7/2019Listed for sale$375,000$201/sqft
    Source: RE/MAX Professionals #7466034 Report a problem
    4/29/2019Pending sale$375,000$201/sqft
    Source: RE/MAX Professionals #7466034 Report a problem
    2/26/2019Listed for sale$375,000$201/sqft
    Source: RE/MAX Professionals #7466034 Report a problem

    Public tax history

    YearProperty taxesTax assessment
    2025$2,339 +13.4%$30,444 +2.1%
    2024$2,062 +12.7%$29,808 -11.9%
    2023$1,829 -0.6%$33,819 +33.9%
    2022$1,841 $25,256 -2.8%
    2021-- $25,983 +12%
    2020$1,666 +281.4%$23,202 +23.4%
    2019$437 $18,796 +217.2%
    2018$437 +59.1%$5,926 +81.8%
    2017$275 $3,259 +171.4%
    2016-- $1,201
    2015-- $1,201 -1.4%
    2014$89 -12.6%$1,218 -12.4%
    2013$101 $1,390
    2012-- $1,390
    2011$210 +7.9%$1,390 -48.7%
    2010$195 -33.4%$2,710 +5%
    2009$293 $2,580 -32.6%
    2008-- $3,828
    2007-- $3,828 -45%
    2006-- $6,960
    2005-- $6,960 +31.6%
    2002$209 $5,290
    Find assessor info on the county website

    Neighborhood: East Ridge - Ptarmigan Park

    Nearby schools

    GreatSchools rating
    Schools provided by the listing agent
    • Elementary: Ponderosa
    • Middle: Prairie
    • High: Overland
    • District: Cherry Creek 5

    Source: The MLS. This data may not be complete. We recommend contacting the local school district to confirm school assignments for this home.

    Get a cash offer in 3 minutes
    Find out how much your home could sell for in as little as 3 minutes with a no-obligation cash offer.
    Estimated market value
    $395,900
    Get a cash offer in 3 minutes
    Find out how much your home could sell for in as little as 3 minutes with a no-obligation cash offer.
    Estimated market value
    $395,900