Discover peaceful country living in this charming 2-bedroom farmhouse nestled on 2.6 acres in Maybee, Michigan. The one and a ½ story home offers a full bathroom, two versatile bonus rooms ideal for a home office, guest space, playroom, or hobbies, and a welcoming deck perfect for relaxing or entertaining outdoors. Enjoy the convenience of city water and added peace of mind from a whole-house generator. The spacious property also includes a pole barn, outbuilding, and storage shed, providing plenty of room for equipment, projects, recreation, or additional storage. With its comfortable home, useful outbuildings, and generous acreage, this inviting farmhouse offers the space and flexibility to enjoy rural living.
For sale
$259,900
10566 Sumpter Rd, Maybee, MI 48159
2beds
1,093sqft
Single Family Residence
Built in 1890
2.66 Acres Lot
$172,500 Zestimate®
$238/sqft
$-- HOA
What's special
Pole barnStorage shedGenerous acreageSpacious property
- 3 days |
- 558 |
- 59 |
Zillow last checked:
Listing updated:
Listed by:
Shannon Reno 419-704-8278,
The Danberry Company - Temperance 734-847-6702
Source: MiRealSource,MLS#: 50218096 Originating MLS: Southeastern Border Association of REALTORS
Originating MLS: Southeastern Border Association of REALTORSFacts & features
Interior
Bedrooms & bathrooms
- Bedrooms: 2
- Bathrooms: 1
- Full bathrooms: 1
Rooms
- Room types: Entry, Bedroom, Living Room, Bonus Room, Bathroom
Bedroom 1
- Features: Carpet
- Level: First
- Area: 130
- Dimensions: 13 x 10
Bedroom 2
- Features: Carpet
- Level: Second
- Area: 156
- Dimensions: 13 x 12
Bathroom 1
- Features: Vinyl
- Level: First
- Area: 49
- Dimensions: 7 x 7
Kitchen
- Features: Vinyl
- Level: First
- Area: 240
- Dimensions: 16 x 15
Living room
- Features: Carpet
- Level: First
- Area: 204
- Dimensions: 17 x 12
Heating
- Forced Air, Natural Gas
Cooling
- Central Air
Appliances
- Included: Dishwasher, Dryer, Microwave, Range/Oven, Refrigerator, Washer, Gas Water Heater
Features
- Eat-in Kitchen
- Flooring: Carpet, Vinyl
- Basement: Block,MI Basement,Stone
- Has fireplace: No
Interior area
- Total structure area: 1,817
- Total interior livable area: 1,093 sqft
- Finished area above ground: 1,093
- Finished area below ground: 0
Property
Features
- Levels: One and One Half
- Stories: 1.5
- Patio & porch: Deck
- Frontage type: Road
- Frontage length: 498
Lot
- Size: 2.66 Acres
- Dimensions: 498 x 270
- Features: Rural
Details
- Additional structures: Pole Barn, Shed(s)
- Parcel number: 0602700500
- Zoning description: Residential
- Special conditions: Private
Construction
Type & style
- Home type: SingleFamily
- Architectural style: Farm House
- Property subtype: Single Family Residence
Materials
- Aluminum Siding
- Foundation: Basement, Stone
Condition
- Year built: 1890
Utilities & green energy
- Sewer: Septic Tank
- Water: Public
- Utilities for property: Cable/Internet Avail.
Community & HOA
Community
- Subdivision: None
HOA
- Has HOA: No
Location
- Region: Maybee
Financial & listing details
- Price per square foot: $238/sqft
- Tax assessed value: $167,400
- Annual tax amount: $2,080
- Date on market: 8/11/2026
- Cumulative days on market: 4 days
- Listing agreement: Exclusive Right To Sell
- Listing terms: Cash,Conventional,FHA,VA Loan
- Road surface type: Paved
Estimated market value
$172,500
$121,000 - $228,000
$1,570/mo
Price history
| Date | Event | Price |
|---|---|---|
| 8/11/2026 | Listed for sale | $259,900$238/sqft |
Source:  MiRealSource #50218096 Report a problem MiRealSource #50218096 Report a problem | ||
Public tax history
| Year | Property taxes | Tax assessment |
|---|---|---|
| 2025 | $2,059 +4.5% | $83,700 +8.5% |
| 2024 | $1,970 +2% | $77,150 +7% |
| 2023 | $1,932 +1.1% | $72,100 +10.9% |
| 2022 | $1,912 -0.2% | $65,000 +6.4% |
| 2021 | $1,916 +34.9% | $61,100 +15.1% |
| 2020 | $1,421 -23.4% | $53,100 +2.9% |
| 2019 | $1,855 | $51,600 +10.6% |
| 2018 | $1,855 +2.2% | $46,650 |
| 2017 | $1,815 | $46,650 +10.5% |
| 2016 | $1,815 | $42,200 +11.6% |
| 2015 | $1,815 +0.4% | $37,800 |
| 2014 | $1,808 -4.4% | $37,800 +1.9% |
| 2013 | $1,890 | $37,100 +1.2% |
| 2012 | -- | $36,650 -5.8% |
| 2011 | -- | $38,900 -5.8% |
| 2010 | -- | $41,300 -17.6% |
| 2009 | -- | $50,150 -16.1% |
| 2008 | -- | $59,800 -6.1% |
| 2007 | -- | $63,700 +9.1% |
| 2006 | -- | $58,400 +0.9% |
| 2005 | -- | $57,900 -22.2% |
| 2003 | -- | $74,400 +8.9% |
| 2002 | -- | $68,300 +7.9% |
| 2001 | -- | $63,302 |
Find assessor info on the county website
Monthly payment
Est. payment
Payment breakdown
Explore the cost of this home by adjusting the details. Changes won't be saved.Climate risks
Neighborhood: 48159
Nearby schools
GreatSchools rating
- 7/10Raisinville SchoolGrades: PK-6Distance: 4.3 mi
- NAMonroe High SchoolGrades: 8-12Distance: 7.9 mi
- 6/10Monroe Middle SchoolGrades: 6-8Distance: 9 mi
Schools provided by the listing agent
- District: Monroe Public Schools
Source: MiRealSource. This data may not be complete. We recommend contacting the local school district to confirm school assignments for this home.
- $217,4003 bd1 ba1.2k sqft10465 Sumpter Rd, Maybee, MI 48159Off Market
- $365,4003 bd2 ba1.8k sqft10605 Sumpter Rd, Maybee, MI 48159Off Market
- $388,400-- bd-- ba-- sqft10464 Sumpter Rd, Maybee, MI 48159Off Market
- $---- bd-- ba-- sqft10400 Sumpter Rd, Maybee, MI 48159Off Market
- $185,3003 bd1 ba874 sqft10341 Sumpter Rd, Maybee, MI 48159Off Market
- $447,100-- bd-- ba-- sqft10776 Sumpter Rd, Maybee, MI 48159Off Market
- $483,2003 bd2 ba2k sqft10773 Sumpter Rd, Maybee, MI 48159Off Market
- $143,6003 bd1 ba1.4k sqft6012 Grant St, Maybee, MI 48159Off Market
A local agent can set up tours, give advice and negotiate with sellers.
Similar homes
- $339,0002 bd1 ba1.4k sqft9160 Steffas Rd, Maybee, MI 48159For Sale

 MLS ID #20261062608, Angela Lee, EXP Realty Main. Realcomp II
 - $254,9003 bd2 ba1.5k sqft437 Monroe St, Carleton, MI 48117For Sale

 MLS ID #50216270, Rhonda Nowitzke, Coldwell Banker Haynes R.E. in Monroe. MiRealSource
 - $240,0003 bd2 ba1.1k sqft36951 Sibley Rd, New Boston, MI 48164For Sale
 MLS ID #20261053568, Amber Rinehart, RE/MAX Leading Edge. Realcomp II
 - $239,9003 bd2 ba1k sqft5957 Trombley Rd, Newport, MI 48166For Sale
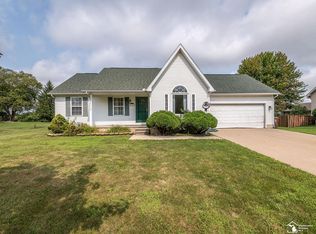 MLS ID #50218051, Megan Alfaro, Real Estate One Monroe. MiRealSource
 - $300,0003 bd2 ba1.5k sqft30155 Fort Rd, Brownstown, MI 48173For SaleMLS ID #20261063464, Karina Gonzalez, KW Professionals. Realcomp II
- $269,9003 bd2 ba1.2k sqft3206 Laurelwood St, Monroe, MI 48162For SaleMLS ID #50218038, Kimberle Daniels, Howard Hanna - Monroe. MiRealSource
- $250,0003 bd2 ba1.4k sqft20061 Wilmot Rd, Belleville, MI 48111For Sale
 MLS ID #26038775, Alexsandra Anteau, Century 21 Affiliated. MichRIC
 - $379,9993 bd1 ba1.4k sqft349 Barnum St, Dundee, MI 48131For SaleMLS ID #20261037696, Marygrace Liparoto, RE/MAX Home Sale Services. Realcomp II
- $245,0003 bd2 ba1.3k sqft82 E Chestnut St, Petersburg, MI 49270For SaleMLS ID #50217716, Julie Jewell, The Danberry Company - Temperance. MiRealSource
- $259,9003 bd1 ba1.1k sqft4201 Secor Rd, Ida, MI 48140For SaleMLS ID #26024546, D2 Team, Your Premiere Properties LLC. MichRIC
- $224,9003 bd2 ba1.2k sqft9473 Britton Hwy, Tecumseh, MI 49286For SaleMLS ID #50211329, Kay Buenaflor Prong, Howard Hanna Real Estate Services-Tecumseh. MiRealSource
- $275,0002 bd2 ba1k sqft831 Plum Village Dr, Monroe, MI 48161For SaleMLS ID #20261063565, Mark Schmansky, Real Broker, LLC Troy. Realcomp II
- $154,9002 bd1 ba586 sqft624 Palmwood Ave, Monroe, MI 48161For SaleMLS ID #50218177, Katie Burroughs, Coldwell Banker Haynes R.E. in Monroe. MiRealSource
- $295,0003 bd2 ba1.3k sqft8433 Barrington Dr, Ypsilanti, MI 48198For SaleMLS ID #26041865, Tracey Roy, The Charles Reinhart Company. MichRIC
- $299,9003 bd1 ba1.2k sqft4917 Merritt Rd, Ypsilanti, MI 48197For SaleMLS ID #26040930, Miriam Ripple, Century 21 Affiliated. MichRIC
- $299,9003 bd2 ba1.5k sqft13380 Pine St, Taylor, MI 48180For SaleMLS ID #50216955, Victoria Camaj, Providence Properties, Realty & Management. MiRealSource
- $250,0003 bd2 ba1.2k sqft22961 Koths St, Taylor, MI 48180For SaleMLS ID #20261058541, Mike Hakim, EXP Realty Main. Realcomp II
- $214,9003 bd1 ba1.2k sqft3563 1st St, La Salle, MI 48145For SaleMLS ID #50212764, Drew Presto, Berkshire Hathaway Home Service Kee Realty. MiRealSource
- $269,9003 bd2 ba1.6k sqft11163 Cape Cod St, Taylor, MI 48180For SaleMLS ID #20261059688, Justin S Ford, EXP Realty Plymouth. Realcomp II
- $264,0003 bd2 ba1.2k sqft4972 Elm St, Newport, MI 48166For SaleMLS ID #50207856, Dione Oerther, Key Realty One LLC - Roessler. MiRealSource
