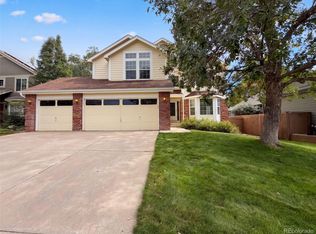
See Virtual Tour: https://my.matterport.com/show/?m=qThqpAWhceE 3-CAR TANDEM GARAGE! | $10,000 BUYER INCENTIVE. Desirable Firelight neighborhood of Highlands Ranch! Offering 5 bedrooms—or 4 bedrooms plus a study (the study has a closet and could easily function as a 5th bedroom). The Owner is offering the Buyer a $10,000 incentive, which may be used toward closing costs, prepaid expenses, or an interest-rate buydown, subject to lender and loan-program guidelines. Lots of natural light! Spacious kitchen with upgraded 42-inch cabinets, center island, stacked-stone backsplash, and stainless-steel appliances. The kitchen & dining area open directly to the large private deck, ideal space for entertaining or enjoying Colorado's beautiful weather. The family room features a cozy, flip-of-a-switch fireplace, perfect for chilly Colorado evenings. A radon mitigation system has been installed. Upstairs, primary suite features a coffered ceiling, upgraded 5-piece bathroom w/ separate soaking tub and shower, and a large walk-in closet. Three additional bedrooms share a full bathroom with dual sinks. The 3-car tandem garage provides additional parking, storage, and workspace options. The unfinished basement adds valuable space for storage, exercise equipment, a play area, hobbies, or future finishing. Large backyard and private deck, offering plenty of room for relaxing, entertaining, gardening, or play. As a Highlands Ranch resident, you'll have access to all four Highlands Ranch Community Association recreation centers, offering a variety of amenities, including indoor & outdoor pools, fitness facilities, tennis and basketball courts, trails, parks, sports fields, classes, and programs for both children and adults. You'll also enjoy miles of Backcountry trails for hiking, mountain biking, snowshoeing, and running. The location is convenient to shopping, restaurants, grocery stores, parks, trails, while being served by the highly regarded Douglas County School District.
For sale
$674,900
10566 Wildhurst Circle, Highlands Ranch, CO 80126
5beds
2,887sqft
Single Family Residence
Built in 2002
4,617 Square Feet Lot
$665,400 Zestimate®
$234/sqft
$101/mo HOA
What's special
- 38 days
- 756
- 58
Zillow last checked:
Listing updated:
Listed by:
Brad Smith 303-887-9559 Brad@BradHomes.com,
MB Peak Performance Group
Source: REcolorado as distributed by MLS GRID,MLS#: 6950437
Facts & features
Interior
Bedrooms & bathrooms
- Bedrooms: 5
- Bathrooms: 3
- Full bathrooms: 2
- 1/2 bathrooms: 1
- Main level bathrooms: 1
- Main level bedrooms: 1
Bedroom
- Description: Can Be Study With Closet
- Level: Main
Bedroom
- Level: Upper
Bedroom
- Level: Upper
Bedroom
- Level: Upper
Bedroom
- Features: Primary Suite
- Level: Upper
Bathroom
- Level: Main
Bathroom
- Level: Upper
Bathroom
- Features: Primary Suite
- Level: Upper
Family room
- Description: With Fireplace
- Level: Main
Heating
- Forced Air
Cooling
- Air Conditioning-Room
Appliances
- Included: Dishwasher, Disposal, Dryer, Microwave, Oven, Refrigerator, Washer
Features
- Basement: Unfinished
Interior area
- Total structure area: 2,887
- Total interior livable area: 2,887 sqft
- Finished area above ground: 1,983
- Finished area below ground: 0
Property
Parking
- Total spaces: 3
- Parking features: Garage - Attached
- Attached garage spaces: 3
Features
- Levels: Two
- Stories: 2
- Patio & porch: Deck
- Fencing: Full
Lot
- Size: 4,617 Square Feet
Details
- Parcel number: R0426551
- Zoning: PDU
- Special conditions: Standard
Construction
Type & style
- Home type: SingleFamily
- Property subtype: Single Family Residence
Materials
- Other
- Roof: Composition
Condition
- Year built: 2002
Details
- Builder name: Berkeley Homes
Utilities & green energy
- Sewer: Public Sewer
- Water: Public
- Utilities for property: Cable Available
Community & HOA
Community
- Subdivision: Firelight
HOA
- Has HOA: Yes
- Amenities included: Clubhouse, Fitness Center, Park, Playground, Pool, Sauna, Spa/Hot Tub, Tennis Court(s), Trail(s)
- Services included: Trash
- HOA fee: $58 monthly
- HOA name: HRCA
- HOA phone: 303-791-2500
- Second HOA fee: $43 monthly
- Second HOA name: Firelight
- Second HOA phone: 303-962-1613
Location
- Region: Highlands Ranch
Financial & listing details
- Price per square foot: $234/sqft
- Tax assessed value: $715,312
- Annual tax amount: $4,679
- Date on market: 8/27/2026
- Listing terms: Cash,Conventional,FHA,Jumbo,VA Loan
- Exclusions: None
- Ownership: Individual
Estimated market value
$665,400
$632,000 - $699,000
$3,458/mo
Price history
| Date | Event | Price |
|---|---|---|
| 8/27/2026 | Listed for sale | $674,900+29.8%$234/sqft |
Source:  REcolorado as distributed by MLS GRID #6950437 Report a problem REcolorado as distributed by MLS GRID #6950437 Report a problem | ||
| 9/21/2022 | Listing removed | -- |
Source: Zillow Rental Manager Report a problem | ||
| 9/17/2022 | Price change | $3,000-6.3%$1/sqft |
Source: Zillow Rental Manager Report a problem | ||
| 9/9/2022 | Price change | $3,200-5.9%$1/sqft |
Source: Zillow Rental Manager Report a problem | ||
| 9/7/2022 | Listed for rent | $3,400+21.4%$1/sqft |
Source: Zillow Rental Manager Report a problem | ||
| 10/28/2020 | Listing removed | $2,800$1/sqft |
Source: Zillow Rental Manager Report a problem | ||
| 10/26/2020 | Sold | $520,000+1%$180/sqft |
Source: Public Record Report a problem | ||
| 10/24/2020 | Listed for rent | $2,800$1/sqft |
Source: Zillow Rental Manager Report a problem | ||
| 9/29/2020 | Pending sale | $515,000$178/sqft |
Source: Mb Cohn & Assoc #8956636 Report a problem | ||
| 9/28/2020 | Listed for sale | $515,000+3.8%$178/sqft |
Source: Mb Cohn & Assoc #8956636 Report a problem | ||
| 5/15/2019 | Sold | $496,000-0.8%$172/sqft |
Source: Public Record Report a problem | ||
| 4/17/2019 | Pending sale | $500,000$173/sqft |
Source: Keller Williams Realty Downtown #6842049 Report a problem | ||
| 4/11/2019 | Listed for sale | $500,000+85.3%$173/sqft |
Source: Keller Williams Realty Downtown LLC #6842049 Report a problem | ||
| 8/1/2002 | Sold | $269,856$93/sqft |
Source: Public Record Report a problem | ||
Public tax history
| Year | Property taxes | Tax assessment |
|---|---|---|
| 2025 | $4,287 +0.2% | $44,710 -9.1% |
| 2024 | $4,280 +37.6% | $49,170 -1% |
| 2023 | $3,110 -3.9% | $49,650 +45.9% |
| 2022 | $3,236 | $34,040 -2.8% |
| 2021 | -- | $35,030 +8.5% |
| 2020 | $2,995 +9% | $32,290 |
| 2019 | $2,747 | $32,290 +11.1% |
| 2018 | $2,747 +9.8% | $29,070 |
| 2017 | $2,502 +115.6% | $29,070 +9.8% |
| 2016 | $1,160 -51.1% | $26,470 |
| 2015 | $2,371 +12.8% | $26,470 +22.2% |
| 2014 | $2,101 | $21,670 |
| 2013 | -- | $21,670 -2.1% |
| 2012 | -- | $22,130 |
| 2011 | -- | $22,130 -3.9% |
| 2010 | -- | $23,030 -2.2% |
| 2009 | $1,128 | $23,550 |
| 2008 | -- | $23,550 +7.6% |
| 2007 | -- | $21,880 |
| 2006 | $2,093 +5.7% | $21,880 +5.8% |
| 2004 | $1,980 +74.1% | $20,690 +153.2% |
| 2003 | $1,137 | $8,170 |
| 2002 | -- | -- |
| 2001 | -- | -- |
Find assessor info on the county website
Monthly payment
Est. payment
Payment breakdown
Explore the cost of this home by adjusting the details. Changes won't be saved.Climate risks
Neighborhood: 80126
Nearby schools
Schools provided by the listing agent
- Elementary: Heritage
- Middle: Mountain Ridge
- High: Mountain Vista
- District: Douglas RE-1
Source: REcolorado as distributed by MLS GRID. This data may not be complete. We recommend contacting the local school district to confirm school assignments for this home.
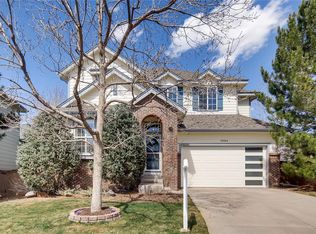
- $681,4004 bd3 ba3.1k sqft10564 Wildhurst Cir, Highlands Ranch, CO 80126Off Market
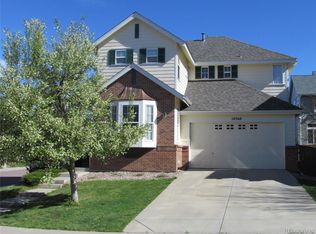
- $694,0004 bd2 ba2.7k sqft10568 Wildhurst Cir, Highlands Ranch, CO 80126Off Market
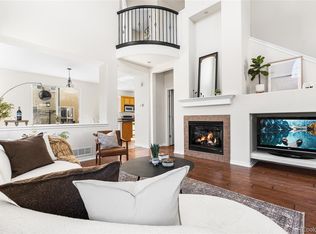
- $650,0003 bd3 ba2.7k sqft10565 Wildhurst Cir, Highlands Ranch, CO 80126Sold
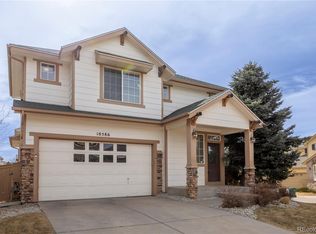
- $587,0003 bd3 ba2.4k sqft10586 Wildhurst Cir, Highlands Ranch, CO 80126Sold
Similar homes
- $678,0004 bd3 ba3.4k sqft821 Sage Sparrow Circle, Highlands Ranch, CO 80129For Sale
 MLS ID #9720702, Tara Jones, Opendoor Brokerage LLC. REcolorado as distributed by MLS GRID
 - $--3 bd3 ba2.2k sqft10836 Heatherton Cir, Highlands Ranch, CO 80130Auction
 Auction.com 2
 - $899,9994 bd4 ba3.2k sqft9335 Prairie View Drive, Littleton, CO 80126For Sale
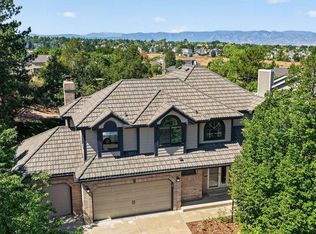 MLS ID #4559058, John Lindauer, Compass - Denver. REcolorado as distributed by MLS GRID
 - $749,9005 bd4 ba3.4k sqft9476 Morning Glory Way, Highlands Ranch, CO 80130For Sale
 MLS ID #2072849, Will Nieto, Vision Quest Homes LLC. REcolorado as distributed by MLS GRID
 - $620,0004 bd3 ba2.7k sqft6926 S Ogden Court, Littleton, CO 80122For SaleMLS ID #2256718, Eileen Suzy Chapman, Red Carpet Realty LLC. REcolorado as distributed by MLS GRID
- $585,0005 bd3 ba3k sqft20947 E Eastman Avenue, Aurora, CO 80013For SaleMLS ID #2963840, Eric DeNardo, eXp Realty, LLC. REcolorado as distributed by MLS GRID
- $725,0004 bd4 ba2.2k sqft5368 S Harlan Way, Littleton, CO 80123For SaleMLS ID #7507523, Tammy Crowden, Keller Williams Advantage Realty LLC. REcolorado as distributed by MLS GRID
- $625,0004 bd3 ba2.7k sqft8359 S Flower Way, Littleton, CO 80128For SaleMLS ID #6794885, Anne Goldrick, Altitude Real Estate Services, LLC. REcolorado as distributed by MLS GRID
