Skip main navigation
Closed
  • $682,000

    10567 Bent Tree Vw, Johns Creek, GA 30097

    3beds
    3,314sqft
    Townhouse, Residential
    Built in 2006
    3,171 Square Feet Lot
    $683,200 Zestimate®
    $206/sqft
    $3,291 Estimated rent

    Home value

    $683,200

    $642,000 - $731,000

    $3,291/mo

    Zestimate® history
    Loading
    Loading...

    Owner options

    List your home for rent

    $3,291/mo

    Rent Zestimate®

    Find your next renter with Zillow Rental Manager. Plus, with online applications, you can quickly screen prospective tenants – for free.

    Learn more

    $3,291/mo

    Rent Zestimate®

    Refinance and save

    $4,399/mo

    Est. payment

    Refinancing to a lower rate could help reduce your monthly payments and save thousands over the life of the loan.

    See today's rates

    $4,399/mo

    Est. payment

    Explore your selling options

    Work with a Zillow partner agent

    Leverage their expertise and Zillow's premium Showcase listings to get your home seen by more buyers.

    Get started

    List with your own agent

    Get your home in front of millions of buyers by listing it on Zillow.

    Learn how to do it

    Sell it yourself

    Take full control of how buyers see your home on Zillow by listing For Sale by Owner (FSBO).

    List your home

    What's special

    Private elevatorRich custom trim workFormal dining areaExpansive family roomLuxurious en-suite bathFenced-in brick patioWalk-in pantry
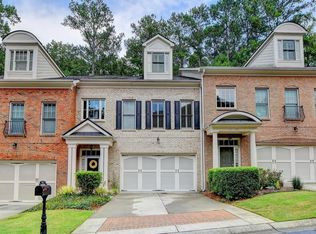
    All hardwood floors were just finished. Stunning Brick Townhome with Elevator in Gated Myers Park – Prime Johns Creek Location! Welcome to this luxury 3 bed / 3.5 bath townhome nestled in the highly desirable gated community of Myers Park. Boasting elegant brick curb appeal and a thoughtfully designed open floor plan, this home is filled with high-end upgrades and modern conveniences, including a private elevator. Step inside to soaring 10-foot coffered ceilings, plantation shutters, rich custom trim work, and built-in cabinetry that add timeless sophistication. The main level features a cozy library or sitting area, an expansive family room, formal dining area, and a chef’s kitchen with an oversized island, walk-in pantry, extra cabinetry, and a wine cooler, perfect for entertaining. The second floor offers a versatile loft area ideal as a secondary family room, media space, or home office. Retreat to the spacious primary suite with a private sitting area and luxurious en-suite bath. An additional bedroom and full bath complete this level. The third floor is perfect for a private teen or in-law suite, offering a huge bonus room, bedroom, and full bath. Enjoy the fenced-in brick patio, a serene and private outdoor space. Ideally located near the back of the neighborhood, this home is just steps from a dog-walking trail and within walkingdistance to top-ranked schools. Low-maintenance living with low HOA fees that cover landscaping, termite, trash, pool, fitness center, and clubhouse amenities. Don’t miss this rare opportunity for elegance, space, and convenience in one of Johns Creek’s most sought-after communities!

    Zillow last checked:

    Listing updated:

    Listed by:

    Heidi Straughan,

    The Rezerve, LLC 770-299-9529

    Bought with:

    SHARON BUTLER, 251972

    Atlanta Communities

    Source: FMLS GA,MLS#: 7694040MLS Logo

    Facts & features

    Interior

    Bedrooms & bathrooms
    • Bedrooms: 3
    • Bathrooms: 4
    • Full bathrooms: 3
    • 1/2 bathrooms: 1
    Rooms
    • Room types: Family Room, Media Room
    Primary bedroom
    • Features: Oversized Master, Roommate Floor Plan, Sitting Room
    • Level: Oversized Master, Roommate Floor Plan, Sitting Room
    Bedroom
    • Features: Oversized Master, Roommate Floor Plan, Sitting Room
    Primary bathroom
    • Features: Double Vanity, Separate Tub/Shower
    Dining room
    • Features: Seats 12+, Separate Dining Room
    Kitchen
    • Features: Breakfast Room, Cabinets White, Kitchen Island, Pantry Walk-In, Stone Counters, View to Family Room
    Heating
    • Forced Air, Zoned
    Cooling
    • Attic Fan, Zoned
    Appliances
    • Included: Dishwasher, Disposal, Gas Cooktop, Gas Oven, Microwave, Refrigerator
    • Laundry: Laundry Room, Upper Level
    Features
    • Bookcases, Coffered Ceiling(s), Crown Molding, Elevator, Entrance Foyer 2 Story, High Ceilings 9 ft Upper, High Ceilings 10 ft Main
    • Flooring: Carpet, Hardwood
    • Windows: None
    • Basement: None
    • Number of fireplaces: 1
    • Fireplace features: Family Room, Gas Log
    • Common walls with other units/homes: 2+ Common Walls
    Interior area
    • Total structure area: 3,314
    • Total interior livable area: 3,314 sqft

    Property

    Parking
    • Total spaces: 2
    • Parking features: Attached, Driveway, Garage, Garage Door Opener, Garage Faces Front, Kitchen Level, Level Driveway
    • Attached garage spaces: 2
    • Has uncovered spaces: Yes
    Accessibility
    • Accessibility features: None
    Features
    • Levels: Three Or More
    • Patio & porch: Patio
    • Exterior features: Courtyard, No Dock
    • Pool features: None
    • Spa features: None
    • Fencing: Back Yard,Privacy
    • Has view: Yes
    • View description: Other
    • Waterfront features: None
    • Body of water: None
    Lot
    • Size: 3,171 Square Feet
    • Features: Level
    Details
    • Additional structures: None
    • Parcel number: 11 092003421397
    • Other equipment: None
    • Horse amenities: None

    Construction

    Type & style
    • Home type: Townhouse
    • Architectural style: Townhouse,Traditional
    • Property subtype: Townhouse, Residential
    • Attached to another structure: Yes
    Materials
    • Brick
    • Foundation: Slab
    • Roof: Composition
    Condition
    • Resale
    • New construction: No
    • Year built: 2006

    Utilities & green energy

    • Electric: 110 Volts
    • Sewer: Public Sewer
    • Water: Public
    • Utilities for property: Cable Available, Electricity Available, Natural Gas Available, Phone Available, Sewer Available, Underground Utilities, Water Available
    Green energy
    • Energy efficient items: None
    • Energy generation: None

    Community & HOA

    Community
    • Features: Clubhouse, Fitness Center, Gated, Homeowners Assoc, Pool
    • Security: Fire Alarm, Security Gate
    • Subdivision: Myers Park
    HOA
    • Has HOA: Yes
    • HOA fee: $290 monthly
    Location
    • Region: Johns Creek

    Financial & listing details

    • Price per square foot: $206/sqft
    • Tax assessed value: $660,400
    • Annual tax amount: $6,494
    • Date on market: 1/5/2026
    • Cumulative days on market: 235 days
    • Ownership: Fee Simple
    • Electric utility on property: Yes
    • Road surface type: Asphalt

    Price history

    DateEventPrice
    5/18/2026Sold$682,000-2.6%$206/sqft
    Source: FMLS GA #7694040 Report a problem
    5/5/2026Pending sale$699,999$211/sqft
    Source: GAMLS #10665000 Report a problem
    3/26/2026Price change$699,999-1.4%$211/sqft
    Source: FMLS GA #7694040 Report a problem
    3/6/2026Listed for sale$710,000$214/sqft
    Source: FMLS GA #7694040 Report a problem
    2/12/2026Pending sale$710,000$214/sqft
    Source: GAMLS #10665000 Report a problem
    2/4/2026Price change$710,000-3.3%$214/sqft
    Source: GAMLS #10665000 Report a problem
    1/5/2026Listed for sale$734,000$221/sqft
    Source: GAMLS #10665000 Report a problem
    12/18/2025Listing removed$734,000$221/sqft
    Source: GAMLS #10567831 Report a problem
    9/10/2025Price change$734,000-0.7%$221/sqft
    Source: GAMLS #10567831 Report a problem
    8/7/2025Price change$739,000-1.5%$223/sqft
    Source: GAMLS #10567831 Report a problem
    7/21/2025Listed for sale$749,900+36.3%$226/sqft
    Source: GAMLS #10567831 Report a problem
    2/9/2022Sold$550,000$166/sqft
    Source: Public Record Report a problem
    11/20/2021Pending sale$550,000$166/sqft
    Source: GAMLS #9055641 Report a problem
    11/20/2021Contingent$550,000$166/sqft
    Source: FMLS GA #6947702 Report a problem
    11/15/2021Listed for sale$550,000$166/sqft
    Source: GAMLS #9055641 Report a problem
    11/5/2021Pending sale$550,000$166/sqft
    Source: FMLS GA #6947702 Report a problem
    10/3/2021Listed for sale$550,000$166/sqft
    Source: GAMLS #9055641 Report a problem
    10/2/2021Contingent$550,000$166/sqft
    Source: FMLS GA #6947702 Report a problem
    10/2/2021Pending sale$550,000$166/sqft
    Source: GAMLS #9055641 Report a problem
    9/23/2021Listed for sale$550,000+90.8%$166/sqft
    Source: GAMLS #9055641 Report a problem
    9/14/2010Sold$288,186-42.9%$87/sqft
    Source: Public Record Report a problem
    10/3/2006Sold$504,900$152/sqft
    Source: Public Record Report a problem

    Public tax history

    YearProperty taxesTax assessment
    2024$6,322 +14.3%$264,160 +23.8%
    2023$5,531 -16.3%$213,400 -0.9%
    2022$6,610 +14.3%$215,400 +17.3%
    2021$5,783 +12.9%$183,560 +1.2%
    2020$5,120 -9.6%$181,400 +1.8%
    2019$5,667 $178,160 +2.4%
    2018$5,667 $174,000 +43.2%
    2017$5,667 +37.1%$121,480 -8.6%
    2016$4,135 -8.2%$132,840
    2015$4,505 -3.8%$132,840
    2014$4,685 +4.5%$132,840
    2013$4,483 -0.4%$132,840
    2012$4,499 $132,840
    2011-- $132,840 -6.4%
    2010$4,413 +21.6%$141,960
    2009$3,629 $141,960 -10.1%
    2008-- $157,960 -13.2%
    2007$6,046 $181,920
    Find assessor info on the county website

    Neighborhood: 30097

    Nearby schools

    GreatSchools rating
    Schools provided by the listing agent
    • Elementary: Wilson Creek
    • Middle: Autrey Mill
    • High: Johns Creek

    Source: FMLS GA. This data may not be complete. We recommend contacting the local school district to confirm school assignments for this home.

    Get a cash offer in 3 minutes
    Find out how much your home could sell for in as little as 3 minutes with a no-obligation cash offer.
    Estimated market value
    $683,200
    Get a cash offer in 3 minutes
    Find out how much your home could sell for in as little as 3 minutes with a no-obligation cash offer.
    Estimated market value
    $683,200