INCREDIBLE Custom-Built Colonial set on 1+Manicured Acre in desirable Little Mountain Country Club Subdivision! This Beautifully well-appointed home boasts over 3000 finished sqft with open concept living, 4 Bedrooms, 3.5 Baths, gorgeous hardwood floors and new carpeting throughout. Welcoming front foyer leads you through to the Vaulted 2-Story Great Room with floor-to-ceiling gas fireplace flanked by custom built-in cabinetry & bookshelves. Gourmet Kitchen with cherry cabinets, granite counters, breakfast bar, stone floors, all appliances and Dining Area with access to patio overlooking backyard. Sun-filled 1st floor Office/Study with french doors & Formal Dining Room with hardwood floors. Retreat to the 1st floor Primary Bedroom and Master Bath with double sink granite vanity, soaking tub, oversized stone shower & custom walk-in closet/dressing room. Large Laundry Room & half bath complete the main level. Second floor includes 3 additional Bedrooms, Sitting Room/Flex space & 2 full baths. Easily finish the lower level for additional living space...basement includes egress windows, is plumbed for additional bath and has great storage space. Newer furnace 2022 & HWT 2021. This Spring/Summer will showcase the professionally landscaped yard with lush plantings. Circular concrete drive. 3+car attached garage. Thoughtfully designed and cared for with many upgrades throughout....must see to appreciate all this wonderful home has to offer! Close to freeway access, hospitals, golfing, restaurants, shopping & more!
Closed
$681,000
10567 Crooked Stick Dr, Concord Township, OH 44077
4beds
3,011sqft
Single Family Residence
Built in 2005
1 Acres Lot
$718,500 Zestimate®
$226/sqft
$3,488 Estimated rent
Home value
$718,500
$639,000 - $805,000
$3,488/mo
Zestimate® history
Owner options
List your home for rent
$3,488/mo
Rent Zestimate®
Find your next renter with Zillow Rental Manager. Plus, with online applications, you can quickly screen prospective tenants – for free.
$3,488/mo
Rent Zestimate®
Refinance and save
$4,894/mo
Est. payment
Refinancing to a lower rate could help reduce your monthly payments and save thousands over the life of the loan.
$4,894/mo
Est. payment
Explore your selling options
Work with a Zillow partner agent
Leverage their expertise and Zillow's premium Showcase listings to get your home seen by more buyers.
Get startedList with your own agent
Get your home in front of millions of buyers by listing it on Zillow.
Learn how to do itSell it yourself
Take full control of how buyers see your home on Zillow by listing For Sale by Owner (FSBO).
List your homeWhat's special
Gas fireplaceOpen concept livingPrimary bedroomMaster bathGranite countersLarge laundry roomDouble sink granite vanity
Zillow last checked:
Listing updated:
Listed by:
Dan McCaskey dan21mcc@gmail.com440-773-5542,
RE/MAX Traditions
Bought with:
Michael Kaim, 430767
Real of Ohio
Leah Wilson, 2023001985
Real of Ohio
Source: MLS Now,MLS#: 5099667 Originating MLS: Lake Geauga Area Association of REALTORS
Originating MLS: Lake Geauga Area Association of REALTORSFacts & features
Interior
Bedrooms & bathrooms
- Bedrooms: 4
- Bathrooms: 4
- Full bathrooms: 3
- 1/2 bathrooms: 1
- Main level bathrooms: 2
- Main level bedrooms: 1
Primary bedroom
- Description: Flooring: Hardwood
- Features: Built-in Features, Tray Ceiling(s), Walk-In Closet(s)
- Level: First
- Dimensions: 18 x 17
Bedroom
- Description: Flooring: Carpet
- Level: Second
- Dimensions: 27 x 12
Bedroom
- Description: Flooring: Carpet
- Level: Second
- Dimensions: 16 x 12
Bedroom
- Description: Flooring: Carpet
- Level: Second
- Dimensions: 17 x 12
Primary bathroom
- Description: Flooring: Stone
- Features: Granite Counters, Soaking Tub
- Level: First
- Dimensions: 13 x 10
Dining room
- Description: Flooring: Hardwood
- Level: First
- Dimensions: 13 x 12
Eat in kitchen
- Description: Flooring: Stone
- Features: Breakfast Bar, Granite Counters
- Level: First
- Dimensions: 28 x 12
Great room
- Description: Flooring: Hardwood
- Features: Bookcases, Built-in Features, Fireplace, Vaulted Ceiling(s)
- Level: First
- Dimensions: 20 x 17
Laundry
- Description: Flooring: Ceramic Tile
- Level: First
- Dimensions: 9 x 8
Loft
- Description: Flooring: Carpet
- Level: Second
- Dimensions: 12 x 11
Office
- Description: Flooring: Carpet
- Features: High Ceilings
- Level: First
- Dimensions: 13 x 12
Heating
- Forced Air, Gas
Cooling
- Central Air
Appliances
- Included: Dryer, Dishwasher, Microwave, Range, Refrigerator, Washer
- Laundry: Main Level, See Remarks
Features
- Built-in Features, Entrance Foyer, Eat-in Kitchen, High Ceilings, Primary Downstairs, Open Floorplan, Recessed Lighting, See Remarks, Bar
- Basement: Full,Storage Space,Unfinished
- Number of fireplaces: 1
- Fireplace features: Gas, Great Room
Interior area
- Total structure area: 3,011
- Total interior livable area: 3,011 sqft
- Finished area above ground: 3,011
Property
Parking
- Total spaces: 3
- Parking features: Attached, Concrete, Garage
- Attached garage spaces: 3
Features
- Levels: Two
- Stories: 2
- Patio & porch: Patio, See Remarks
- Pool features: None
Lot
- Size: 1 Acres
- Dimensions: 323 x 148
- Features: Corner Lot, Landscaped, See Remarks
Details
- Parcel number: 08A027C000780
Construction
Type & style
- Home type: SingleFamily
- Architectural style: Colonial
- Property subtype: Single Family Residence
Materials
- Shake Siding, Stone, Vinyl Siding
- Roof: Asphalt,Fiberglass
Condition
- Year built: 2005
Utilities & green energy
- Sewer: Public Sewer
- Water: Public
Community & HOA
Community
- Features: Golf, Medical Service, Shopping
- Subdivision: Little Mountain Country Club
HOA
- Has HOA: Yes
- Services included: Common Area Maintenance
- HOA fee: $280 annually
- HOA name: Little Mountain Country Club
Location
- Region: Concord Township
Financial & listing details
- Price per square foot: $226/sqft
- Tax assessed value: $626,250
- Annual tax amount: $10,208
- Date on market: 2/14/2025
- Cumulative days on market: 19 days
Price history
| Date | Event | Price |
|---|---|---|
| 3/12/2025 | Sold | $681,000+9%$226/sqft |
Source:  MLS Now #5099667 Report a problem MLS Now #5099667 Report a problem | ||
| 3/4/2025 | Pending sale | $625,000$208/sqft |
Source: MLS Now #5099667 Report a problem | ||
| 2/17/2025 | Contingent | $625,000$208/sqft |
Source: MLS Now #5099667 Report a problem | ||
| 2/14/2025 | Listed for sale | $625,000+12.5%$208/sqft |
Source: MLS Now #5099667 Report a problem | ||
| 8/14/2010 | Listing removed | $555,555$185/sqft |
Source: Howard Hanna - Mentor - Gold #3104671 Report a problem | ||
| 5/8/2010 | Price change | $555,555+3.8%$185/sqft |
Source: Howard Hanna - Mentor - Gold #3104671 Report a problem | ||
| 4/7/2010 | Listed for sale | $535,000-3.7%$178/sqft |
Source: Howard Hanna - Mentor - Gold #3104671 Report a problem | ||
| 3/15/2008 | Listing removed | $555,500$184/sqft |
Source: Real Living #2438236 Report a problem | ||
| 2/19/2008 | Listed for sale | $555,500+217.4%$184/sqft |
Source: Real Living #2438236 Report a problem | ||
| 7/12/2005 | Sold | $175,000$58/sqft |
Source: Public Record Report a problem | ||
Public tax history
| Year | Property taxes | Tax assessment |
|---|---|---|
| 2025 | $10,143 -0.6% | $219,190 |
| 2024 | $10,208 -9.5% | $219,190 +1% |
| 2023 | $11,282 +40.6% | $217,020 +40.9% |
| 2022 | $8,025 -1.7% | $154,000 |
| 2021 | $8,167 -11.1% | $154,000 |
| 2020 | $9,184 +0.1% | $154,000 |
| 2019 | $9,171 -0.6% | $154,000 +3.5% |
| 2018 | $9,229 | $148,780 |
| 2017 | $9,229 +9% | $148,780 |
| 2016 | $8,470 +1.7% | $148,780 -1.2% |
| 2015 | $8,333 +20% | $150,650 +20% |
| 2014 | $6,944 0% | $125,540 |
| 2013 | $6,944 +0% | $125,540 |
| 2012 | $6,942 -16.5% | $125,540 -20.6% |
| 2011 | $8,316 +0.2% | $158,080 |
| 2010 | $8,298 +5.7% | $158,080 0% |
| 2009 | $7,848 -3.2% | $158,089 -11% |
| 2008 | $8,106 +0.8% | $177,625 |
| 2007 | $8,041 -48% | $177,625 |
| 2006 | $15,451 +318.3% | $177,625 +322.1% |
| 2005 | $3,694 -0.2% | $42,081 |
| 2004 | $3,701 +3.5% | $42,081 |
| 2003 | $3,576 +24.1% | $42,081 +25% |
| 2002 | $2,882 +1094.6% | $33,663 +1097.5% |
| 2001 | $241 | $2,811 |
Find assessor info on the county website
Neighborhood: 44077
Nearby homes
- $790,6005 bd5 ba4.8k sqft7993 Augusta Ln, Concord Township, OH 44077Off Market
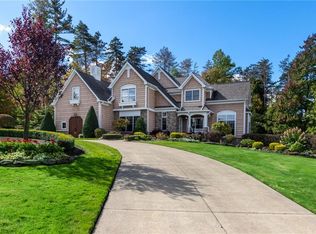
- $---- bd-- ba-- sqft7993 Augusta Ln, Painesville, OH 44077Off Market
- $--1 AcresAugusta Ln, Painesville, OH 44077Off Market

- $909,2004 bd6 ba4.4k sqft7987 Augusta Ln, Concord Township, OH 44077Off Market

- $995,4005 bd6 ba7.2k sqft7987 Augusta Ln, Painesville, OH 44077Off Market
- $863,6004 bd3 ba3.4k sqft10556 Crooked Stick Dr, Concord Township, OH 44077Off Market
- $658,1005 bd4 ba3.5k sqft10531 Crooked Stick Dr, Concord Township, OH 44077Off Market
- $816,5004 bd4 ba3.9k sqft7992 Augusta Ln, Concord Township, OH 44077Off Market
Nearby schools
GreatSchools rating
- 6/10Henry F Lamuth Middle SchoolGrades: 5-7Distance: 2.7 mi
- 6/10Riverside Jr/Sr High SchoolGrades: 8-12Distance: 4.9 mi
- 8/10Leroy Elementary SchoolGrades: K-5Distance: 3.5 mi
Schools provided by the listing agent
- District: Riverside LSD Lake- 4306
Source: MLS Now. This data may not be complete. We recommend contacting the local school district to confirm school assignments for this home.
Get a cash offer in 3 minutes
Find out how much your home could sell for in as little as 3 minutes with a no-obligation cash offer.
Estimated market value
$718,500
Get a cash offer in 3 minutes
Find out how much your home could sell for in as little as 3 minutes with a no-obligation cash offer.
Estimated market value
$718,500
- Ohio
- Lake County
- Concord
- 44077
- 10567 Crooked Stick Dr
Nearby cities
Nearby zip codes
Other Concord Topics
