Skip main navigation
Sold for $2,100,000
  • $2,100,000

    10567 E MARK Lane, Scottsdale, AZ 85262

    3beds
    3,810sqft
    Single Family Residence
    Built in 2001
    0.99 Acres Lot
    $2,099,700 Zestimate®
    $551/sqft
    $7,359 Estimated rent

    Home value

    $2,099,700

    $1.93M - $2.29M

    $7,359/mo

    Zestimate® history
    Loading
    Loading...

    Owner options

    List your home for rent

    $7,359/mo

    Rent Zestimate®

    Find your next renter with Zillow Rental Manager. Plus, with online applications, you can quickly screen prospective tenants – for free.

    Learn more

    $7,359/mo

    Rent Zestimate®

    Refinance and save

    $10,196/mo

    Est. payment

    Refinancing to a lower rate could help reduce your monthly payments and save thousands over the life of the loan.

    See today's rates

    $10,196/mo

    Est. payment

    Explore your selling options

    Work with a Zillow partner agent

    Leverage their expertise and Zillow's premium Showcase listings to get your home seen by more buyers.

    Get started

    List with your own agent

    Get your home in front of millions of buyers by listing it on Zillow.

    Learn how to do it

    Sell it yourself

    Take full control of how buyers see your home on Zillow by listing For Sale by Owner (FSBO).

    List your home

    What's special

    Extra parkingMountain viewsFire and ice featureLight and brightWork areaViews of bouldersBuilt in storage cabinets
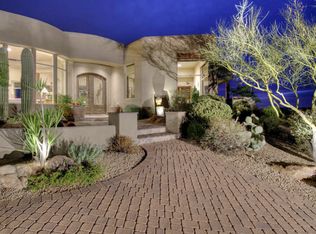
    3 bedrooms, 3.5 bathrooms with a office/den or flex room. Gated, golf course community with views of boulders, mountain views and privacy. A comfortable/cozy setting with many custom made features/details throughout the home. Living room sliding doors open wide for backyard entrance/exit. Boulders on the patio with a fire and ice feature. Many skylights throughout the home making it light and bright. The home sits on just under an acre. Lot of built in storage cabinets in the 3 car garage with a work area and extra parking outside of the garages and front door as well. Pool is also a jacuzzi. Perfect lock and leave or enjoy year round living at its best. PLEASE DO NOT LOCK GARAGE DOOR

    Zillow last checked:

    Listing updated:

    Listed by:

    Iris A. Finkelstein 602-527-5018,

    Russ Lyon Sotheby's International Realty

    Bought with:

    Robert Lontkowski, BR577942000

    Sonoran Properties Associates

    Source: ARMLS,MLS#: 6803215MLS Logo

    Facts & features

    Interior

    Bedrooms & bathrooms
    • Bedrooms: 3
    • Bathrooms: 4
    • Full bathrooms: 3
    • 1/2 bathrooms: 1
    Heating
    • Natural Gas
    Cooling
    • Central Air, Ceiling Fan(s)
    Appliances
    • Included: Dryer, Washer, Water Softener Owned, Reverse Osmosis, Refrigerator, Dishwasher, Disposal, Gas Range, Gas Oven
    • Laundry: Inside
    Features
    • Pantry, High Speed Internet, Granite Counters, Double Vanity, Central Vacuum, Wet Bar, Kitchen Island, 3/4 Bath Master Bdrm
    • Flooring: Carpet, Stone, Tile
    • Windows: Skylight(s), Solar Screens, Double Pane Windows
    • Has basement: No
    • Number of fireplaces: 2
    • Fireplace features: Fire Pit, Exterior Fireplace, Living Room
    Interior area
    • Total structure area: 3,810
    • Total interior livable area: 3,810 sqft

    Property

    Parking
    • Total spaces: 7
    • Parking features: Direct Access
    • Garage spaces: 3
    • Uncovered spaces: 4
    Features
    • Stories: 1
    • Patio & porch: Covered
    • Exterior features: Private Street(s), Built-in Barbecue
    • Has private pool: Yes
    • Pool features: Variable Speed Pump, Play Pool
    • Has spa: Yes
    • Spa features: Private
    • Fencing: Wrought Iron
    • Has view: Yes
    • View description: City Lights, Mountain(s)
    Lot
    • Size: 0.99 Acres
    • Features: North/South Exposure, Sprinklers In Rear, Sprinklers In Front, Desert Back, Desert Front, Auto Timer H2O Front, Auto Timer H2O Back
    Details
    • Parcel number: 21673608

    Construction

    Type & style
    • Home type: SingleFamily
    • Property subtype: Single Family Residence
    Materials
    • Stucco, Wood Frame, Painted
    • Roof: Built-Up,Foam
    Condition
    • Year built: 2001

    Utilities & green energy

    • Sewer: Public Sewer
    • Water: City Water
    Green energy
    • Energy efficient items: Multi-Zones
    • Water conservation: Recirculation Pump

    Community & HOA

    Community
    • Features: Golf, Gated, Biking/Walking Path
    • Security: Security System Leased
    • Subdivision: PINNACLE CANYON AT TROON NORTH UNIT 1
    HOA
    • Has HOA: Yes
    • Services included: Maintenance Grounds, Street Maint
    • HOA fee: $600 quarterly
    • HOA name: Pinnacle Canyon
    • HOA phone: 602-957-8181
    • Second HOA fee: $300 annually
    • Second HOA name: Troon North
    • Second HOA phone: 480-551-4300
    Location
    • Region: Scottsdale

    Financial & listing details

    • Price per square foot: $551/sqft
    • Tax assessed value: $1,604,500
    • Annual tax amount: $4,151
    • Date on market: 2/7/2025
    • Cumulative days on market: 375 days
    • Listing terms: Cash,Conventional
    • Ownership: Fee Simple

    Price history

    DateEventPrice
    3/10/2026Sold$2,100,000-4.5%$551/sqft
    Source: ARMLS #6803215 Report a problem
    2/17/2026Pending sale$2,200,000$577/sqft
    Source: ARMLS #6803215 Report a problem
    1/7/2026Price change$2,200,000-4.3%$577/sqft
    Source: ARMLS #6803215 Report a problem
    12/5/2025Price change$2,300,000-2.1%$604/sqft
    Source: ARMLS #6803215 Report a problem
    10/2/2025Price change$2,350,000-2.1%$617/sqft
    Source: ARMLS #6803215 Report a problem
    4/17/2025Price change$2,400,000-3.8%$630/sqft
    Source: ARMLS #6803215 Report a problem
    2/7/2025Listed for sale$2,495,000+31.3%$655/sqft
    Source: ARMLS #6803215 Report a problem
    7/23/2021Sold$1,900,000-5%$499/sqft
    Source: ARMLS #6252959 Report a problem
    6/18/2021Listed for sale$2,000,000+68.1%$525/sqft
    Source: ARMLS #6252959 Report a problem
    2/3/2016Sold$1,190,000-4.8%$312/sqft
    Source: Public Record Report a problem
    1/11/2016Pending sale$1,250,000$328/sqft
    Source: North Scottsdale Office #5298280 Report a problem
    9/17/2015Price change$1,250,000-5.7%$328/sqft
    Source: North Scottsdale Office #5298280 Report a problem
    6/24/2015Listed for sale$1,325,000+597.4%$348/sqft
    Source: Berkshire Hathaway HomeServices Arizona Properties #5298280 Report a problem
    12/15/1998Sold$190,000$50/sqft
    Source: Public Record Report a problem

    Public tax history

    YearProperty taxesTax assessment
    2025$3,929 +0.4%$160,450 -9.5%
    2024$3,913 -30%$177,210 +56%
    2023$5,586 -0.6%$113,586 +1.4%
    2022$5,622 -7.7%$112,020 +4%
    2021$6,089 -11.1%$107,680 +9.7%
    2020$6,851 +15.6%$98,120 -1.8%
    2019$5,924 $99,920 -0.3%
    2018$5,924 +4.9%$100,260 -2.4%
    2017$5,649 +6.3%$102,770 +3.2%
    2016$5,313 +5.4%$99,600 +20.3%
    2015$5,039 $82,770 +8.5%
    2014-- $76,300 +9.9%
    2013-- $69,410
    2012-- $69,410 -14.2%
    2011-- $80,900 -8.1%
    2010-- $88,000 -29%
    2009-- $123,920 -13.4%
    2008-- $143,150 +10.5%
    2007-- $129,550 +19.9%
    2006-- $108,050
    2005-- $108,050 +17.1%
    2004-- $92,300
    2003-- $92,300 +35.5%
    2002-- $68,100
    Find assessor info on the county website

    Neighborhood: Troon North

    Nearby schools

    GreatSchools rating
    Schools provided by the listing agent
    • Elementary: Desert Willow Elementary School
    • Middle: Desert Willow Elementary School
    • High: Cactus Shadows High School
    • District: Cave Creek Unified District

    Source: ARMLS. This data may not be complete. We recommend contacting the local school district to confirm school assignments for this home.

    Get a cash offer in 3 minutes
    Find out how much your home could sell for in as little as 3 minutes with a no-obligation cash offer.
    Estimated market value
    $2,099,700
    Get a cash offer in 3 minutes
    Find out how much your home could sell for in as little as 3 minutes with a no-obligation cash offer.
    Estimated market value
    $2,099,700