Skip main navigation
Off market
  • $991,100

    10567 Parker Dr, Eden Prairie, MN 55347

    4beds
    5,224sqft
    SingleFamily
    Built in 1989
    0.39 Acres Lot
    $991,100 Zestimate®
    $190/sqft
    $5,307 Estimated rent

    Home value

    $991,100

    $932,000 - $1.06M

    $5,307/mo

    Zestimate® history
    Loading
    Loading...

    Owner options

    List your home for rent

    $5,307/mo

    Rent Zestimate®

    Find your next renter with Zillow Rental Manager. Plus, with online applications, you can quickly screen prospective tenants – for free.

    Learn more

    $5,307/mo

    Rent Zestimate®

    Refinance and save

    $6,287/mo

    Est. payment

    Refinancing to a lower rate could help reduce your monthly payments and save thousands over the life of the loan.

    See today's rates

    $6,287/mo

    Est. payment

    Explore your selling options

    Work with a Zillow partner agent

    Leverage their expertise and Zillow's premium Showcase listings to get your home seen by more buyers.

    Get started

    List with your own agent

    Get your home in front of millions of buyers by listing it on Zillow.

    Learn how to do it

    Sell it yourself

    Take full control of how buyers see your home on Zillow by listing For Sale by Owner (FSBO).

    List your home

    What's special

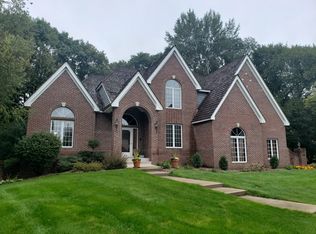
    Welcome to your very own Tuscan style home, in prestigious Eden Prairie located on the “street of dreams” in Bell Oaks. Unique in both floor plan and design, you are sure to immerse yourself in everything this extraordinary property has to offer. Rich earth tones that compliment striking natural elements strategically placed throughout the home create a natural flow that makes this ideal for gathering. This home is in turn key condition, with all new upgraded windows and doors.The gourmet kitchen, with perfect natural light generates the classic sought after old world charm. This oversized space is a chef’s dream, boasting wide plank hardwood floors, rustic striking cabinetry and a large island capable of showing off your incredible recipes. The spacious three season porch offset from the kitchen is the perfect place for entertaining guests. Come home and relax in front of the dramatic fireplace in the great room, a perfect conversation piece or cozy place to warm up after a long day. Beautiful upgraded floor to ceiling style picture windows and custom wood casings create an ambiance to be admired.Walk upstairs to the upper level bedrooms, surrounded by the comfort of soft tones and complimented by earthy, natural wood ceilings. This private level of the home provides three versatile bedrooms and open loft area that overlooks the great room. The master bedroom features vaulted ceilings, massive upgraded windows and walk-in closets. You are sure to enjoy the private balcony off the master bedroom as well. The granite, private master bathroom is a work of art with double vanity sinks, a two person steam shower and a corner Jacuzzi bathtub. Completing the upper level are two significant supporting bedrooms and another full bathroom. Relax and unwind in the finished lower level. The spacious family room is highlighted by a warm field stone fireplace and custom lighting. Additional space in the lower level can be used as a game/amusement room, play area, additional sitting room for the big game – the choice is yours .There is an additional bedroom and full bath designed to give your guests privacy. The private fenced-in backyard, patio and sport court provides you with space to entertain and enjoy!

    This property is off market, which means it's not currently listed for sale or rent on Zillow. This may be different from what's available on other websites or public sources.

    Facts & features

    Interior

    Bedrooms & bathrooms
    • Bedrooms: 4
    • Bathrooms: 5
    • Full bathrooms: 3
    • 1/2 bathrooms: 2
    Heating
    • Forced air, Gas
    Cooling
    • Central
    Appliances
    • Included: Dishwasher, Dryer, Freezer, Garbage disposal, Microwave, Range / Oven, Refrigerator, Washer
    Features
    • Flooring: Tile, Other, Carpet, Hardwood, Slate
    • Basement: Finished
    • Has fireplace: Yes
    Interior area
    • Total interior livable area: 5,224 sqft

    Property

    Parking
    • Total spaces: 3
    • Parking features: Garage - Attached
    Features
    • Exterior features: Stone, Stucco, Brick
    • Has view: Yes
    • View description: None
    Lot
    • Size: 0.39 Acres
    Details
    • Parcel number: 3611622240007

    Construction

    Type & style
    • Home type: SingleFamily
    Materials
    • wood frame
    • Roof: Shake / Shingle
    Condition
    • Year built: 1989

    Community & HOA

    Location
    • Region: Eden Prairie

    Financial & listing details

    • Price per square foot: $190/sqft
    • Tax assessed value: $929,600
    • Annual tax amount: $11,037

    Price history

    DateEventPrice
    3/8/2013Sold$620,000-11.3%$119/sqft
    Source: Lake Superior Area Realtors as distributed by MLS GRID #1597160 Report a problem
    5/9/2012Price change$699,000-3.6%$134/sqft
    Source: RE/MAX Advantage Plus #4112227 Report a problem
    1/5/2012Listed for sale$725,000+16.9%$139/sqft
    Source: Re/Max Advantage Plus Report a problem
    1/4/2012Sold$620,000+23.1%$119/sqft
    Source: Agent Provided Report a problem
    11/10/2009Sold$503,500-16.1%$96/sqft
    Source: Lake Superior Area Realtors as distributed by MLS GRID #1580615 Report a problem
    8/6/2009Price change$599,900-4.6%$115/sqft
    Source: NRT Minneapolis #3676291 Report a problem
    5/1/2009Price change$629,000-10.1%$120/sqft
    Source: NRT Minneapolis #3676291 Report a problem
    9/20/2008Price change$699,900-6.7%$134/sqft
    Source: NRT Minneapolis #3599184 Report a problem
    8/2/2008Price change$749,900-3.2%$144/sqft
    Source: NRT Minneapolis #3599184 Report a problem
    6/19/2008Listed for sale$774,900$148/sqft
    Source: NRT Minneapolis #3599184 Report a problem

    Public tax history

    YearProperty taxesTax assessment
    2025$11,037 +5.9%$929,600 +9.2%
    2024$10,425 +7.7%$851,500
    2023$9,679 +11.1%$851,500 +7.6%
    2022$8,710 +6.6%$791,600 +17.8%
    2021$8,174 -3.3%$672,000 +5%
    2020$8,452 +3.4%$639,800
    2019$8,174 -3.3%$639,800
    2018$8,452 -2.5%$639,800 +3.9%
    2017$8,665 +1.9%$616,000
    2016$8,501 -0.8%$616,000 +6%
    2015$8,567 +2.8%$581,200
    2014$8,336 -8.9%$581,200 -5.6%
    2013$9,148 +1.1%$615,700 -1.3%
    2012$9,045 -1.1%$623,700 -4%
    2011$9,147 -5.3%$649,600 -10.9%
    2010$9,658 -4.3%$728,700 -8%
    2009$10,091 +27.8%$792,000 +27%
    2006$7,898 +5.5%$623,400 +4.5%
    2005$7,483 +4.8%$596,700 +4.9%
    2004$7,142 +5.6%$568,700 +12%
    2002$6,761 -42%$507,800
    2001$11,660 --
    Find assessor info on the county website

    Neighborhood: 55347

    Nearby schools

    GreatSchools rating
    Schools provided by the listing agent
    • District: Eden Prairie

    Source: The MLS. This data may not be complete. We recommend contacting the local school district to confirm school assignments for this home.

    Get a cash offer in 3 minutes
    Find out how much your home could sell for in as little as 3 minutes with a no-obligation cash offer.
    Estimated market value
    $991,100
    Get a cash offer in 3 minutes
    Find out how much your home could sell for in as little as 3 minutes with a no-obligation cash offer.
    Estimated market value
    $991,100