Skip main navigation
Off market
  • $752,100

    10567 Scaggsville Rd, Laurel, MD 20723

    3beds
    2,909sqft
    Detached
    Built in 1999
    0.54 Acres Lot
    $752,100 Zestimate®
    $259/sqft
    $3,657 Estimated rent

    Home value

    $752,100

    $714,000 - $790,000

    $3,657/mo

    Zestimate® history
    Loading
    Loading...

    Owner options

    List your home for rent

    $3,657/mo

    Rent Zestimate®

    Find your next renter with Zillow Rental Manager. Plus, with online applications, you can quickly screen prospective tenants – for free.

    Learn more

    $3,657/mo

    Rent Zestimate®

    Refinance and save

    $4,713/mo

    Est. payment

    Refinancing to a lower rate could help reduce your monthly payments and save thousands over the life of the loan.

    See today's rates

    $4,713/mo

    Est. payment

    Explore your selling options

    Work with a Zillow partner agent

    Leverage their expertise and Zillow's premium Showcase listings to get your home seen by more buyers.

    Get started

    List with your own agent

    Get your home in front of millions of buyers by listing it on Zillow.

    Learn how to do it

    Sell it yourself

    Take full control of how buyers see your home on Zillow by listing For Sale by Owner (FSBO).

    List your home

    What's special

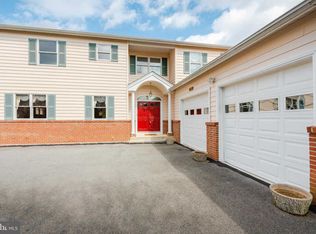
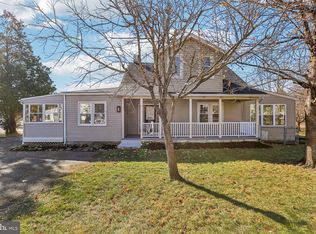
    WELCOME HOME TO THIS ENTERTAINER'S DELIGHT! HUGE ROOMS THROUGHOUT THE ENTIRE HOME. FROM THE MOMENT YOU WALK INTO THE SPACIOUS FOYER YOU WILL BE IMPRESSED! THE LIVING ROOM IS MASSIVE WITH BAY WINDOW OVERLOOKING THE FRONT YARD. THE KITCHEN IS JUST AS LARGE OFFERING ALL BLACK APPLIANCES INCLUDING GAS RANGE WITH TONS OF GRANITE COUNTER SPACE COMPLETE WITH HUGE PENINSULA. DINING SPACE, POWDER ROOM AND LARGE PANTRY COMPLETE THIS LEVEL. FROM THIS LEVEL YOU HAVE ACCESS TO THE DECK WITH BUILT IN NATURAL GAS GRILL-NO MORE PROPANE!! THE UPPER LEVEL HAS THE MOST SPACIOUS BEDROOMS YOU COULD IMAGINE-ALL COMPLETE WITH CEILING FANS AND PLUSH CARPETING. MASTER BEDROOM IS ONE YOU WON'T WANT TO LEAVE WITH ITS OWN COZY GAS FIREPLACE, ATTACHED RENOVATED BATHROOM WITH HEATED TRAVERTINE FLOORS AND LARGE WALK IN CLOSET. WE'VE MENTIONED LARGE THROUGHOUT THESE REMARKS AND WE'VE SAVED THE DESCRIPTION OF THE LOWER LEVEL LAST FOR A REASON! THIS ROOM WAS JUST RECENTLY RENOVATED AND IT'S FANTASTIC! WITH 10 FOOT COFFERED CEILINGS, BUILT IN SAFE, BUILT IN AQUARIUM, WET BAR, SPACE TO INSERT YOUR TV & SURROUND SOUND, THIS IS UNLIKE ANY FAMILY ROOM YOU WILL FIND IN THE AREA. EVERY DETAIL WAS THOUGHT OF! ADDITONALLY THERE IS A RENOVATED FULL BATH AND LAUNDRY ROOM. WALK OUT LEVEL TO BOTH THE REAR PATIO AND THE GARAGE. THE GARAGE IS SOMETHING IN ITSELF! SPACE FOR TWO CARS OR EVEN LARGE TRUCKS, AS THE GARAGE DOORS ARE EXTRA WIDE & EXTRA TALL, PLUS STORAGE, WORKSPACE AND IT'S HEATED! HOME HAS NEW A/C AND SELLERS ARE PROVIDING A ONE YEAR HOME WARRANTY! ALL THIS AND JUST MINUTES TO COMMUTER ROUTES INCLUDING RT.29 AND I-95. RESTAURANTS AND SHOPPING TOO! ARE YOU SOLD?? SCHEDULE AN APPOINTMENT TODAY BEFORE YOU'RE TOO LATE!

    This property is off market, which means it's not currently listed for sale or rent on Zillow. This may be different from what's available on other websites or public sources.
    Facts & features

    Interior

    Bedrooms & bathrooms
    • Bedrooms: 3
    • Bathrooms: 4
    • Full bathrooms: 3
    • 1/2 bathrooms: 1
    Heating
    • Forced air, Electric
    Cooling
    • Central
    Appliances
    • Included: Dishwasher, Dryer, Garbage disposal, Range / Oven, Refrigerator, Washer
    Features
    • Pantry, Walk-In Closet(s), Built-Ins, Eat-in Kitchen, Attic, Wet/Dry Bar, Master Bath(s), Floor Plan - Traditional, Combination Kitchen/Dining, Stall Shower
    • Flooring: Carpet
    • Basement: Y
    • Has fireplace: Yes
    Interior area
    • Total interior livable area: 2,909 sqft
    • Finished area below ground: 1039

    Property

    Parking
    • Parking features: Garage - Attached
    Features
    • Exterior features: Other
    • Has view: Yes
    • View description: Water
    • Has water view: Yes
    • Water view: Water
    Lot
    • Size: 0.54 Acres
    Details
    • Parcel number: 06548857
    • Special conditions: Standard

    Construction

    Type & style
    • Home type: SingleFamily
    • Property subtype: Detached
    Materials
    • Frame
    • Roof: Shake / Shingle
    Condition
    • Year built: 1999

    Community & HOA

    Location
    • Region: Laurel

    Financial & listing details

    • Price per square foot: $259/sqft
    • Tax assessed value: $656,700

    Price history

    DateEventPrice
    7/21/2023Sold$669,000-3.7%$230/sqft
    Source: Bright MLS #MDHW2028590 Report a problem
    6/16/2023Contingent$695,000$239/sqft
    Source: Bright MLS #MDHW2028590 Report a problem
    6/1/2023Listed for sale$695,000+27.6%$239/sqft
    Source: Bright MLS #MDHW2028590 Report a problem
    8/13/2019Sold$544,536+1%$187/sqft
    Source: Public Record Report a problem
    6/6/2019Listed for sale$539,000+880%$185/sqft
    Source: RE/MAX Advantage Realty #MDHW264084 Report a problem
    5/14/2000Sold$55,000+10%$19/sqft
    Source: Public Record Report a problem
    7/8/1996Sold$50,000$17/sqft
    Source: Public Record Report a problem

    Public tax history

    YearProperty taxesTax assessment
    2025-- $656,700 +6.1%
    2024$6,972 +6.5%$619,167 +6.5%
    2023$6,549 +6.9%$581,633 +6.9%
    2022$6,127 +7.3%$544,100 +7.3%
    2021$5,710 +7.9%$507,100 +7.9%
    2020$5,293 +8.5%$470,100 +8.5%
    2019$4,877 -7.4%$433,100
    2018$5,267 -16.4%$433,100
    2017$6,300 $433,100 -4.2%
    2016-- $452,000 +2.5%
    2015-- $441,067 +2.5%
    2014-- $430,133 +2.6%
    2013-- $419,200
    2012-- $419,200
    2011-- $419,200 -22.7%
    2010-- $542,430 +4.1%
    2009-- $520,986 +4.3%
    2008-- $499,543 +4.5%
    2007-- $478,100 +12.6%
    2006-- $424,760 +14.4%
    2005-- $371,420 +16.8%
    2004-- $318,080 +5.8%
    2003-- $300,660 +6.2%
    2002-- $283,240 +6.6%
    2001-- $265,820 +157.7%
    2000-- $103,150
    Find assessor info on the county website

    Neighborhood: 20723

    Nearby schools

    GreatSchools rating
    Schools provided by the listing agent
    • Elementary: FULTON
    • Middle: HAMMOND
    • High: RESERVOIR
    • District: HOWARD COUNTY PUBLIC SCHOOL SYSTEM

    Source: The MLS. This data may not be complete. We recommend contacting the local school district to confirm school assignments for this home.

    Get a cash offer in 3 minutes
    Find out how much your home could sell for in as little as 3 minutes with a no-obligation cash offer.
    Estimated market value
    $752,100
    Get a cash offer in 3 minutes
    Find out how much your home could sell for in as little as 3 minutes with a no-obligation cash offer.
    Estimated market value
    $752,100