Skip main navigation
Off market
  • $514,200

    10568 52nd Hwy, Chatsworth, GA 30705

    4beds
    2,528sqft
    SingleFamily
    Built in 2005
    3.14 Acres Lot
    $514,200 Zestimate®
    $203/sqft
    $2,869 Estimated rent

    Home value

    $514,200

    $447,000 - $586,000

    $2,869/mo

    Zestimate® history
    Loading
    Loading...

    Owner options

    List your home for rent

    $2,869/mo

    Rent Zestimate®

    Find your next renter with Zillow Rental Manager. Plus, with online applications, you can quickly screen prospective tenants – for free.

    Learn more

    $2,869/mo

    Rent Zestimate®

    Refinance and save

    $2,934/mo

    Est. payment

    Refinancing to a lower rate could help reduce your monthly payments and save thousands over the life of the loan.

    See today's rates

    $2,934/mo

    Est. payment

    Explore your selling options

    Work with a Zillow partner agent

    Leverage their expertise and Zillow's premium Showcase listings to get your home seen by more buyers.

    Get started

    List with your own agent

    Get your home in front of millions of buyers by listing it on Zillow.

    Learn how to do it

    Sell it yourself

    Take full control of how buyers see your home on Zillow by listing For Sale by Owner (FSBO).

    List your home

    What's special

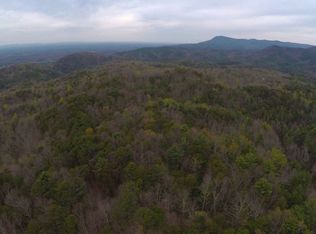
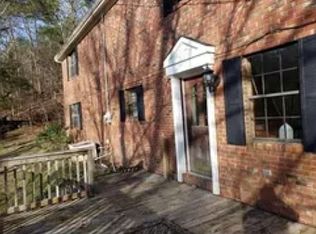
    Custom Mountaintop home with long range views!! Just minutes from Ellijay this custom built home features 4Brs/3.1Ba-Vaulted open concept Great Room w/rock Fplc-walls of windows with long range mountain views from all rooms. Kitchen features custom cabinets, granite countertops, stainless appliances, double convection ovens. Master Suite has tiled shower, jetted tub, dual vanity.Terrace level game room-bedroom and additional bath!! Shown by appt. 24 hour notice!!

    This property is off market, which means it's not currently listed for sale or rent on Zillow. This may be different from what's available on other websites or public sources.

    Facts & features

    Interior

    Bedrooms & bathrooms
    • Bedrooms: 4
    • Bathrooms: 4
    • Full bathrooms: 3
    • 1/2 bathrooms: 1
    Heating
    • Heat pump, Electric
    Cooling
    • Central
    Appliances
    • Included: Dishwasher, Microwave, Refrigerator
    Features
    • Flooring: Carpet, Hardwood
    • Basement: Finished
    • Has fireplace: Yes
    Interior area
    • Total interior livable area: 2,528 sqft

    Property

    Parking
    • Total spaces: 6
    • Parking features: Off-street
    Features
    • Exterior features: Wood
    • Has spa: Yes
    • Has view: Yes
    • View description: Mountain
    Lot
    • Size: 3.14 Acres
    Details
    • Parcel number: 0122 003

    Construction

    Type & style
    • Home type: SingleFamily
    Materials
    • Roof: Shake / Shingle
    Condition
    • Year built: 2005

    Utilities & green energy

    • Sewer: Septic

    Community & neighborhood

    Location
    • Region: Chatsworth

    Other

    Other facts
    • Appliances: See Remarks, Microwave, Dishwasher, Refrigerator, Range, Cook Top, Wall Oven, Jetted Tub
    • Condition: Excellent
    • Cooling: Central Heat Pump, Central Electric
    • Driveway: Gravel, Concrete
    • Exterior: Porch, Wooded Lot, Deck
    • Floors: Wood, Carpet, Vinyl
    • Frontage: Road, USFS
    • Interior: Ceiling Fans, Cathedral Ceilings, Wood, Sheetrock, See Remarks, Pantry, Satellite Dish
    • Master Bedroom: Main Floor
    • Property Type: Residential
    • Rooms: Kitchen, Eat In Kitchen, Dining Room, Laundry Room, Foyer, Den Office, Breakfast Room, Great Room
    • Sewer: Septic
    • View: Mountain, Year Round, 1030
    • Windows: Insulated, Storm
    • Construction: Frame, Poured Concrete
    • Heating: Central, Gas Logs
    • Roof: Shingle
    • Terrain: Level, Flood Plain
    • Basement: Finished, Full, Partial
    • Laundry Location: Main Floor, See Remarks, Mud Room
    • Road: Paved, County
    • Miles to Town: 10-15 Miles
    • Style: Country Rustic, Two Story
    • Water: Private Well

    Price history

    DateEventPrice
    6/8/2018Listing removed$499,900$198/sqft
    Source: RE/MAX TOWN & COUNTRY #276263 Report a problem
    3/26/2018Listed for sale$499,900-9.1%$198/sqft
    Source: REMAX TOWN & COUNTRY - Ellijay #276263 Report a problem
    5/19/2015Listing removed$549,900$218/sqft
    Source: Keller Williams Lanier Partners #5369212 Report a problem
    4/6/2015Price change$549,900+6%$218/sqft
    Source: Keller Williams Lanier Partners #5369212 Report a problem
    8/22/2014Listed for sale$519,000$205/sqft
    Source: Owner Report a problem

    Public tax history

    Tax history is unavailable.

    Neighborhood: 30705

    Nearby schools

    GreatSchools rating
    Schools provided by the listing agent
    • Elementary: Chatsworth
    • High: Murray County

    Source: The MLS. This data may not be complete. We recommend contacting the local school district to confirm school assignments for this home.

    Get a cash offer in 3 minutes
    Find out how much your home could sell for in as little as 3 minutes with a no-obligation cash offer.
    Estimated market value
    $514,200
    Get a cash offer in 3 minutes
    Find out how much your home could sell for in as little as 3 minutes with a no-obligation cash offer.
    Estimated market value
    $514,200