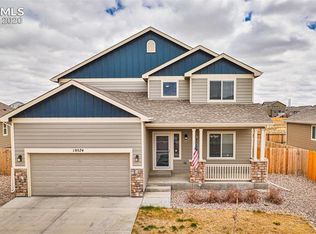
Check out the (real) virtual tour! Don't wait for a St. Aubyn Everest floor plan ranch style home to be built - buy this one - ready to move into today! This gorgeous home is 3156 total sq ft with a 5pc en-suite master bath, 2 full baths, 5 total bedrooms and a huge finished basement. Hardwood floors in kitchen, dining, & great room with vaulted ceilings. Entry and Master have wood-look tile flooring. Kitchen boasts added gas line and gas stove, stainless steel appliances, 42â upper kitchen cabinets, and a huge kitchen island w/ granite counters. Vaulted master with 5pc en-suite including soaking tub!Ceramic tile baths & laundry, iron spindle rails. Open floor plan, spacious rec room, main level laundry. upgraded trim including windowsills, upgraded lighting including ceiling fans in great room & master and recessed lighting in kitchen, ceramic tile bath and shower surrounds with accent tiles, ceramic tile flooring in baths and laundry, lever door knobs, and decora light switches! NEW carpet in early 2020, NEW sod and sprinkler line in back (August 2020)! Backs to open space with a large lot (8,812 square feet!)! West facing! Front and back sprinkler system, a/c, gas fireplace, humidifier and a 3 car garage! Close to the new school. This home has everything! Buyer to verify actual layout, finishes, and measurements). Please note - this property does not have a monthly HOA but there are covenants.
This property is not currently displayed as for sale or rent on Zillow. This may be different from what's on other websites or public sources.